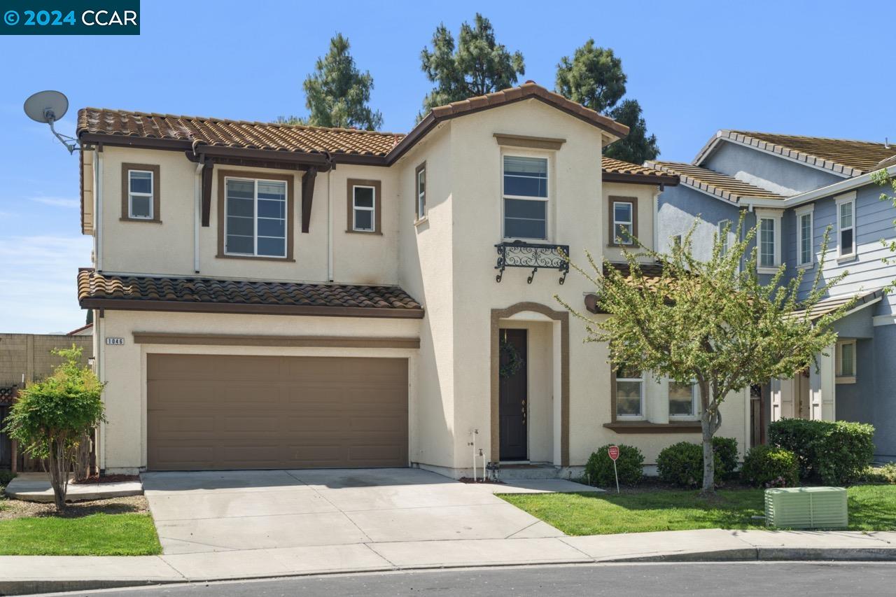
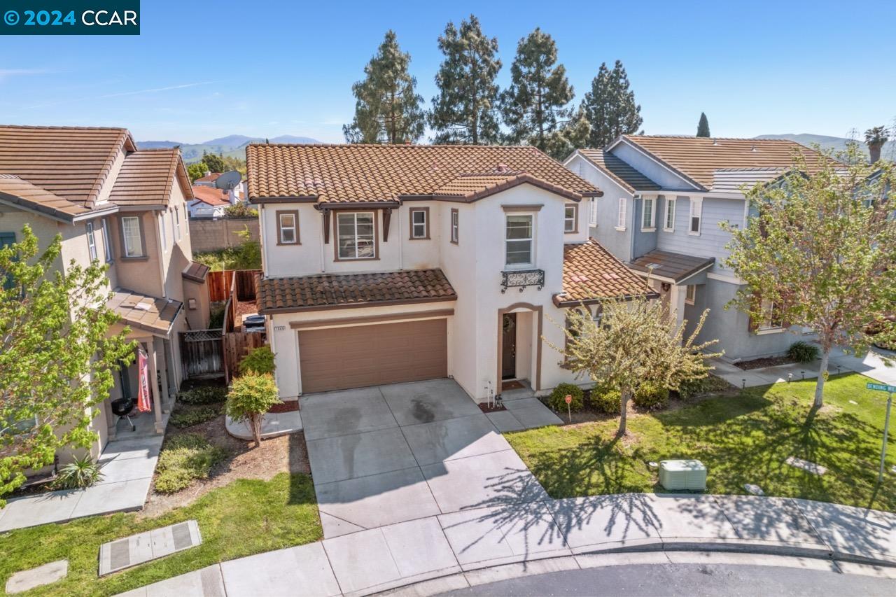
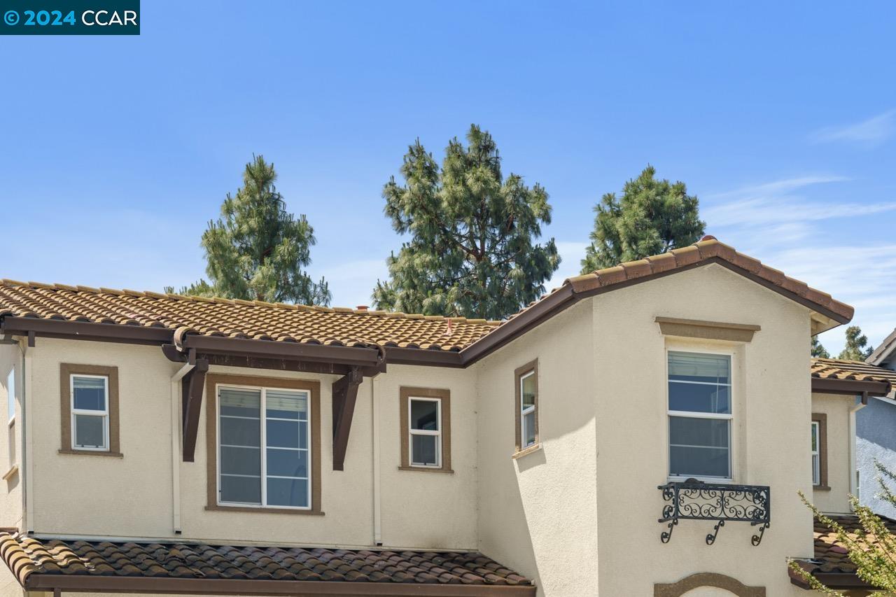
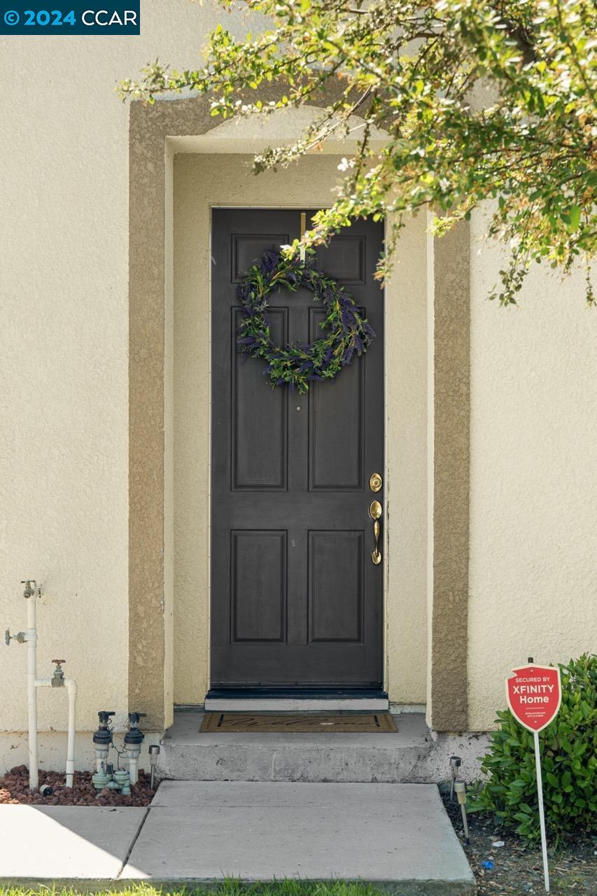
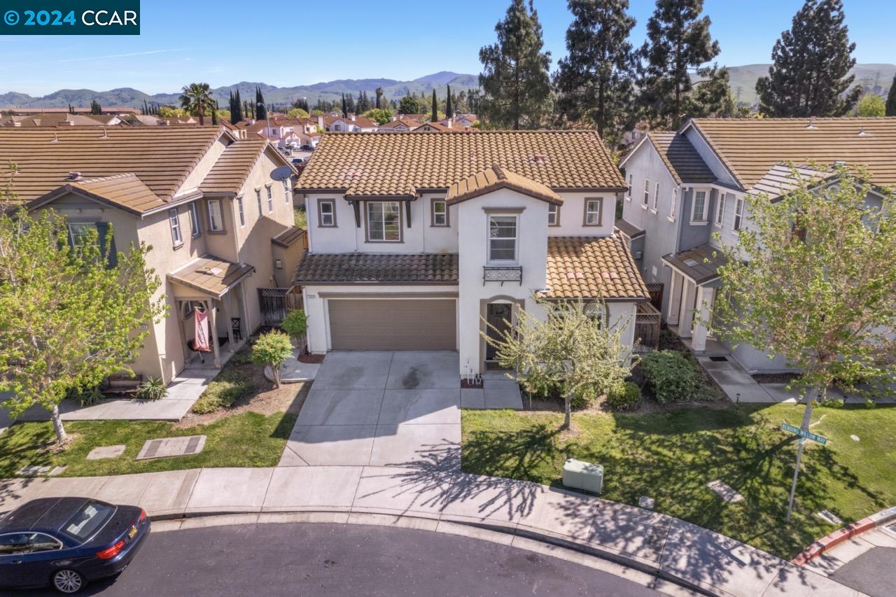
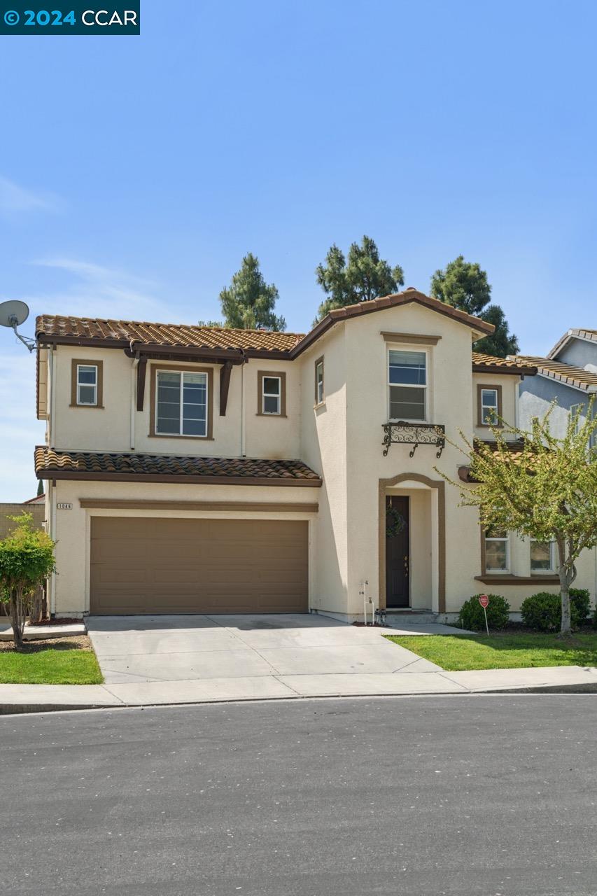
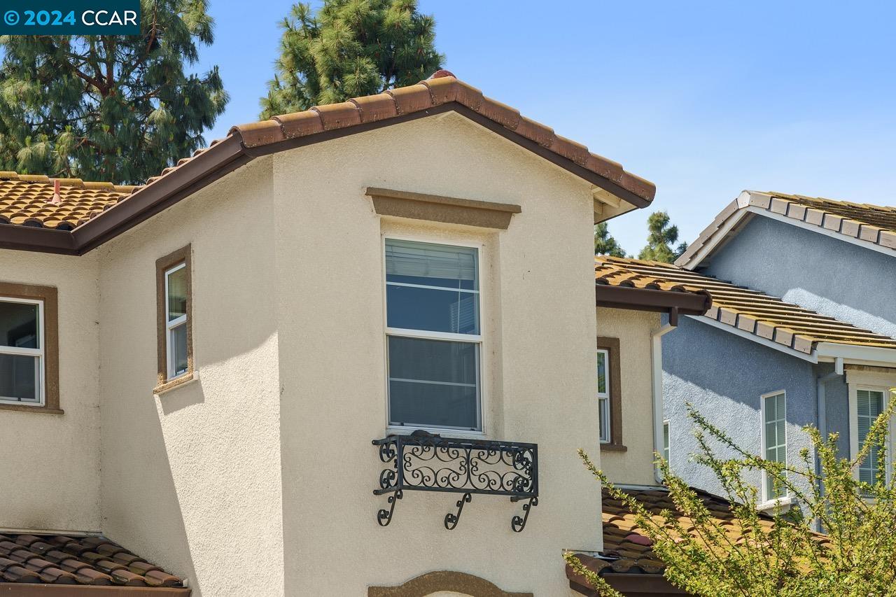
Two-story tan stucco home with a tile roof, attached garage, and small front lawn.
1046 Bending Willow Way
SEE ALL PHOTOS
Two-story tan stucco home with a tile roof, attached garage, and small front lawn.
1046 Bending Willow Way
Sold

1046 Bending Willow Way

1046 Bending Willow Way, Pittsburg, CA 94565

$650,000
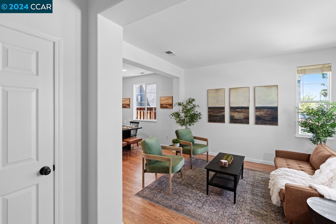
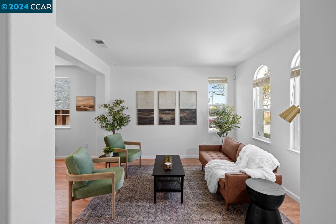
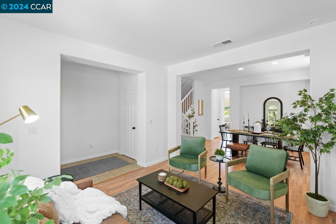
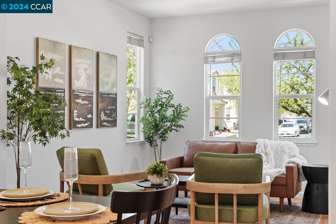
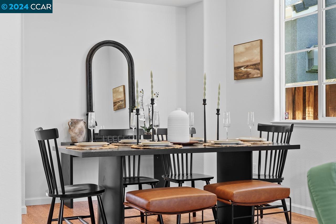
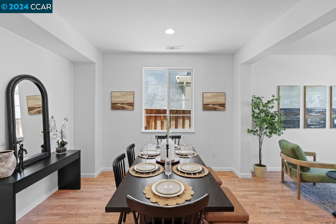
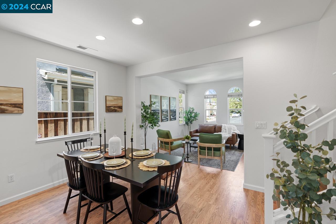
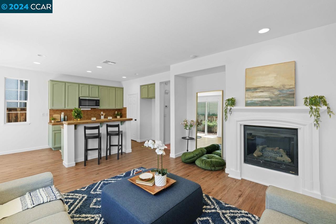
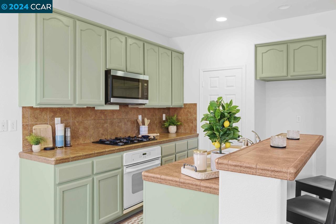
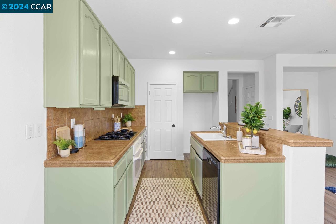
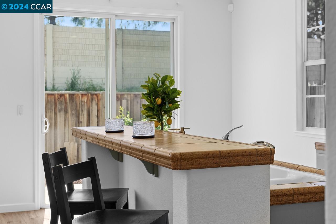
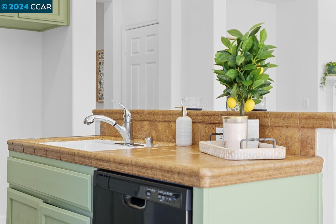
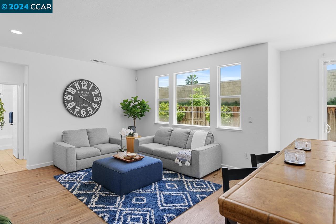
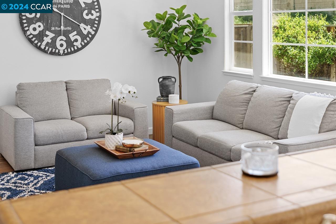
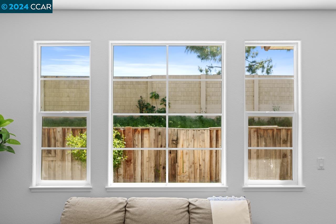
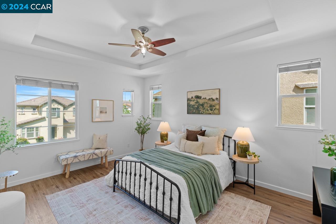
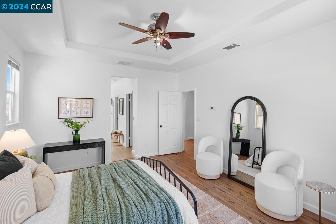
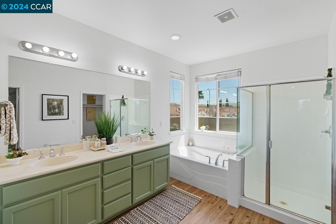
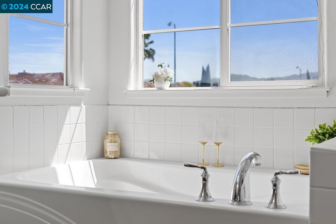
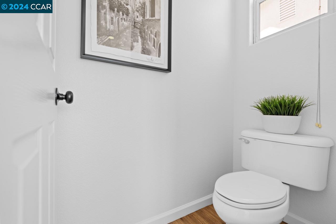
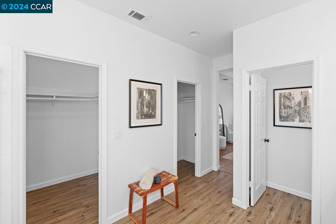
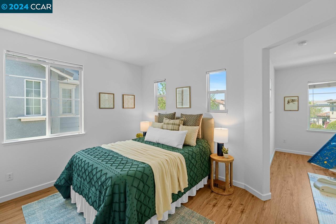
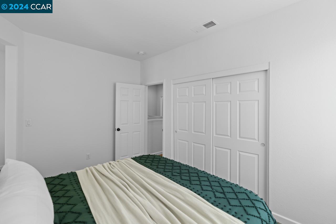
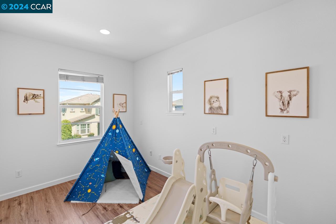
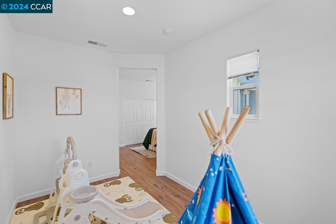
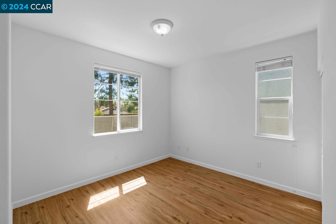
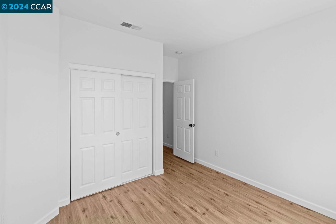
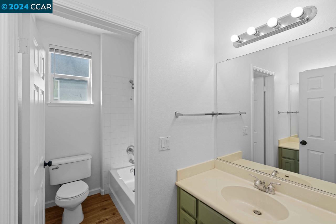
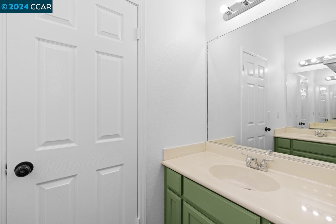
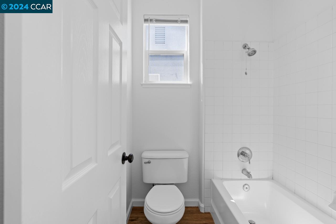
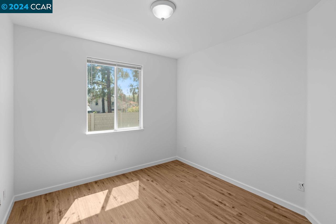
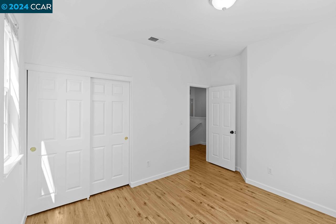
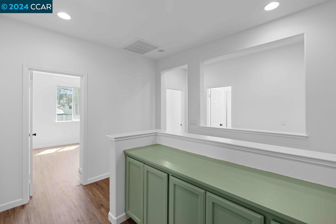
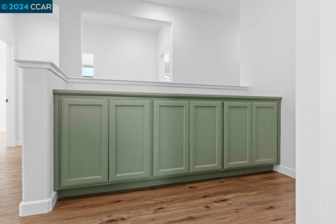
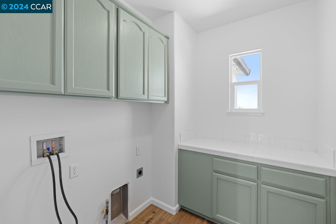
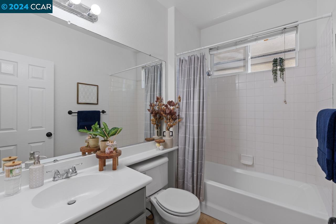
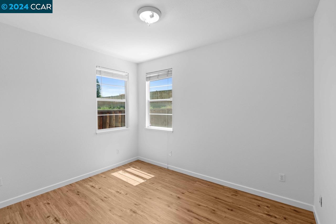
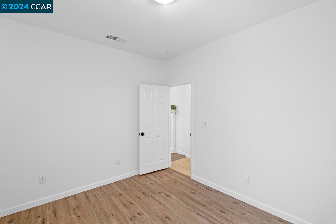
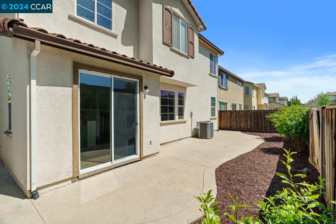
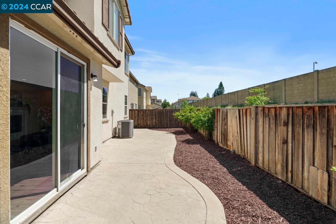
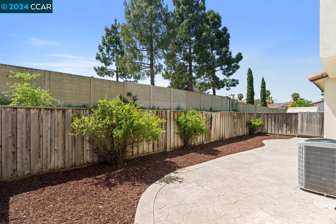
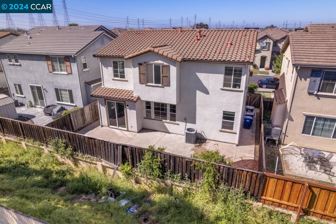
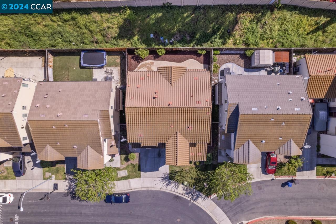
Nestled in the quiet Willow Brook neighborhood of Pittsburg, this updated 5-bedroom, 3-bathroom single-family home exudes contemporary charm, boasting over 2400 square feet of generous living space. Constructed in 2006, the residence features a spacious kitchen adorned with freshly painted cabinetry, an inviting island complete with a sink and breakfast bar, and modern appliances including a stove/oven with microwave/hood over the range, complemented by a cozy dining area. Each bedroom offers ample space and abundant natural light, ensuring a comfortable living experience. The freshly painted interior showcases upgraded bathrooms, and newer flooring, lending the home a tastefully modern ambiance. Step outside to discover the newly landscaped, low-maintenance backyard, complete with a cement patio ideal for hosting family BBQs. Enjoy the convenience of this prime location, with easy access to outdoor activities on the Delta, including hiking, walking, and biking, as well as a plethora of local eateries, shopping destinations, and entertainment options. Additionally, the property is only minutes away from the Pittsburg BART station and the 4 Freeway, allowing for more convenient commuting and travel.

5
beds

3
baths

2,422 Sq.Ft. LIVING AREA

3,746 Sq.Ft. lot

Chris Strange

Chris Strange

Features & Amenities

Interior

  • total bedrooms5
  • Total bathrooms3
  • full bathrooms3
  • Laundry room Hookups Only
  • Flooring Laminate, Tile
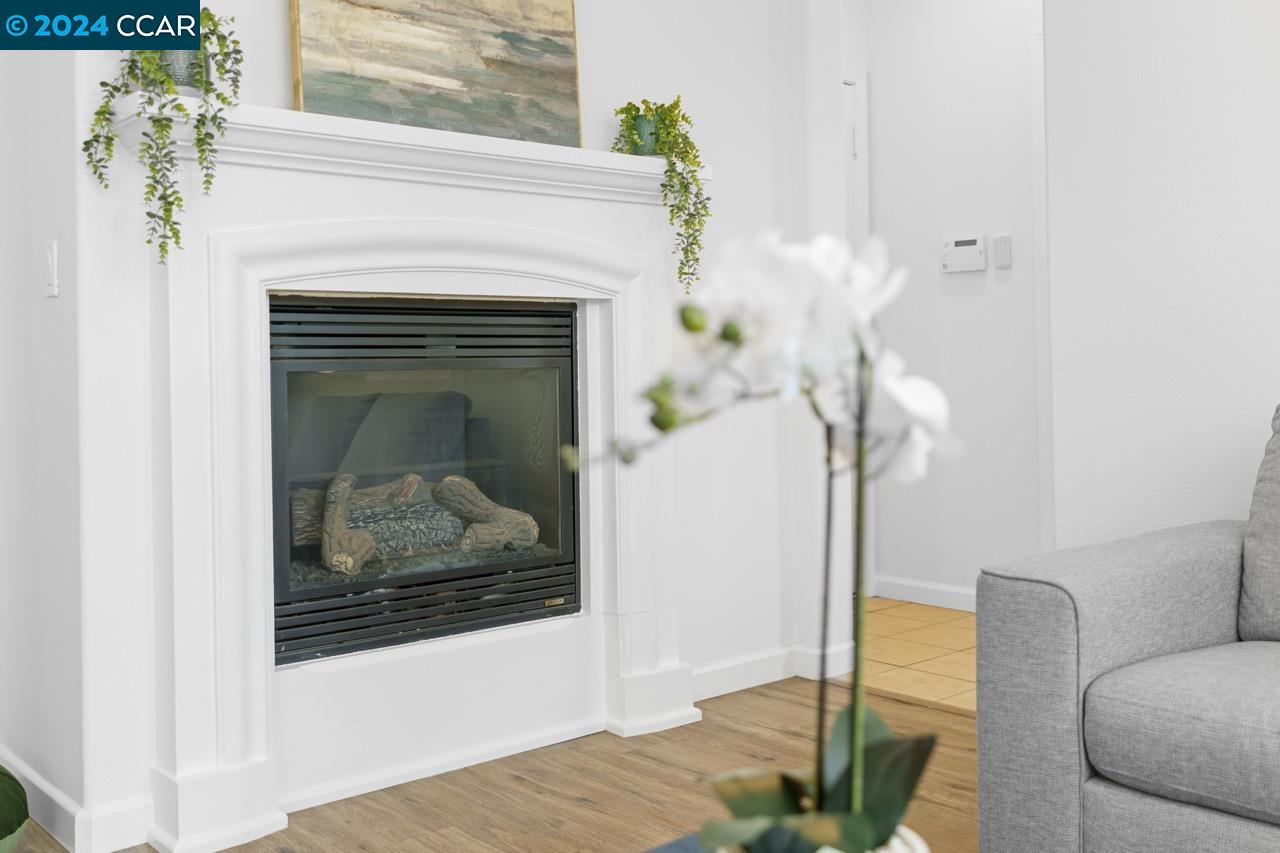
  • Fireplace Living Room
  • APPLIANCES Dishwasher, Gas Range, Microwave, Oven, Range
  • other interior Features Dining Area, Family Room, Breakfast Bar, Counter - Solid Surface

Area & Lot

  • Status Sold
  • Date Sold May 30, 2024
  • Living Area2,422 Sq.Ft.
  • Total Area2,422 Sq.Ft.
  • Lot Area3,746 Sq.Ft.
  • MLS® ID41056337
  • TypeResidential
  • YEAR BUILT2006
  • Architecture StylesContemporary

Exterior

  • STORIES2
  • Garage Space2.0
  • water SourcePublic
  • utilitiesCable Available, Internet Available, Natural Gas Available
  • PoolNone
  • lot featuresLevel
  • parkingGarage Faces Front
  • HEAT TYPECentral
  • sewerPublic Sewer
  • SubstructureSlab
  • HOA AmenitiesOther
  • other exterior FeaturesBack Yard, Landscape Back, Landscape Front, Low Maintenance

Financial

  • Sales Price$650,000
  • HOA $148/mo
View Virtual Tour

Let’s find the place that fits your life, your future, and your story

Whether you’re looking to understand your home’s value, craft a competitive offer, or navigate contracts and negotiations, I’m here to guide you every step of the way. Reach out anytime — I’m here to help.

Follow Me on Instagram