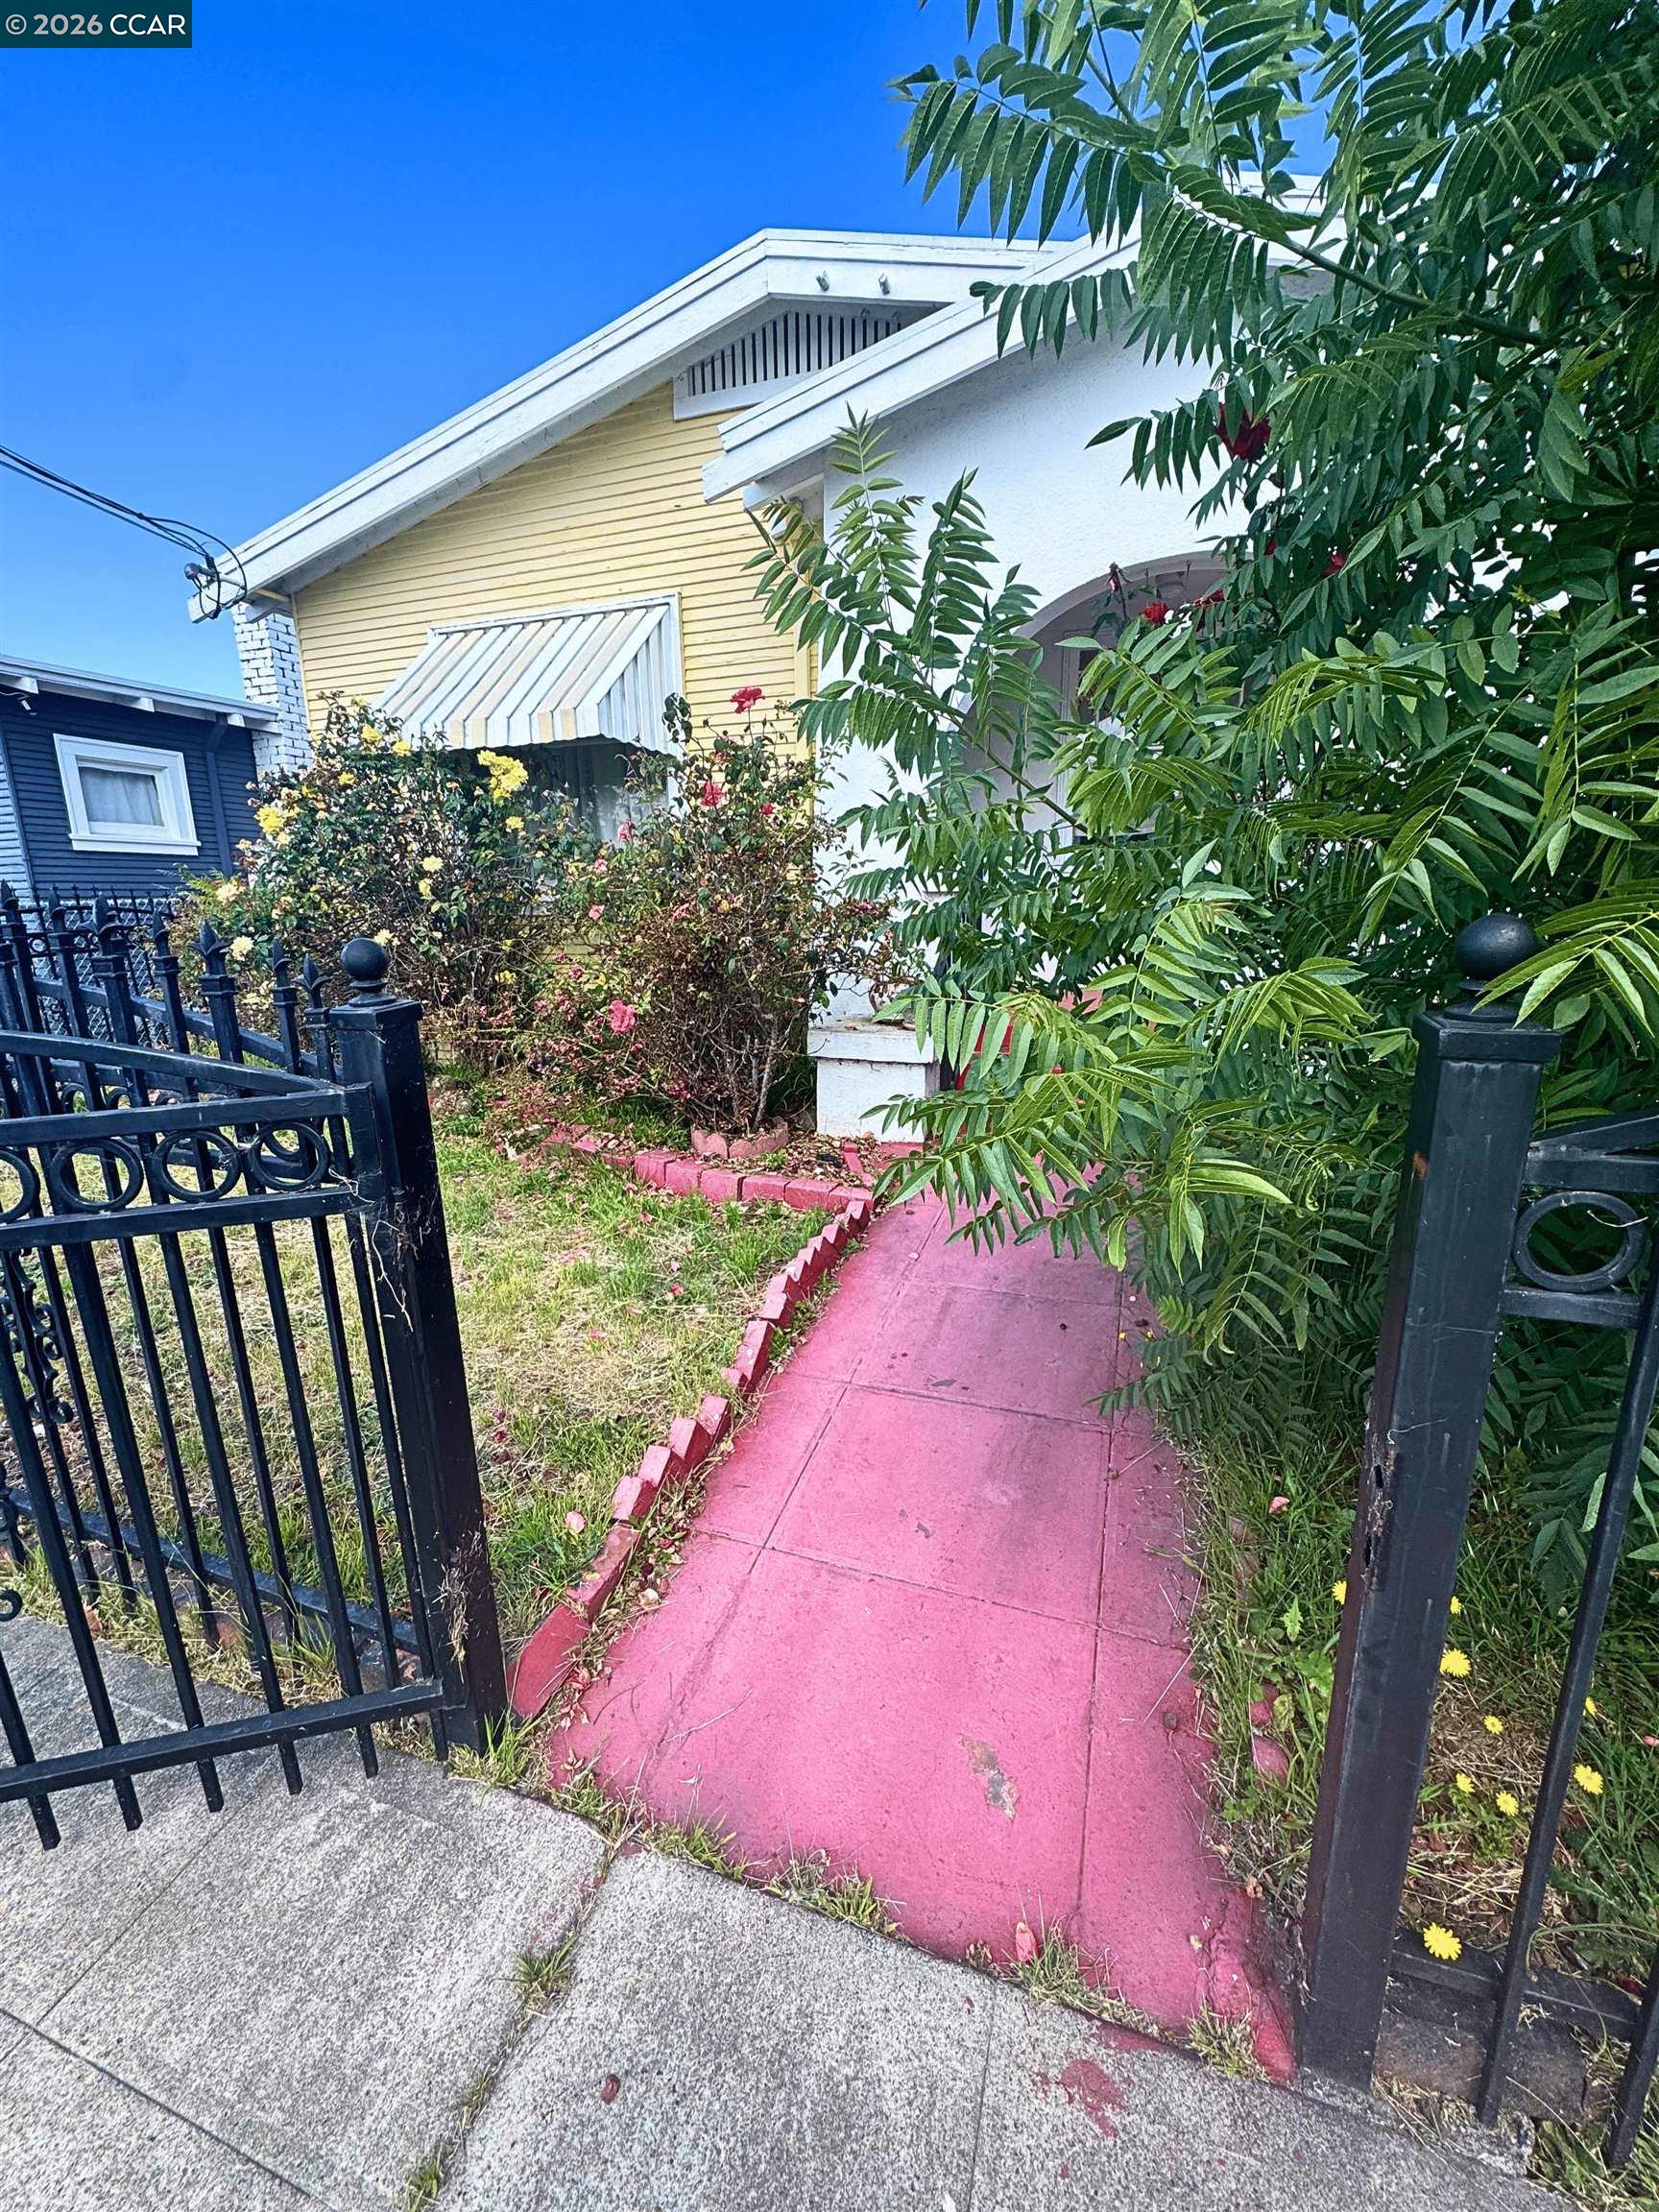
Yellow-and-white house behind a black gate, with a pink walkway and flowering front garden.
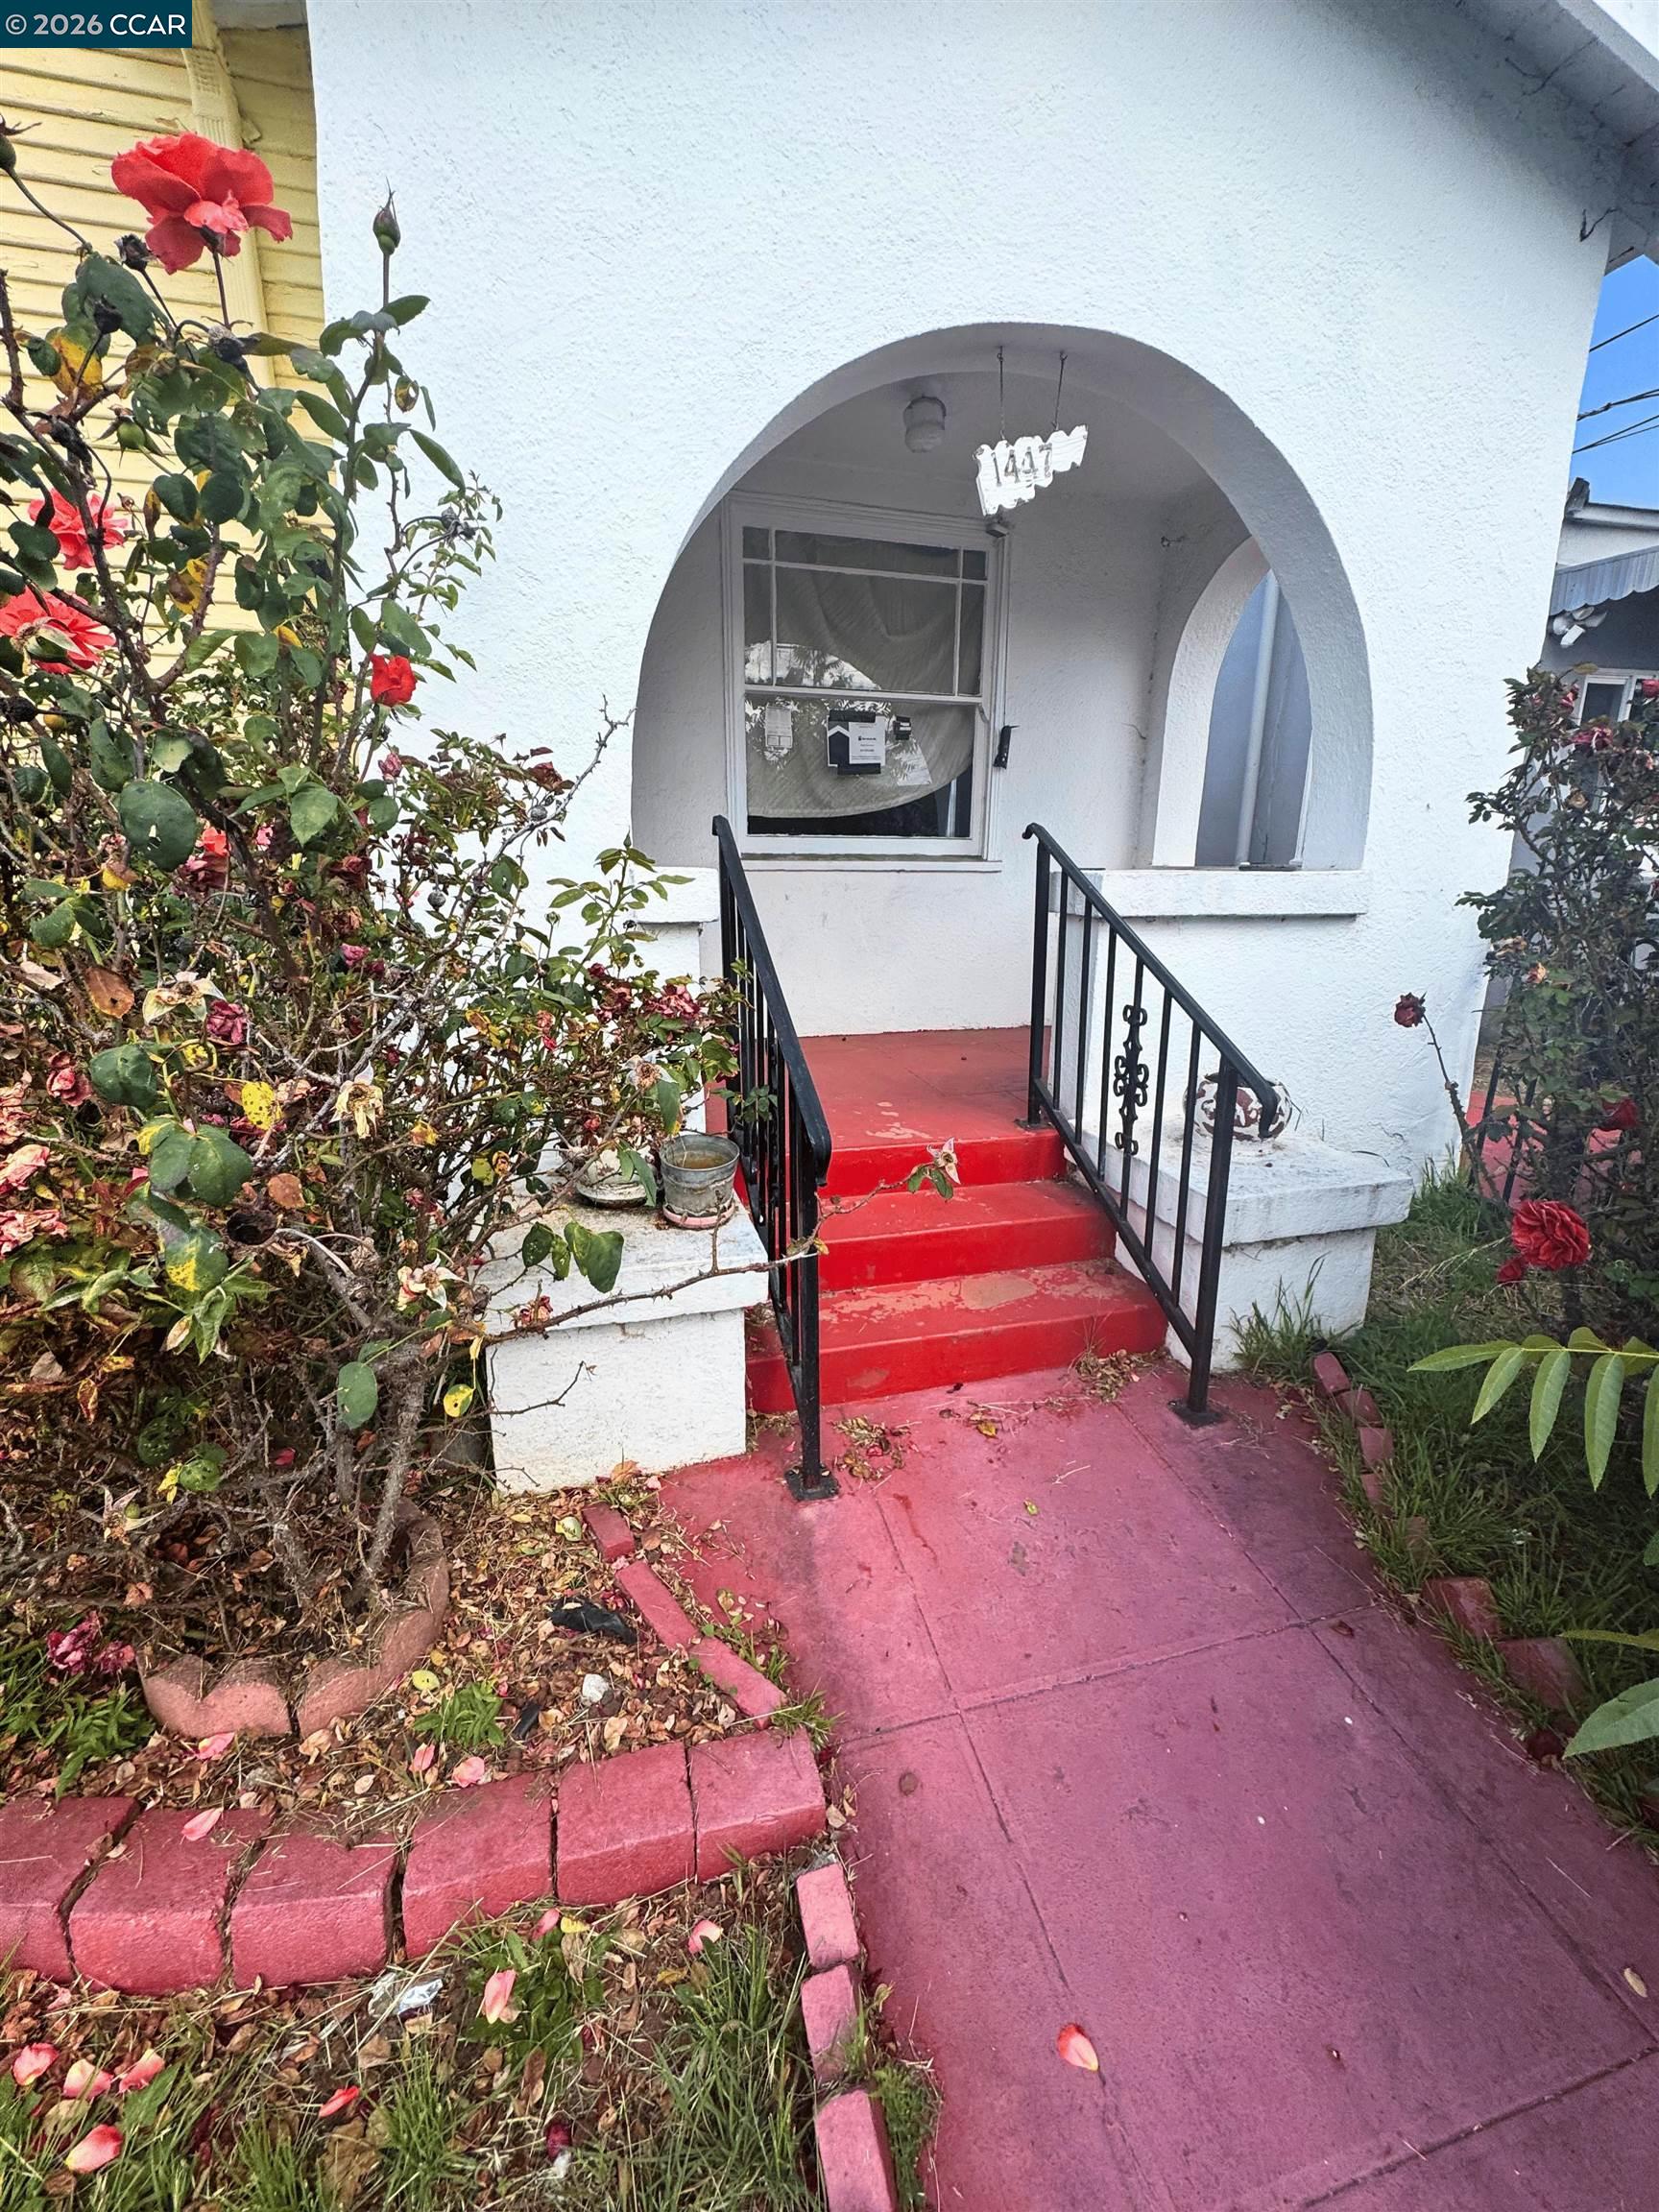
White stucco home entrance with an arched porch, red steps, black railings, and rose bushes.
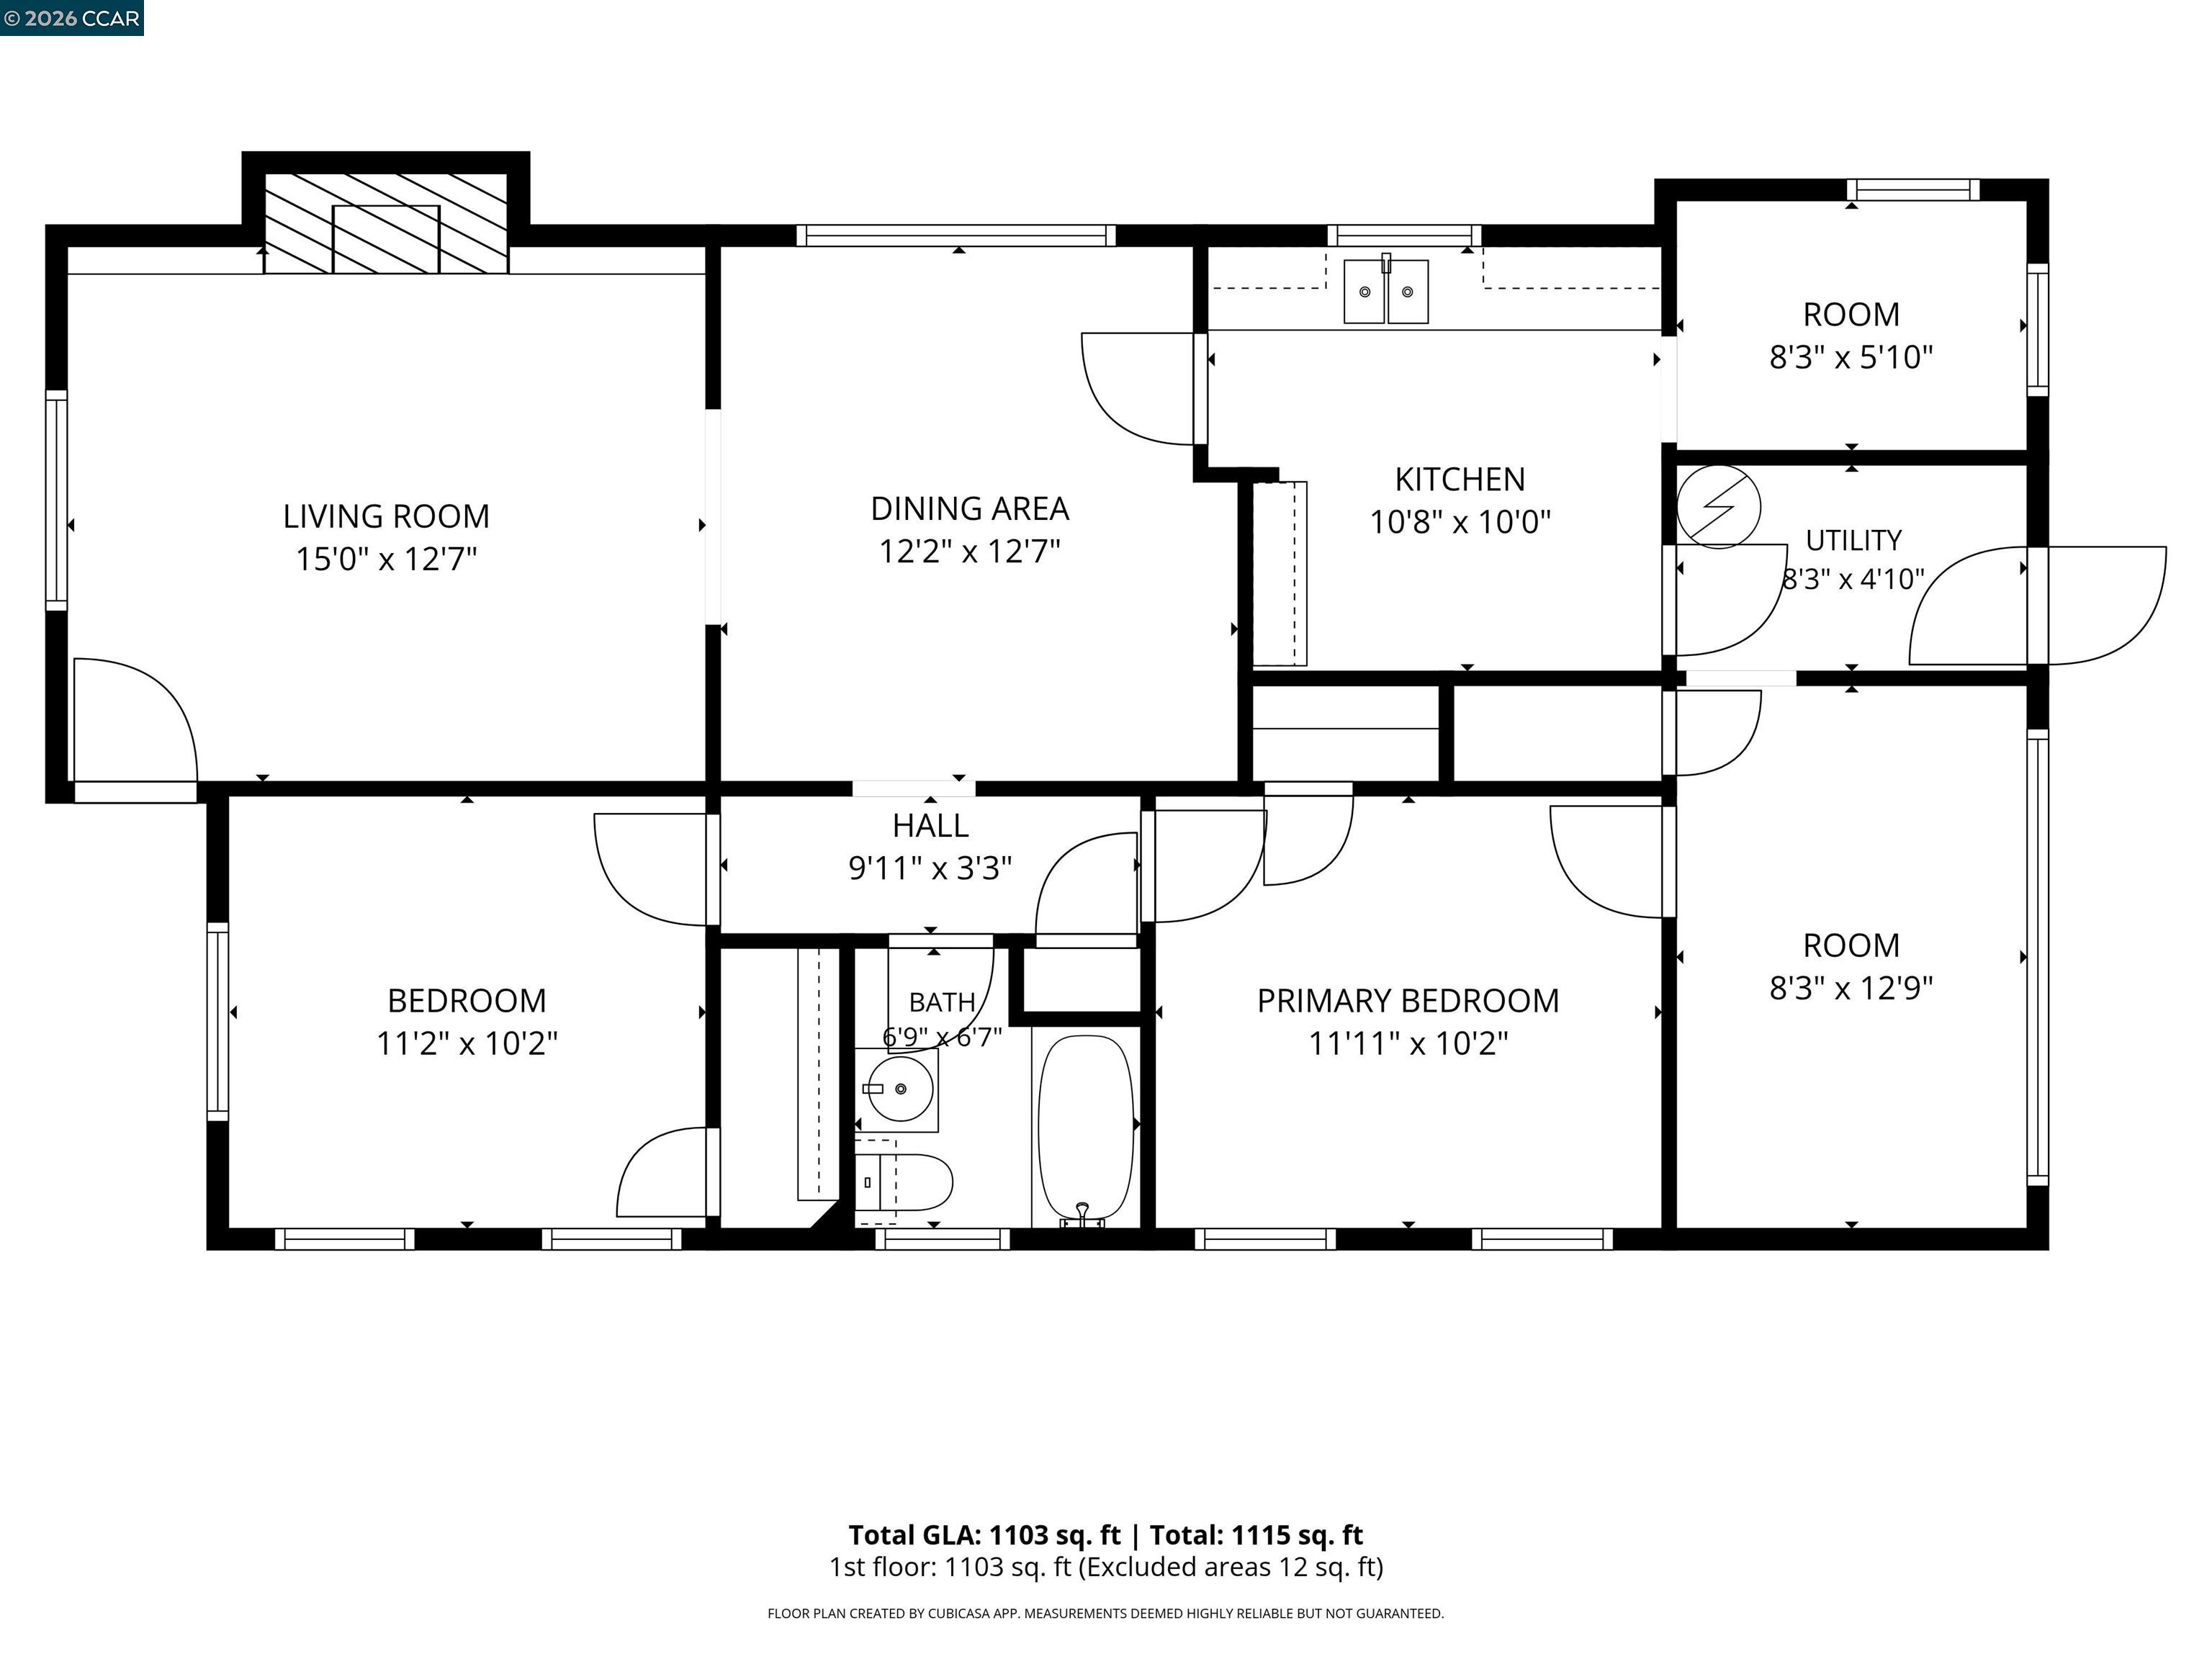
Floor plan showing room layout and dimensions, with 1,103 square feet of gross living area.
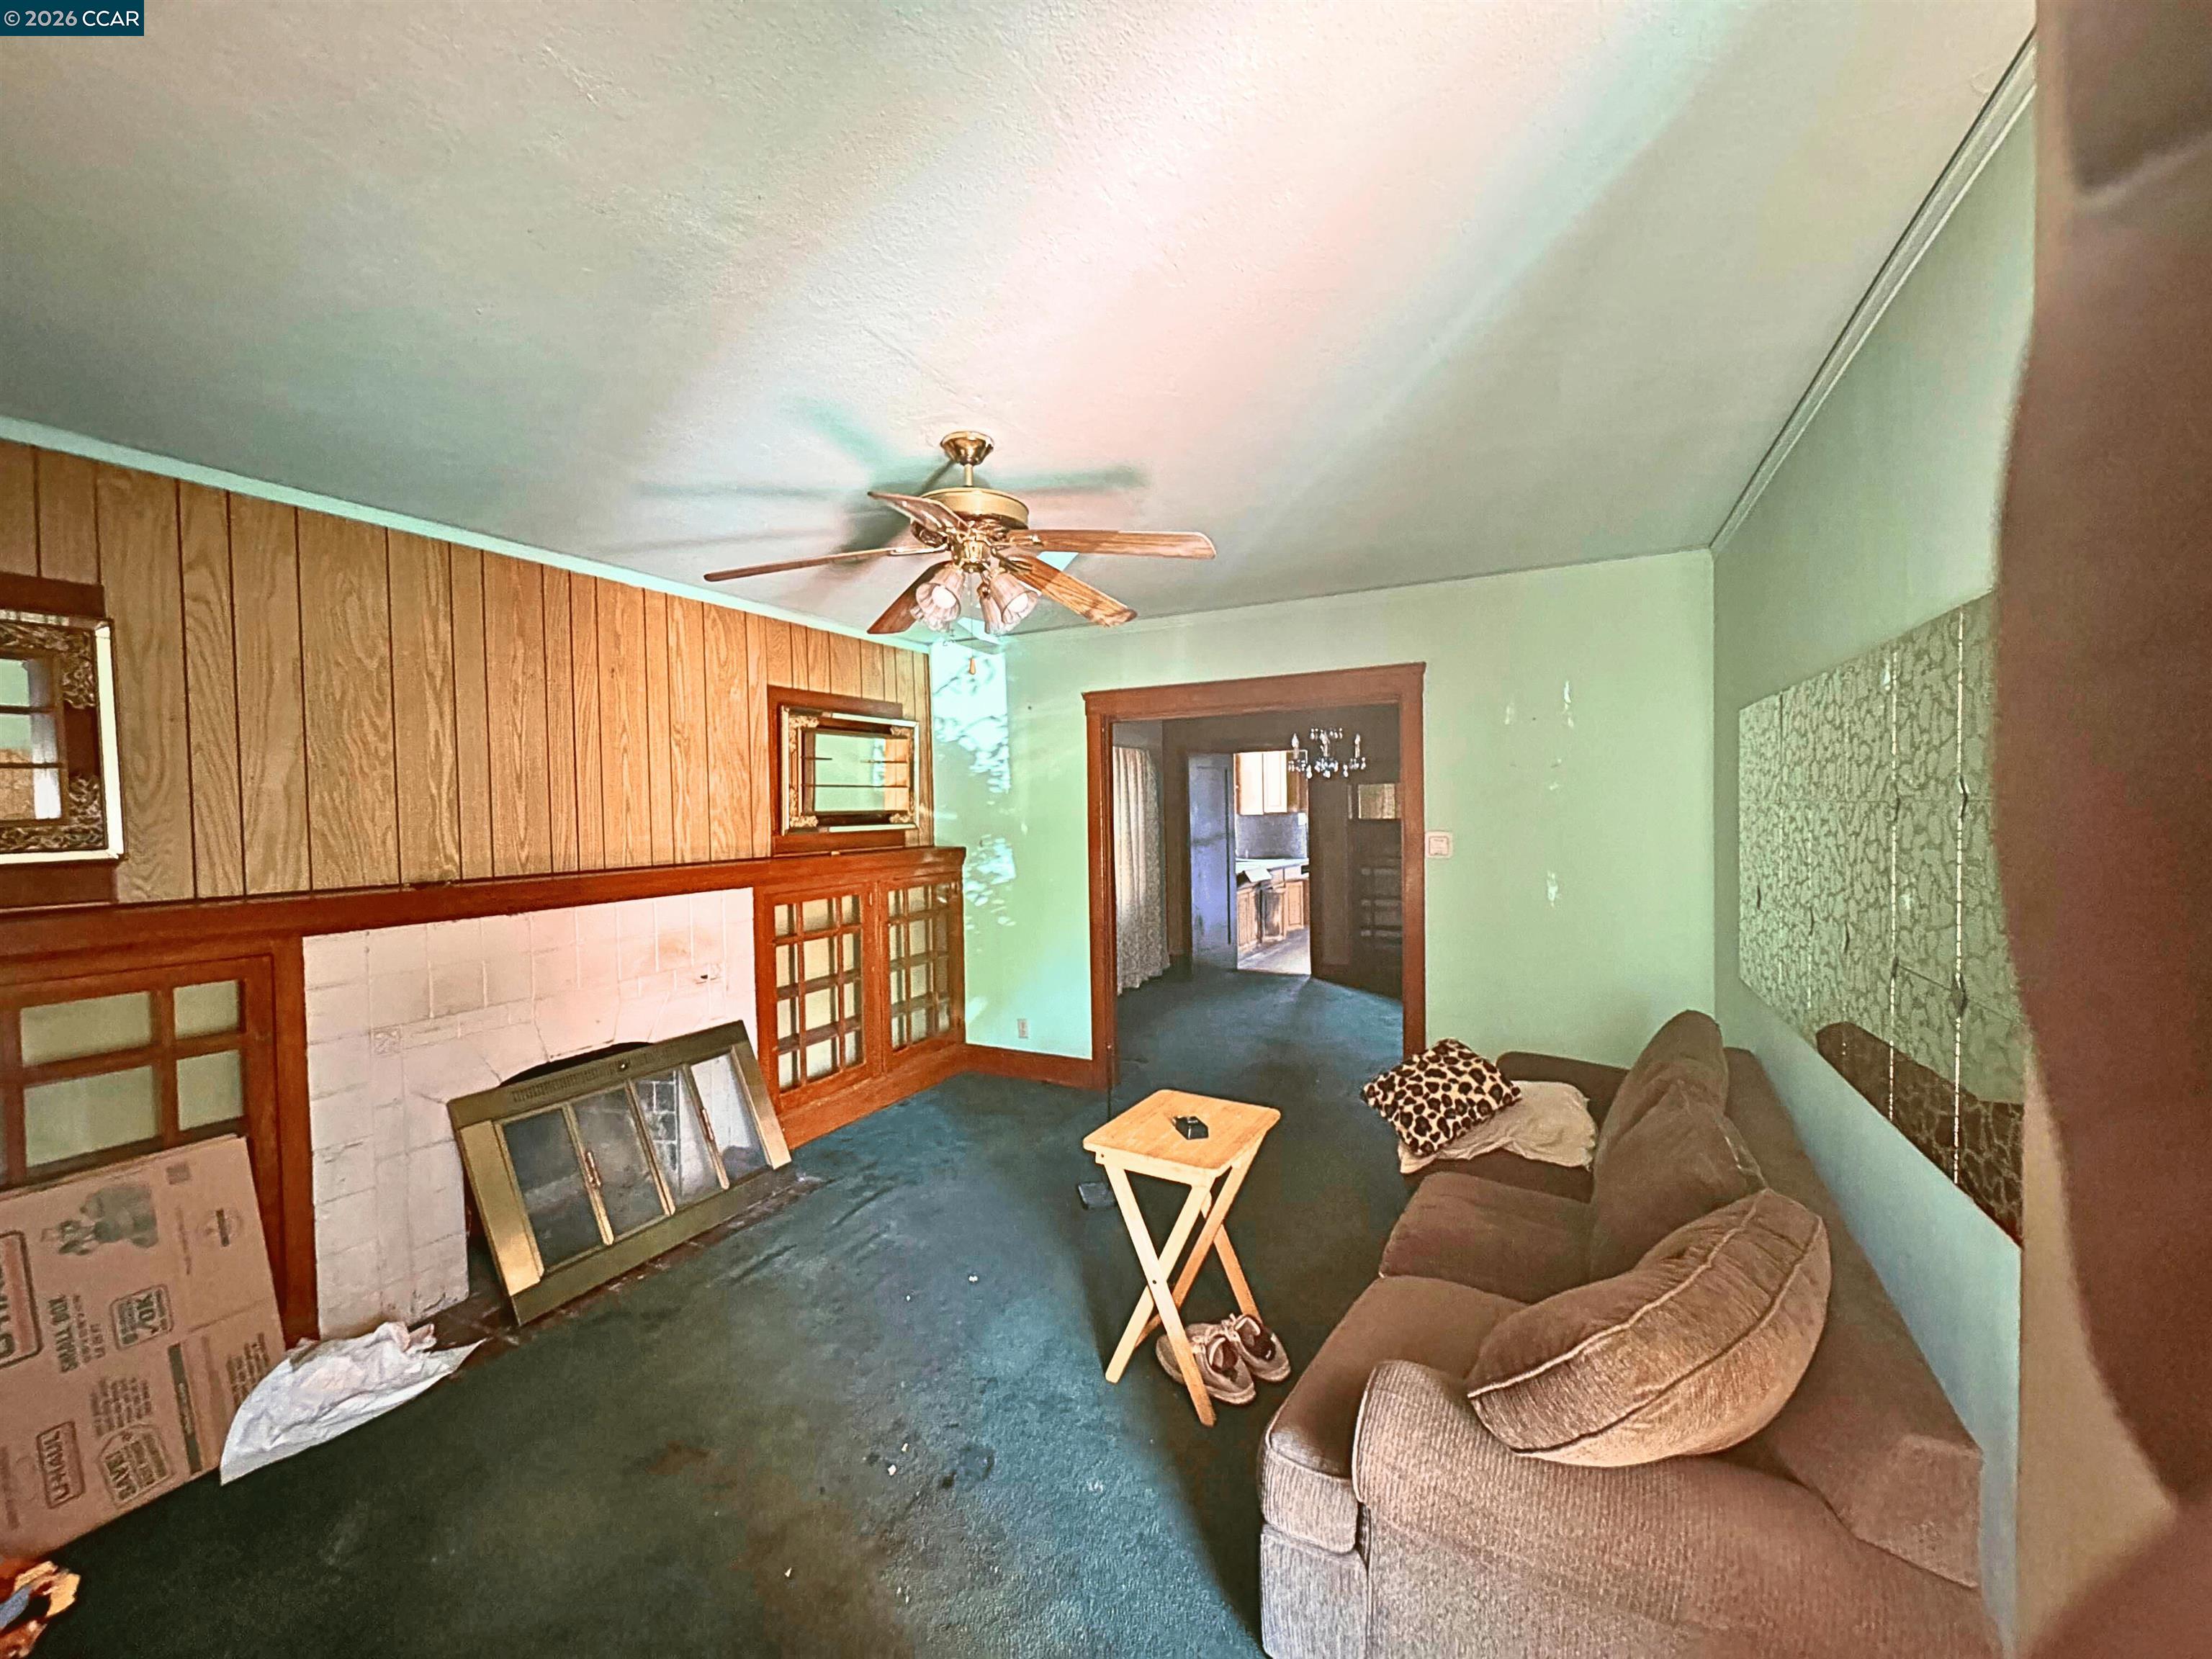
Living room with a wood-paneled fireplace, teal carpet, and brown sofa.
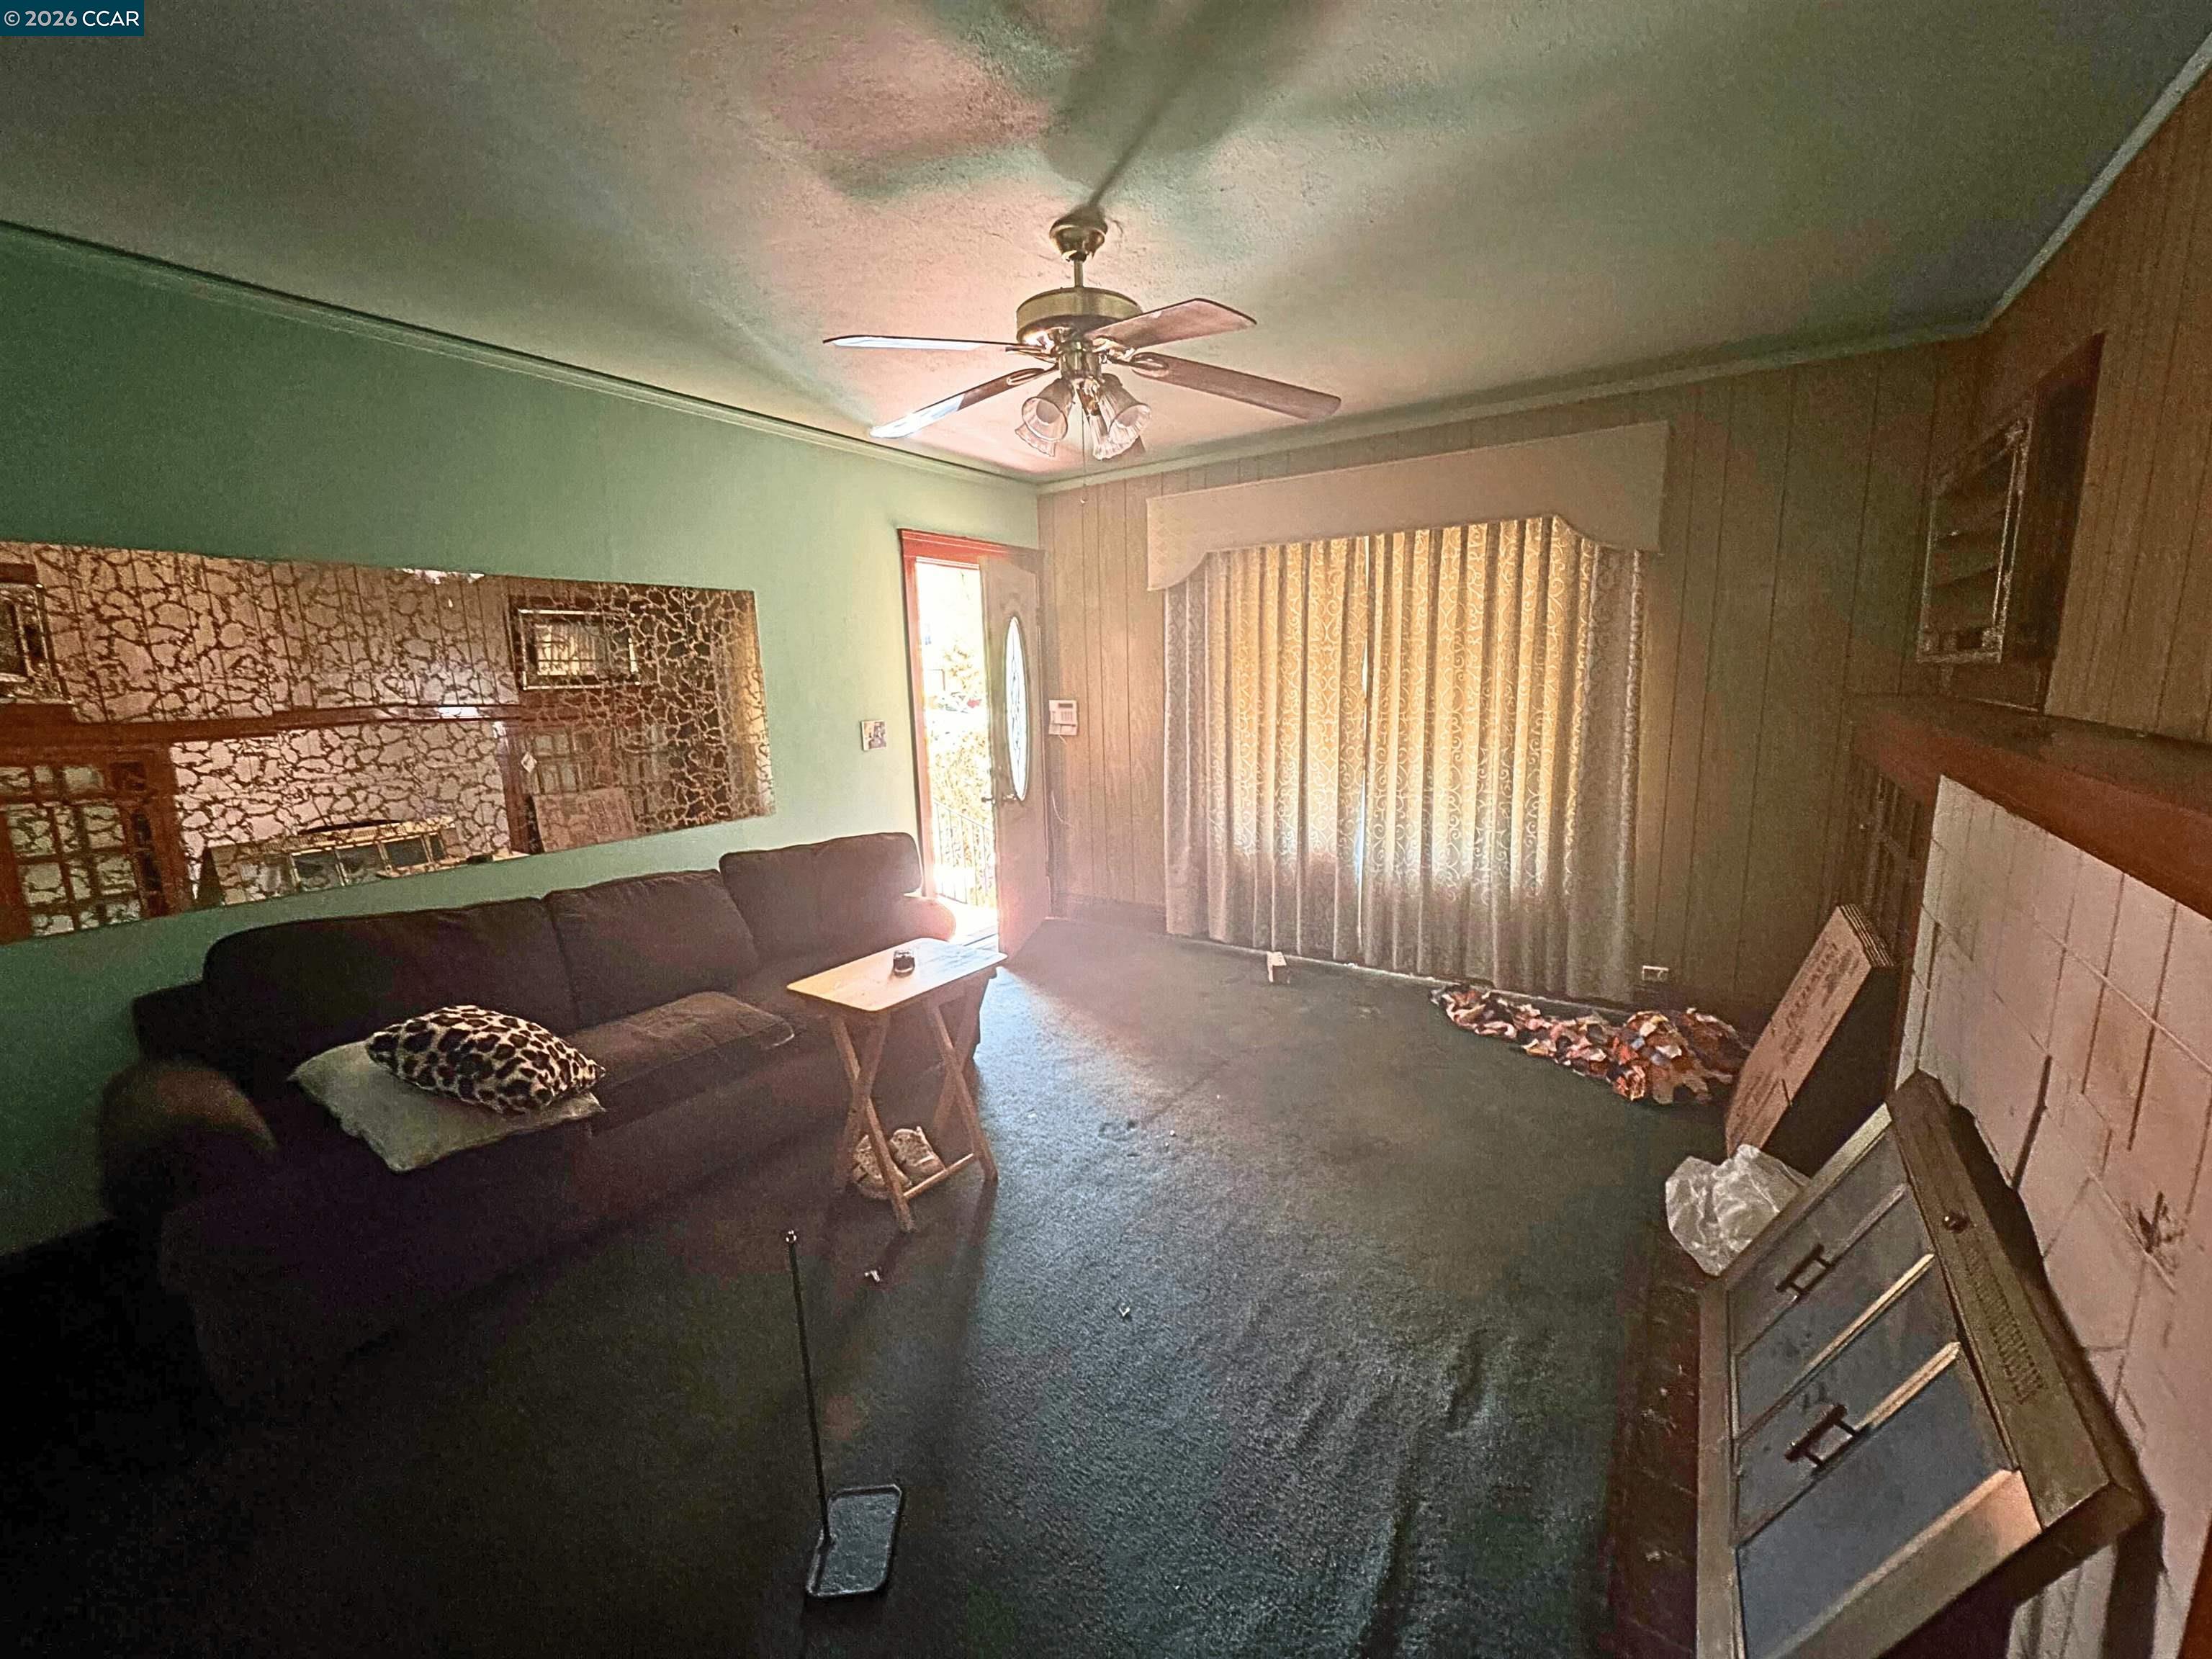
Living room with green walls, dark carpet, a sofa, ceiling fan, and tiled fireplace.
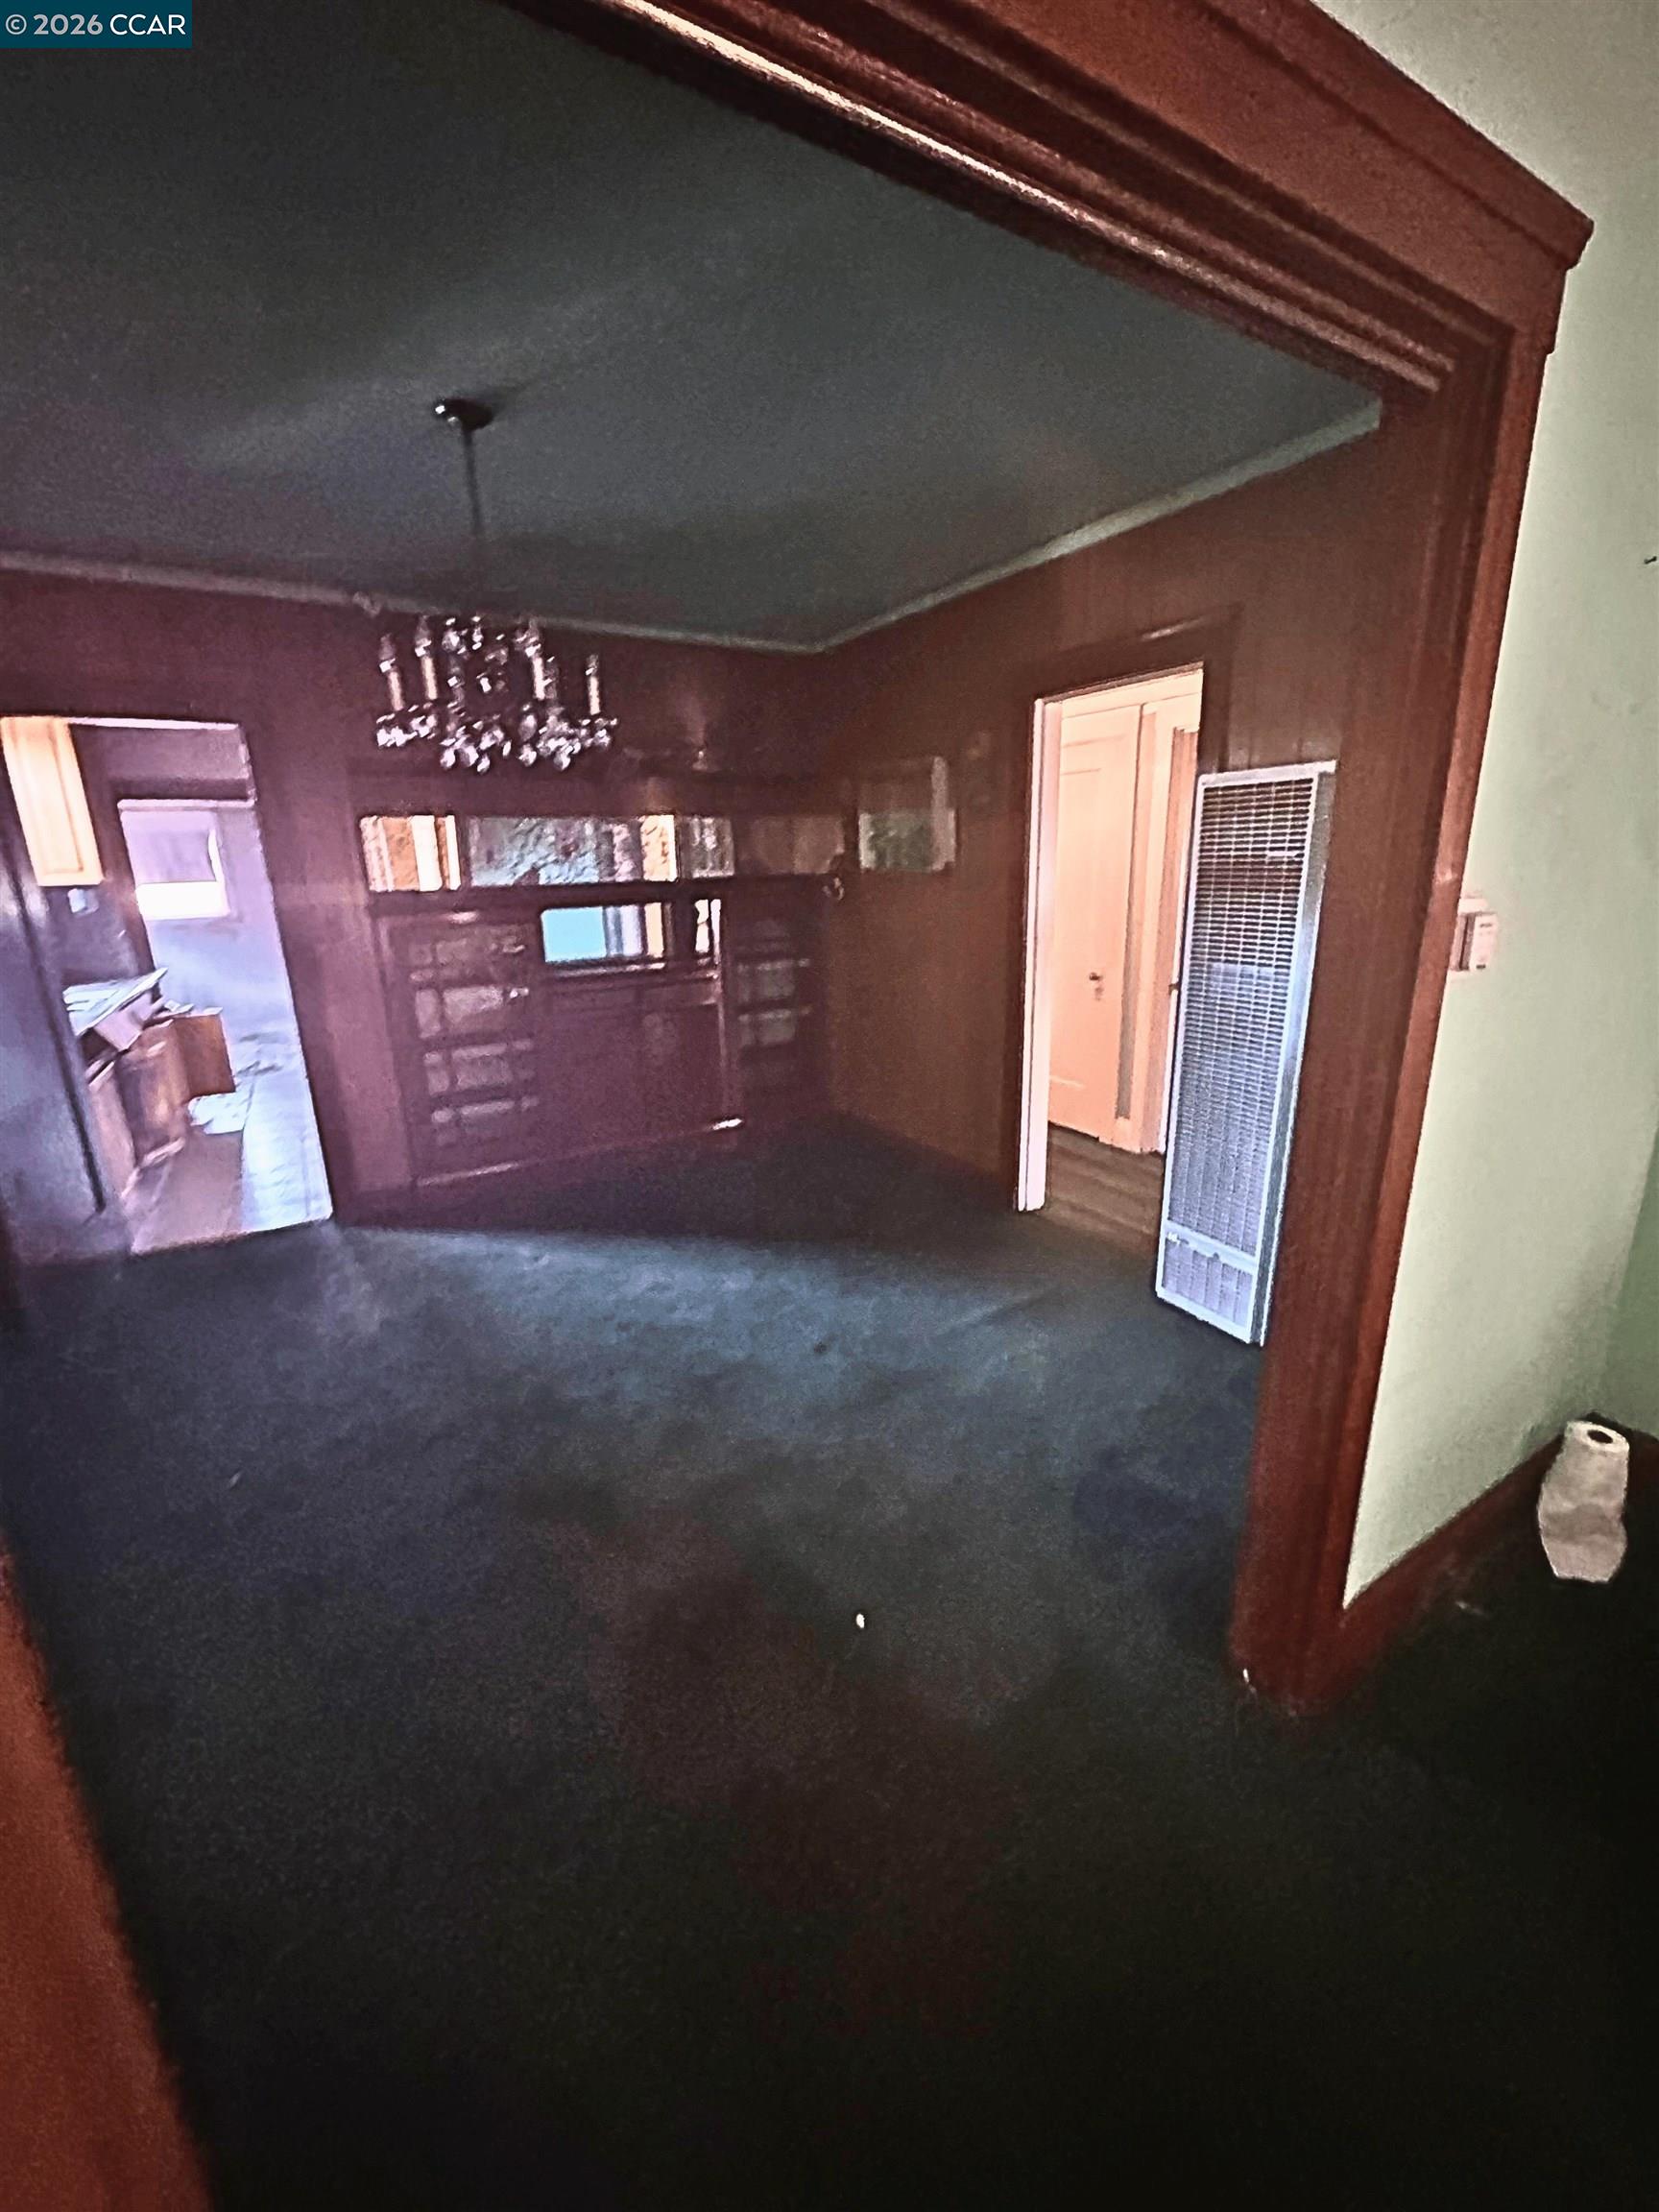
Room with dark wood built-ins, a chandelier, and dark carpeting.
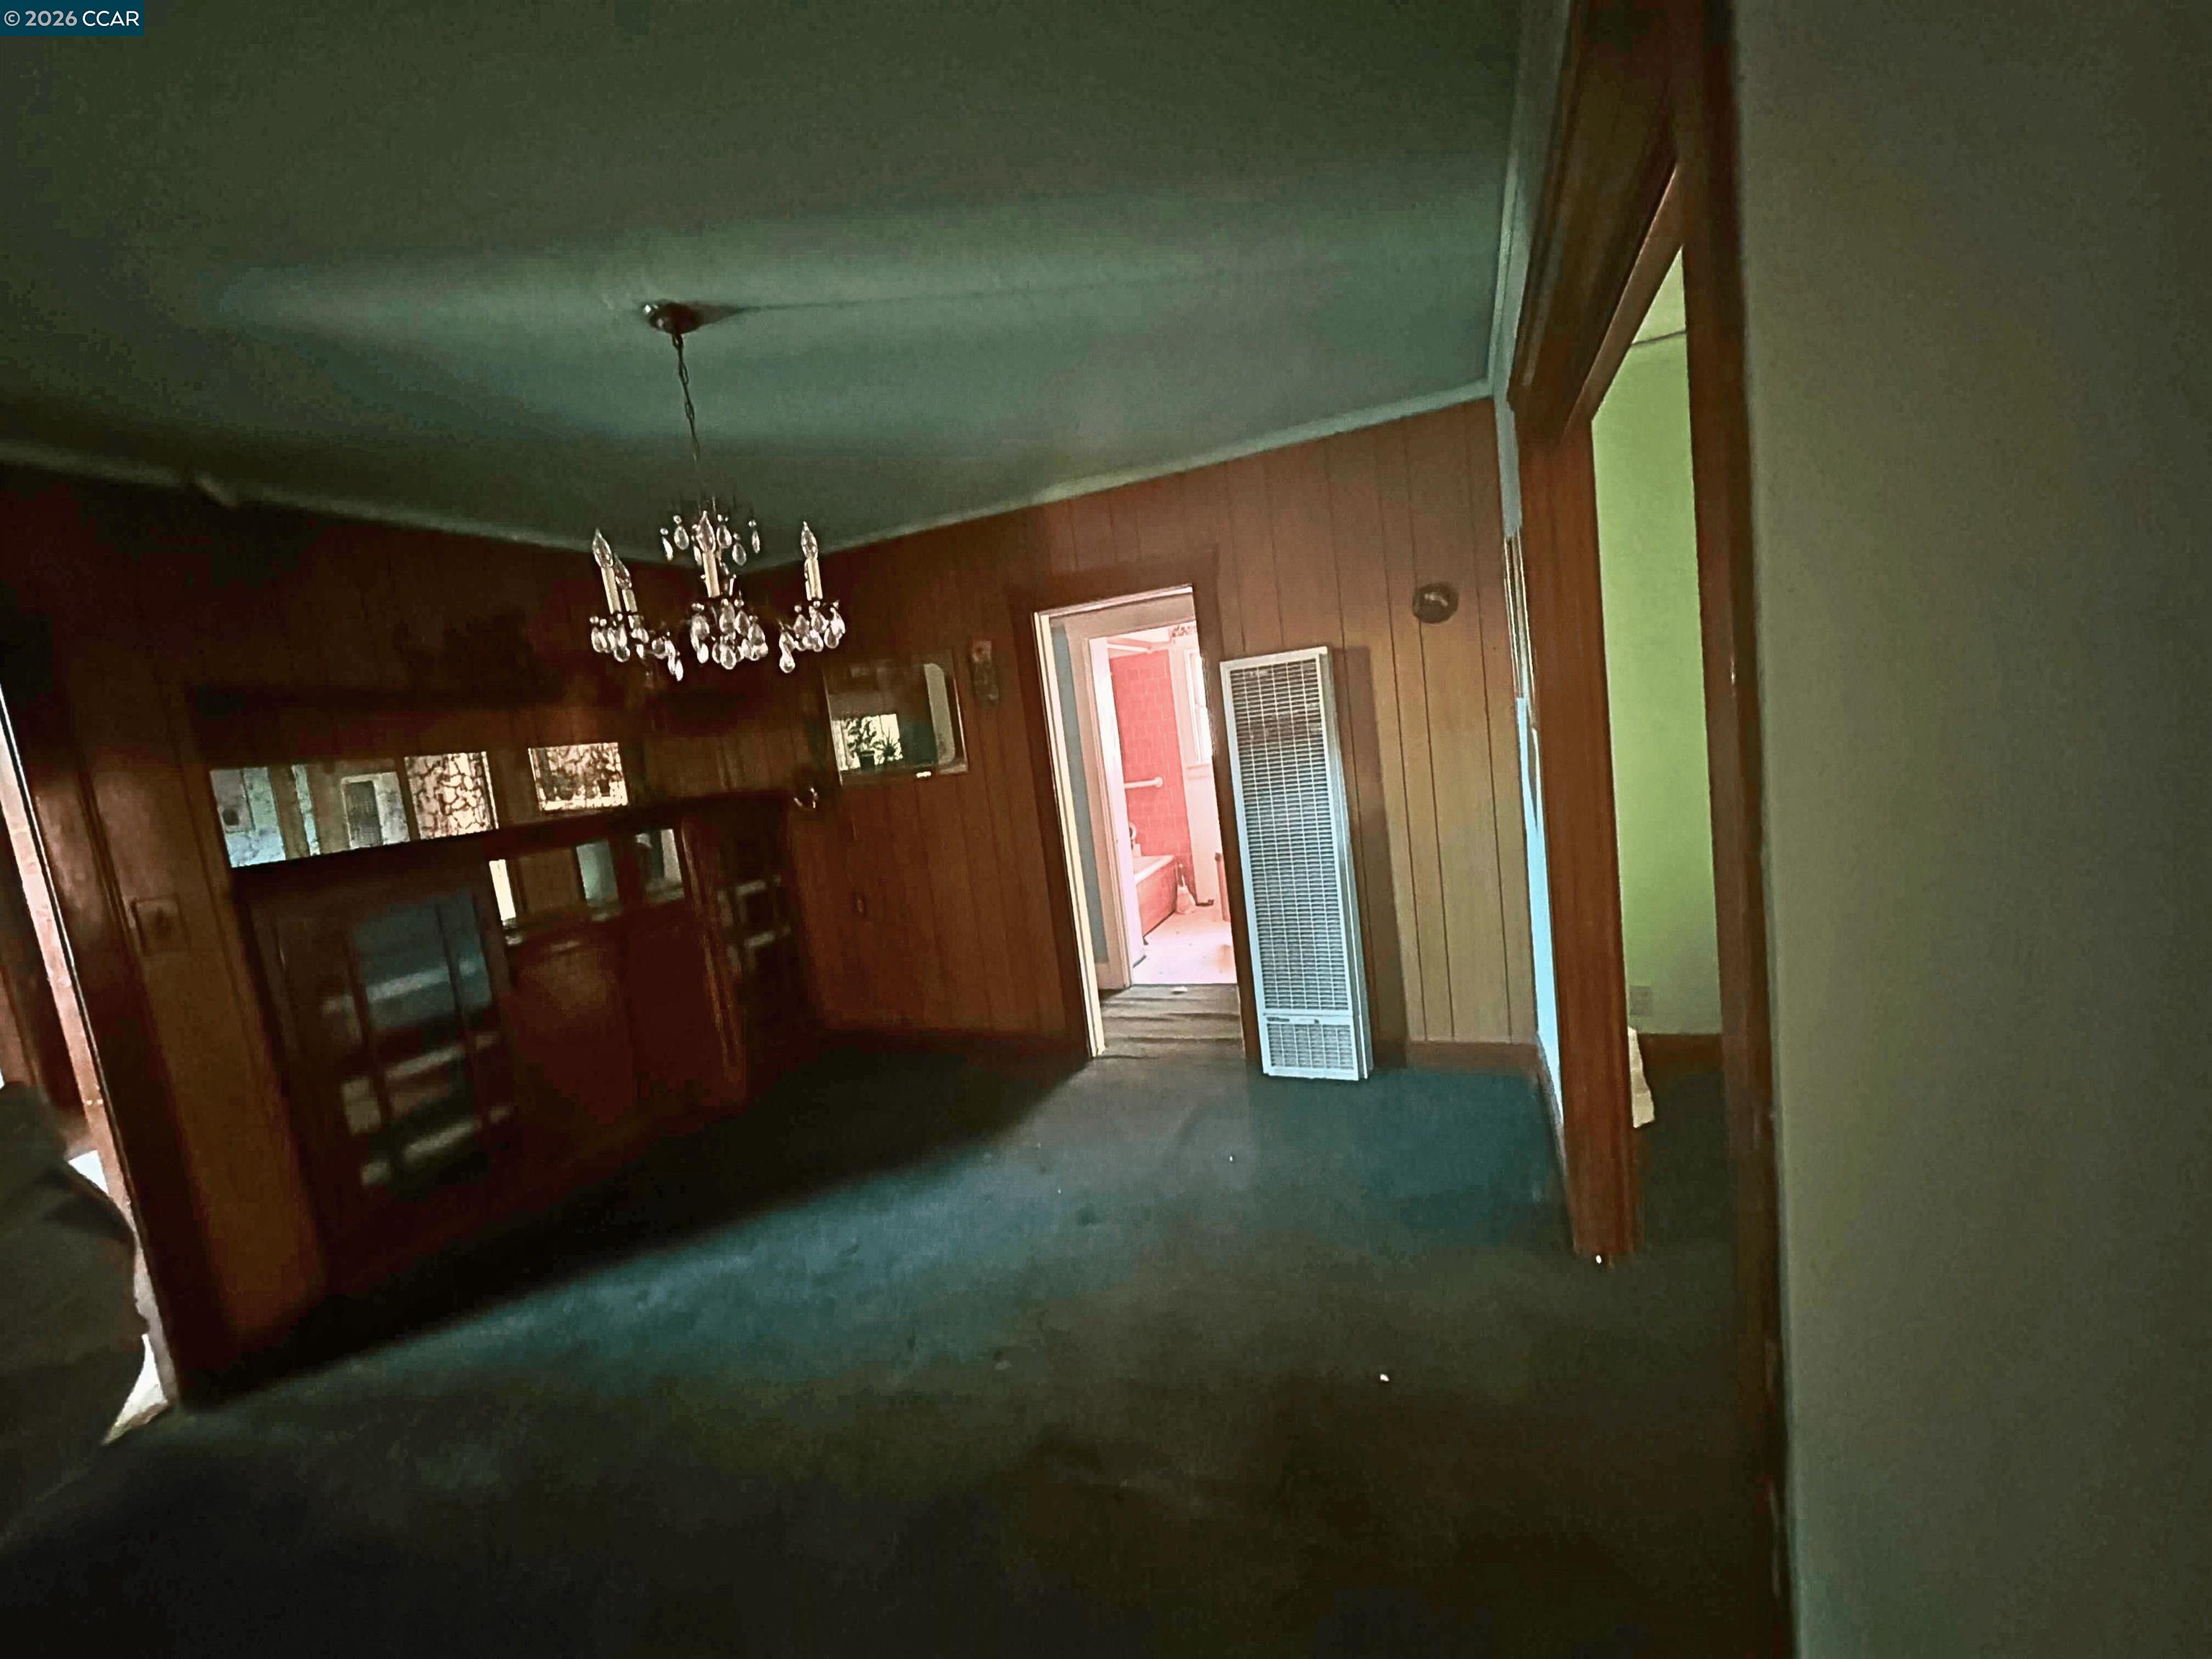
Dining room with wood-paneled walls, built-in display cabinets, and a crystal chandelier.
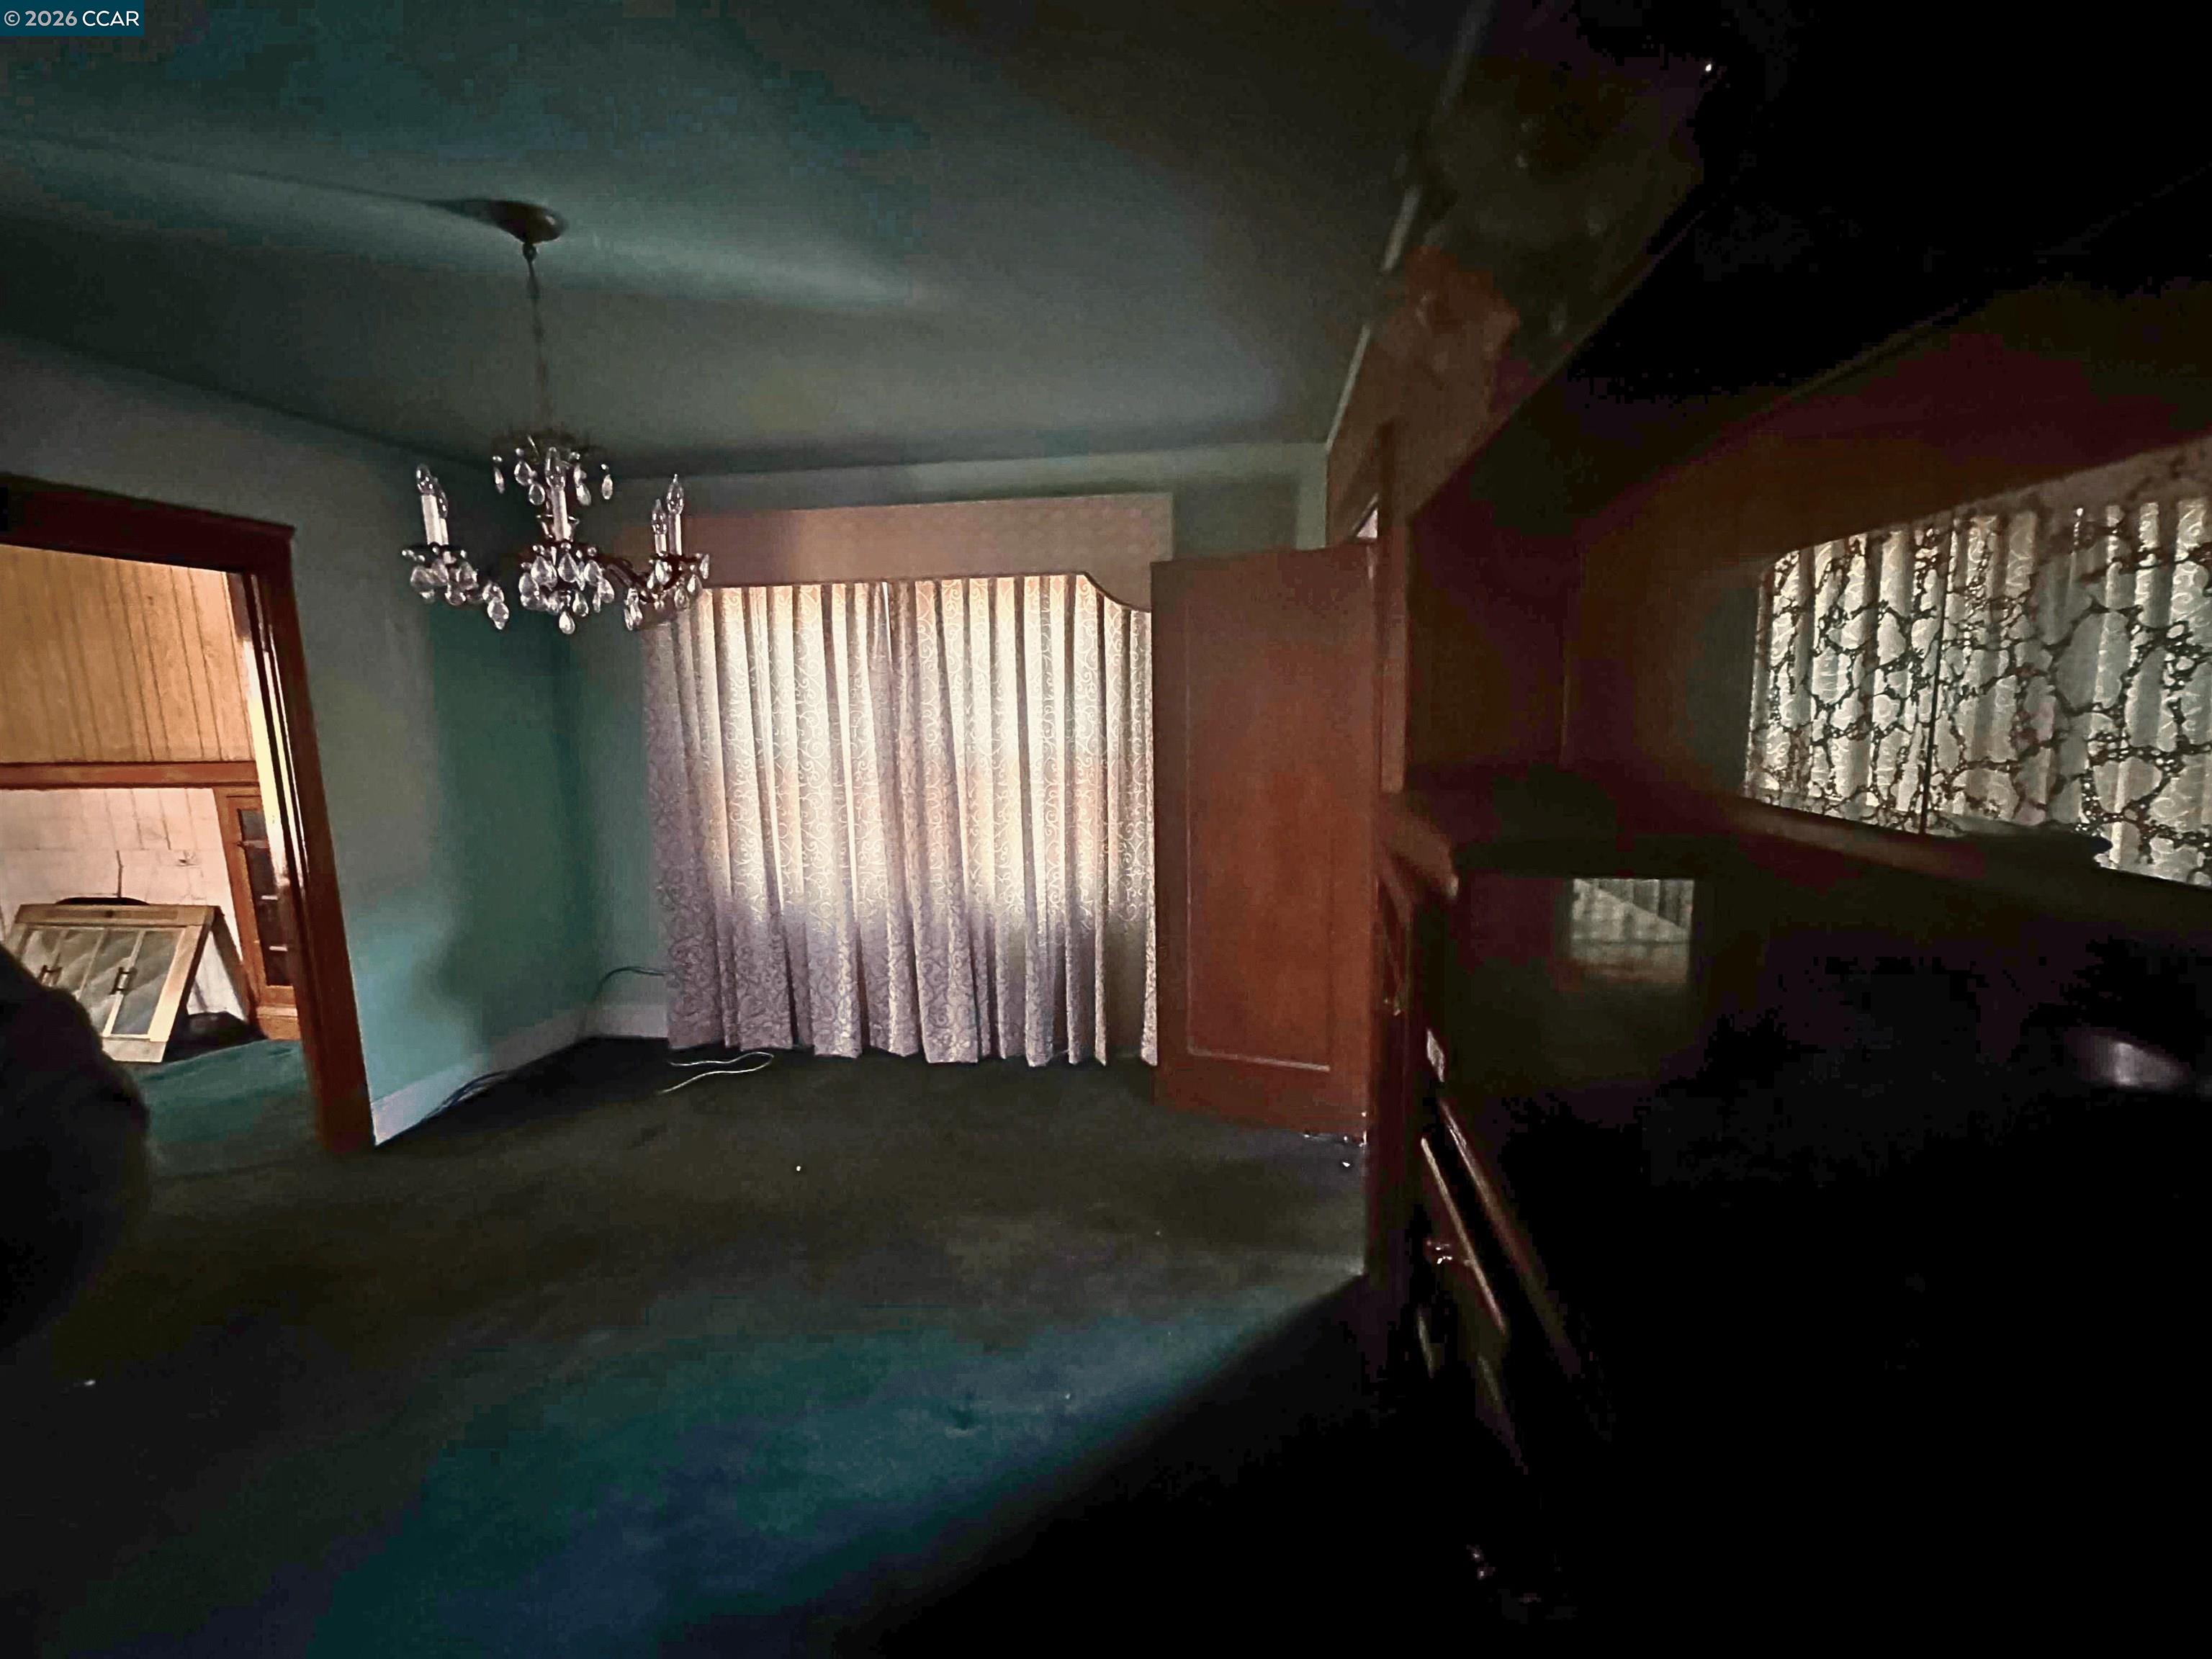
Empty room with green walls, patterned curtains, a crystal chandelier, and dark wood cabinetry.
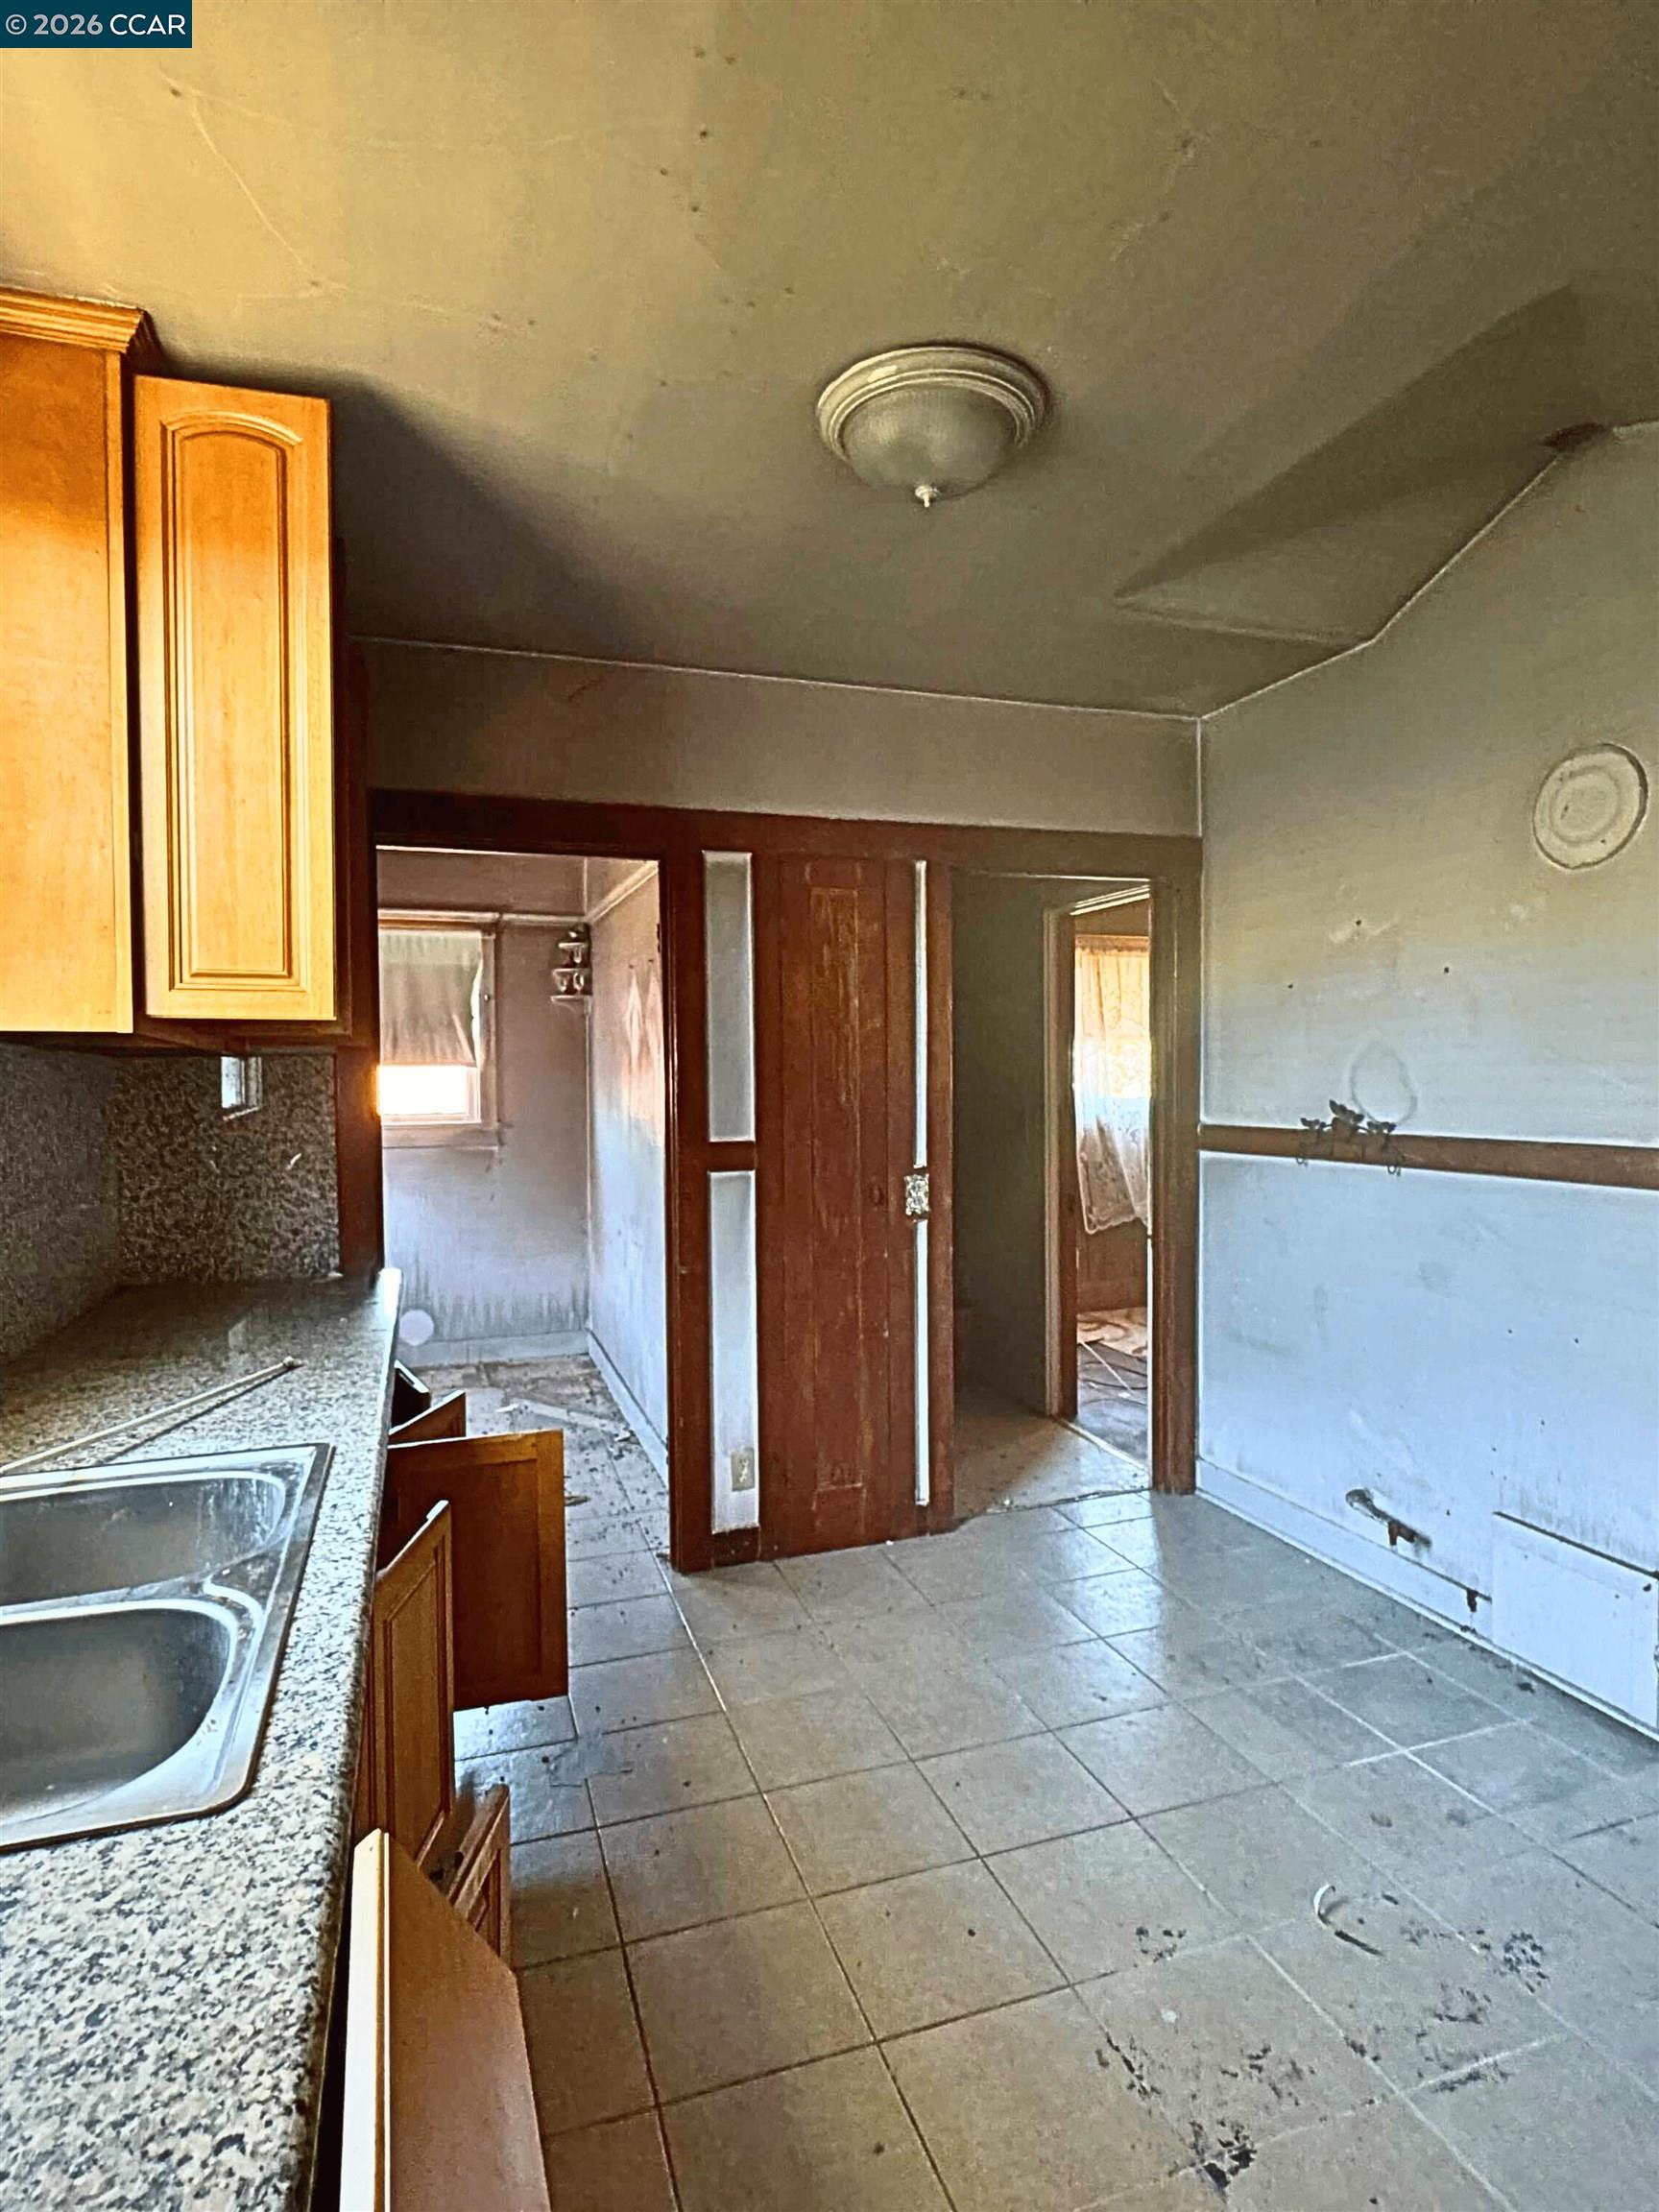
Worn kitchen with honey-colored cabinets, a double sink, and gray tile floor.
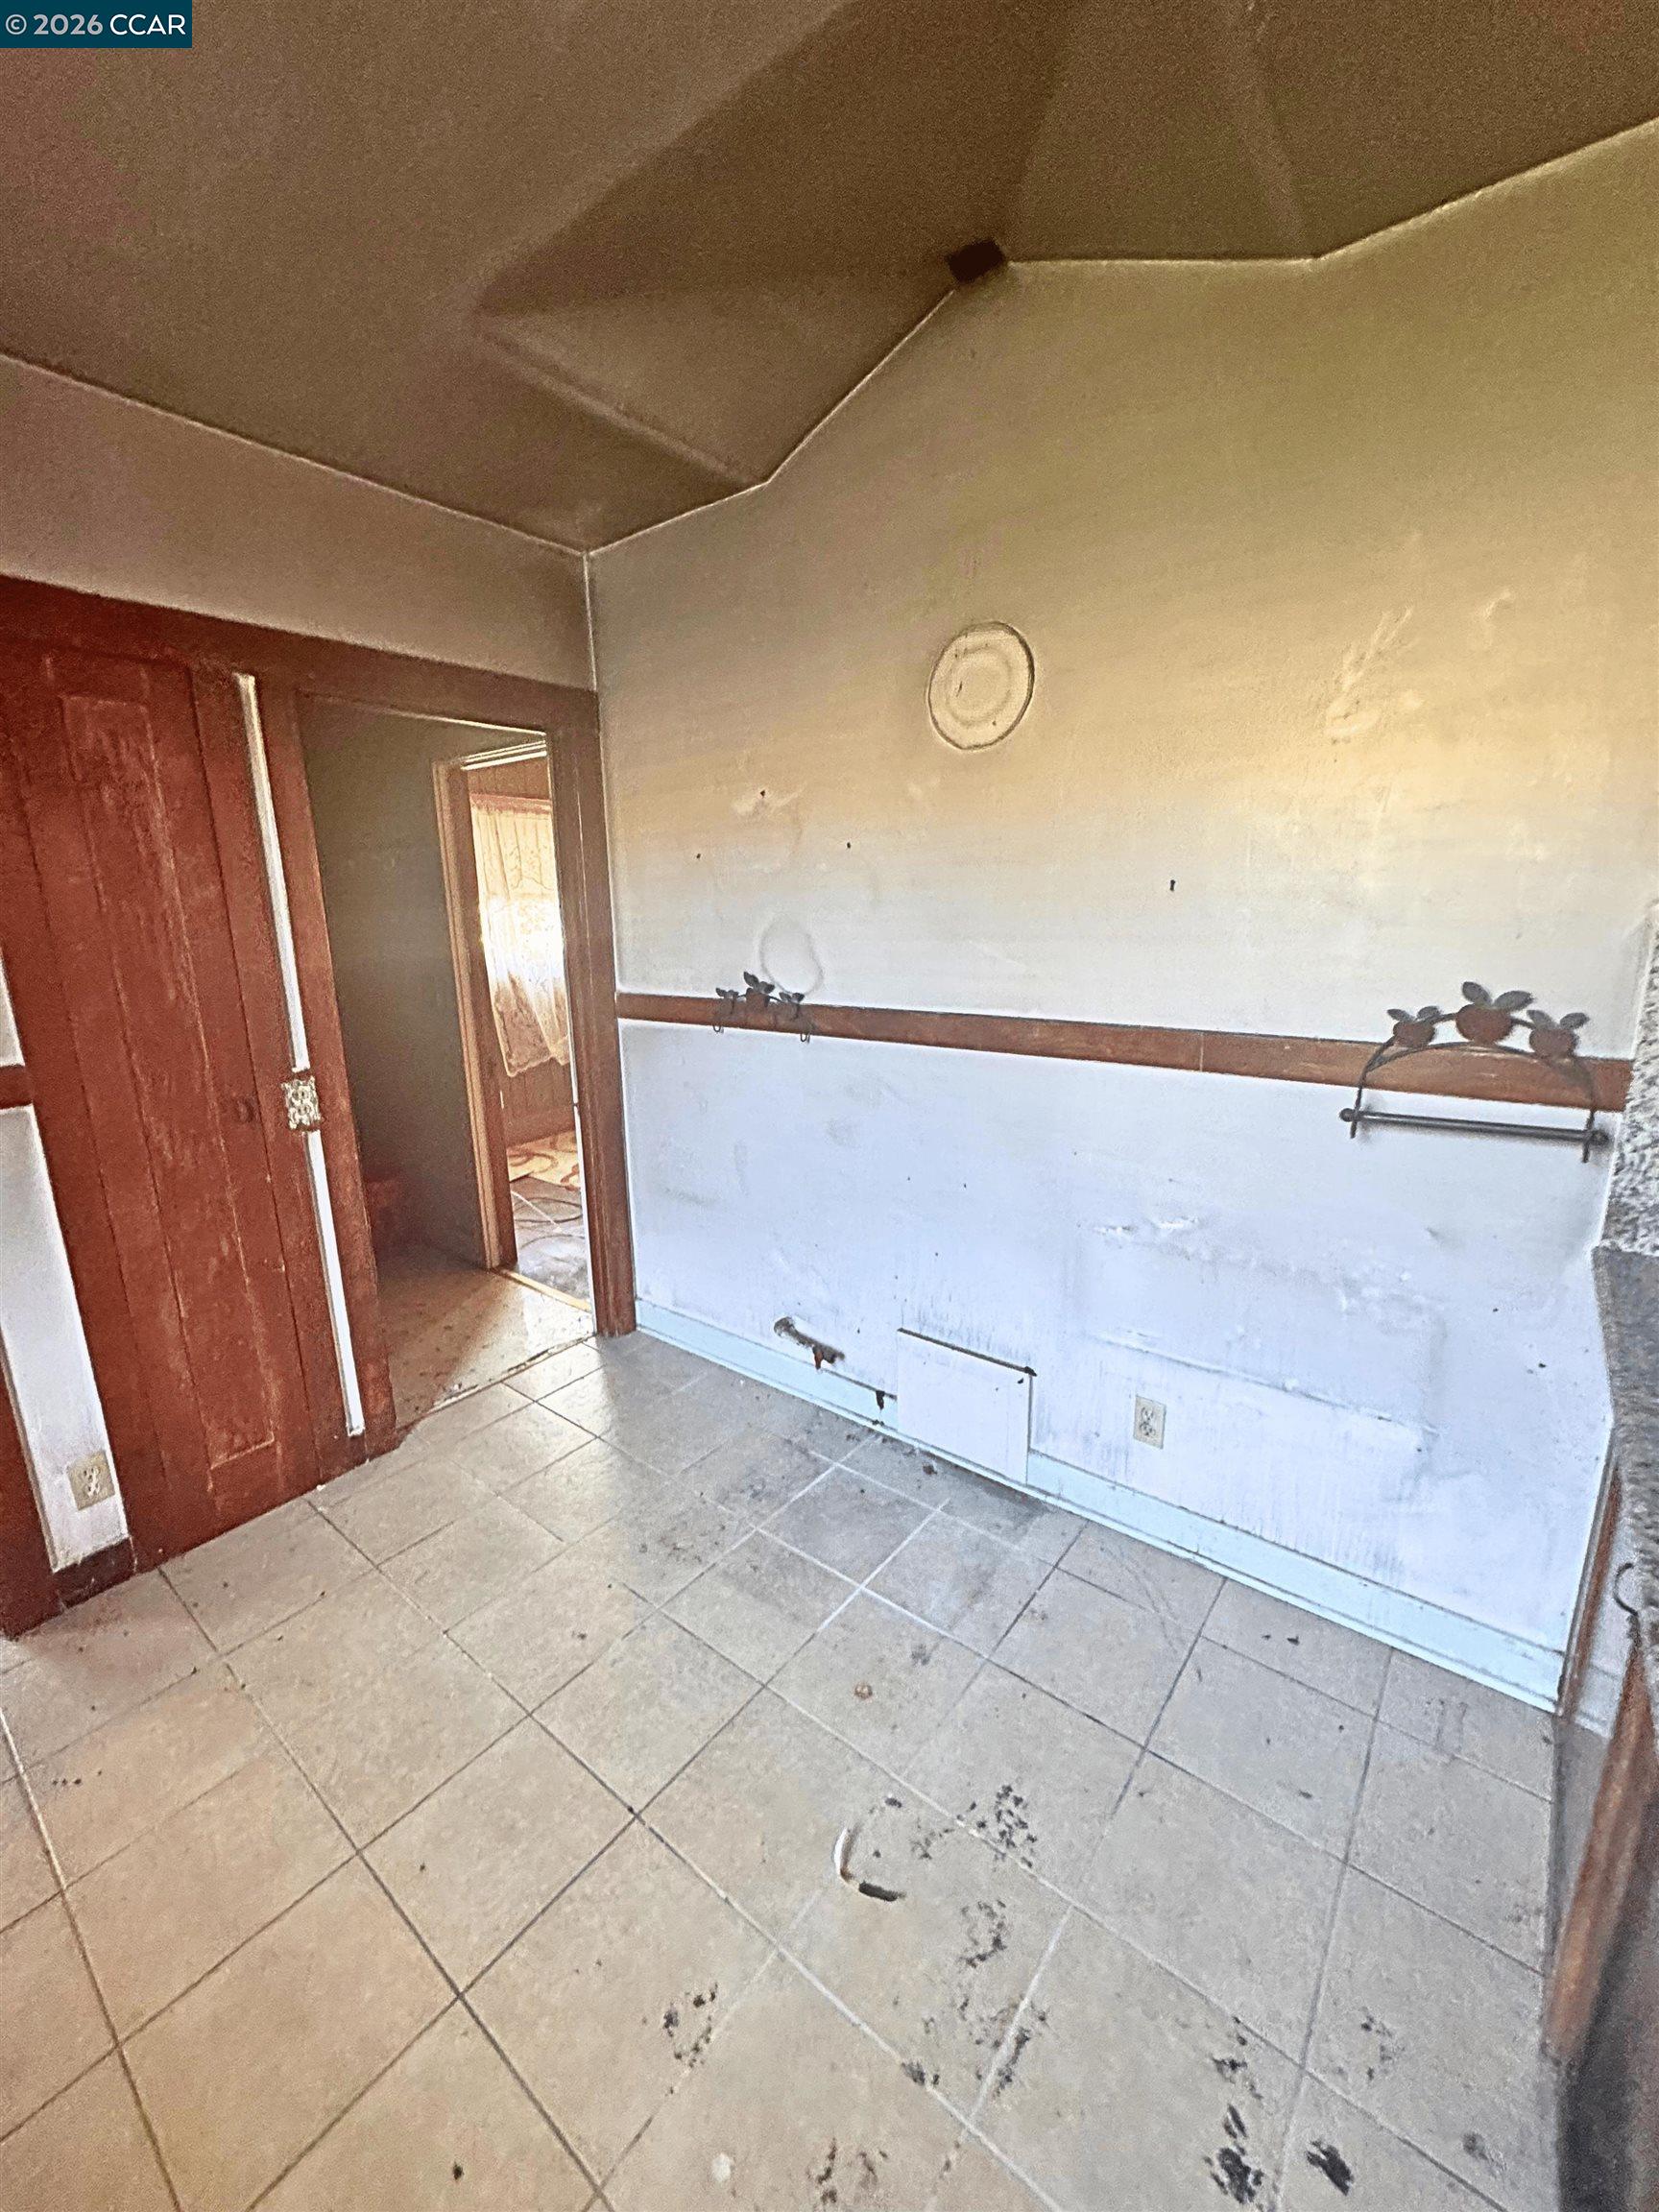
Vacant room with a tiled floor, scuffed walls, dark wood trim, and an open doorway.
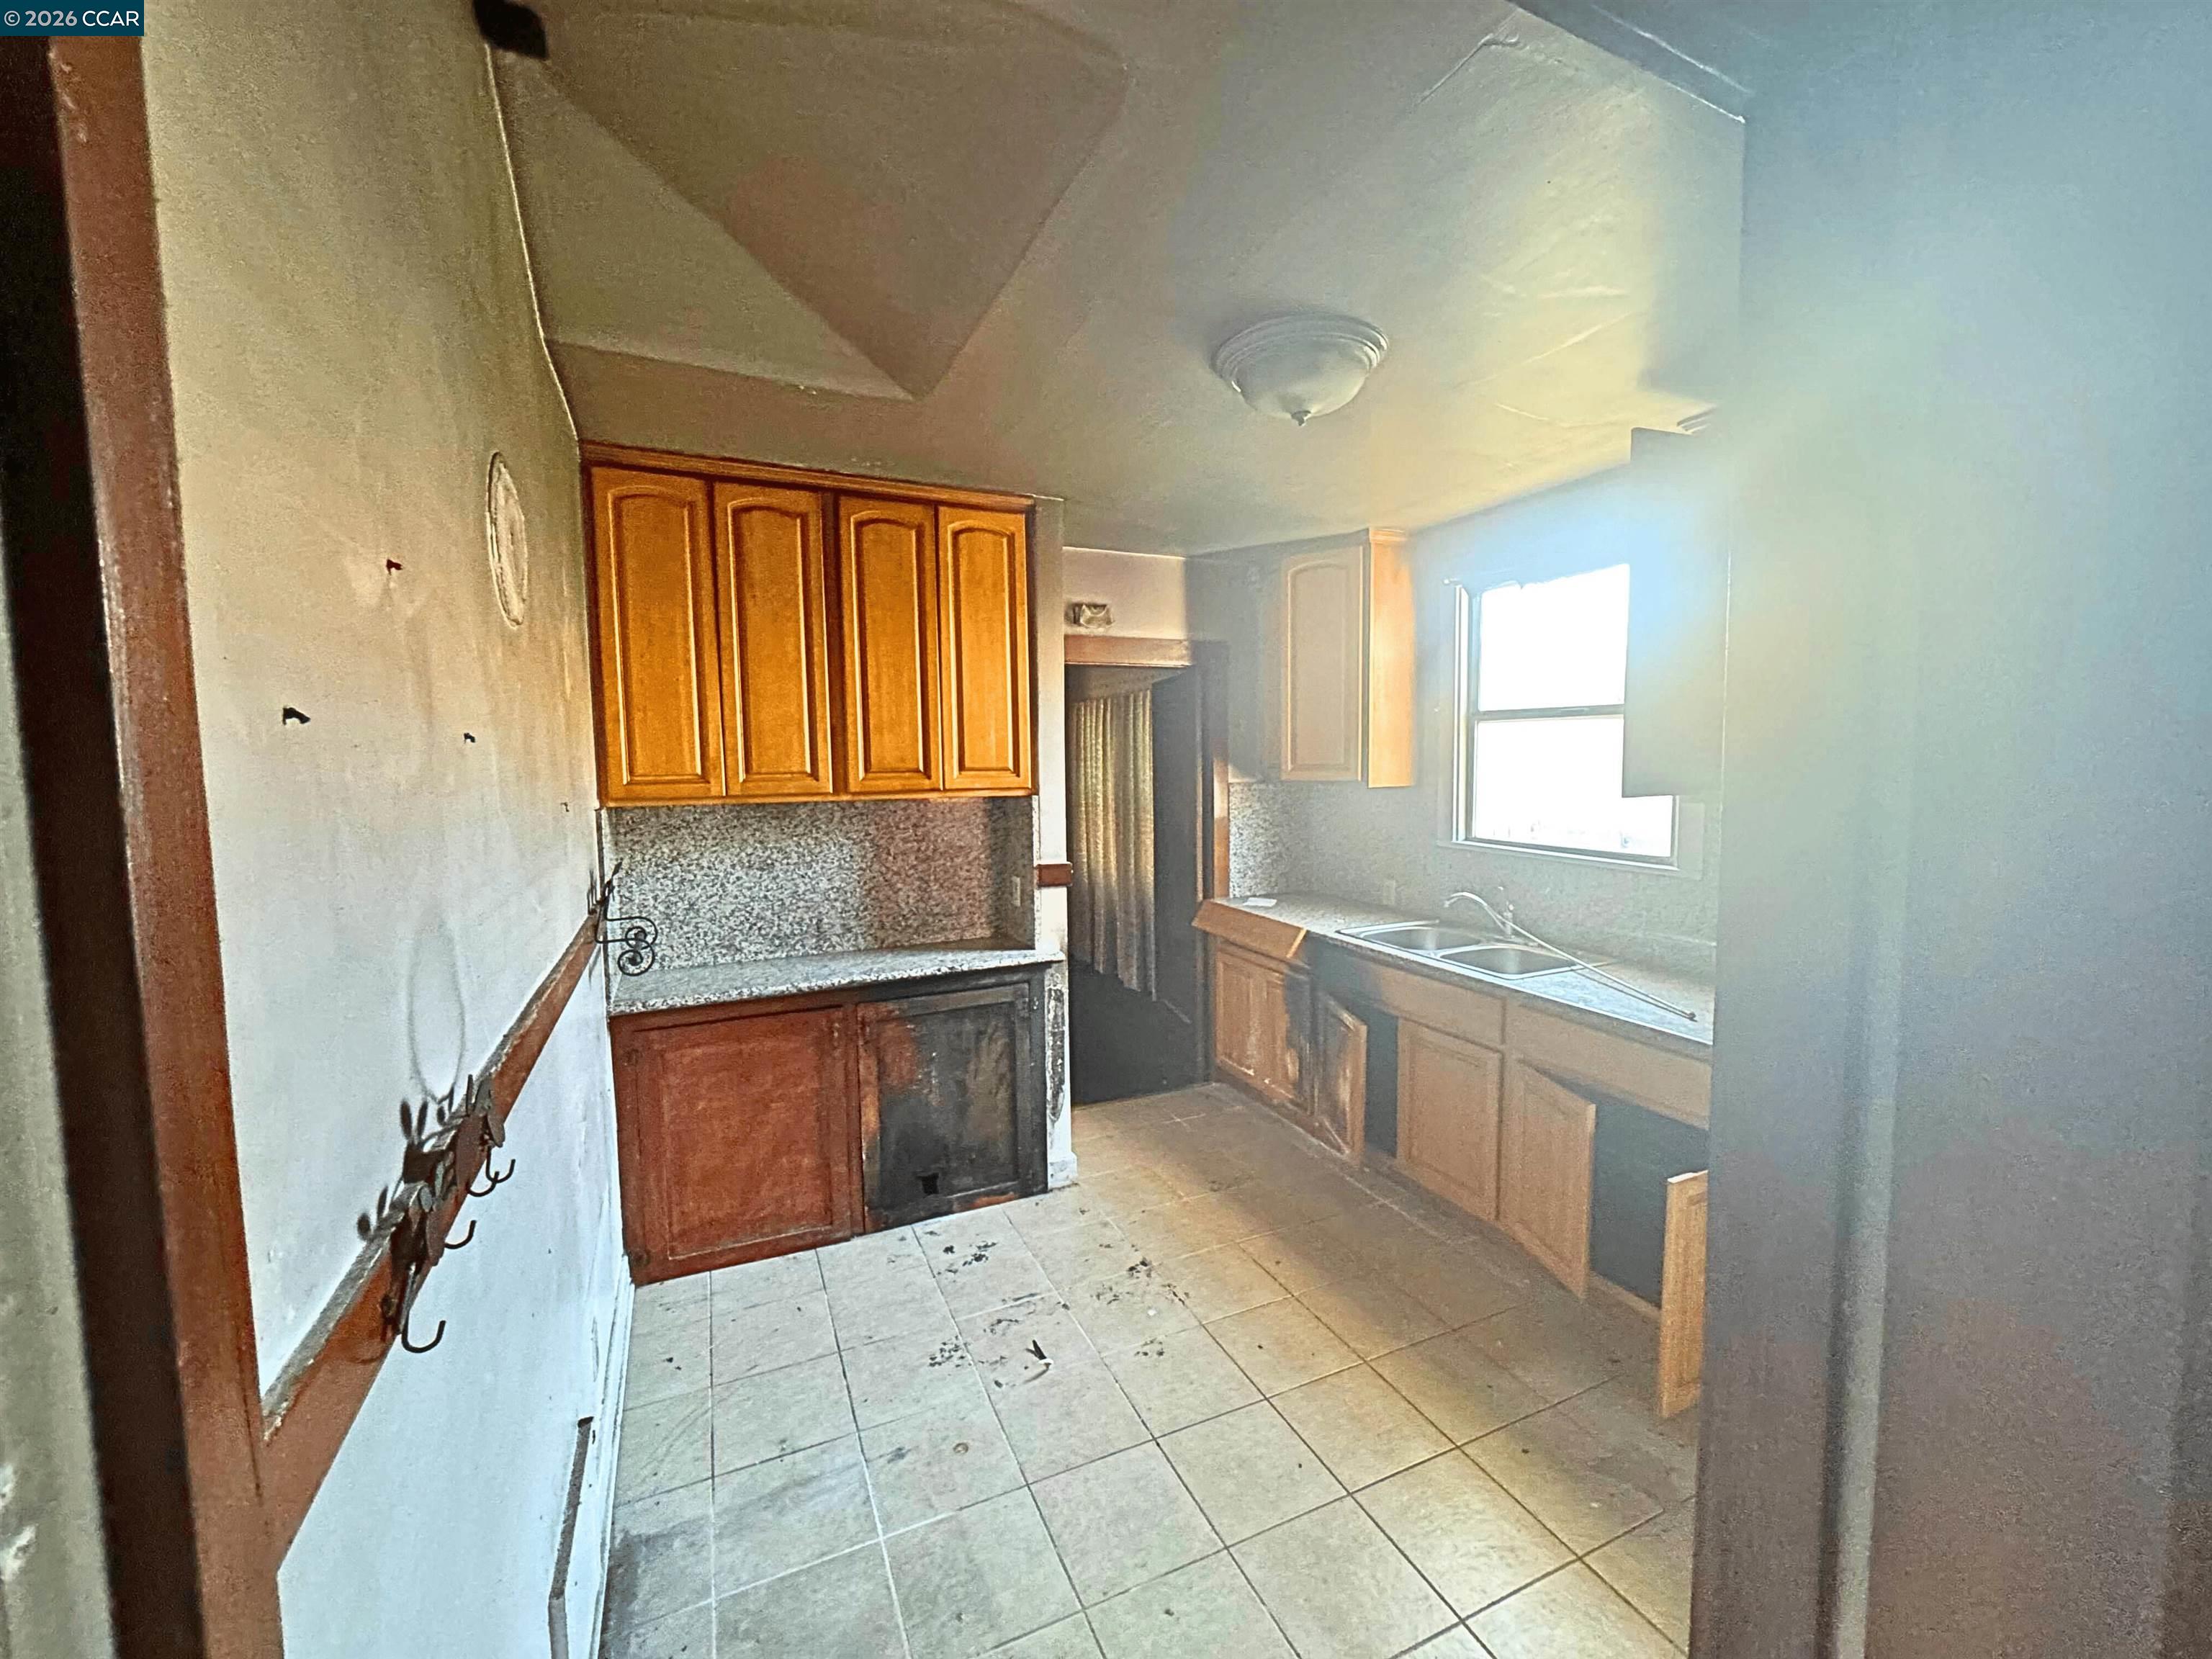
Empty kitchen with wood cabinets, a double-basin sink, and worn tiled floor.
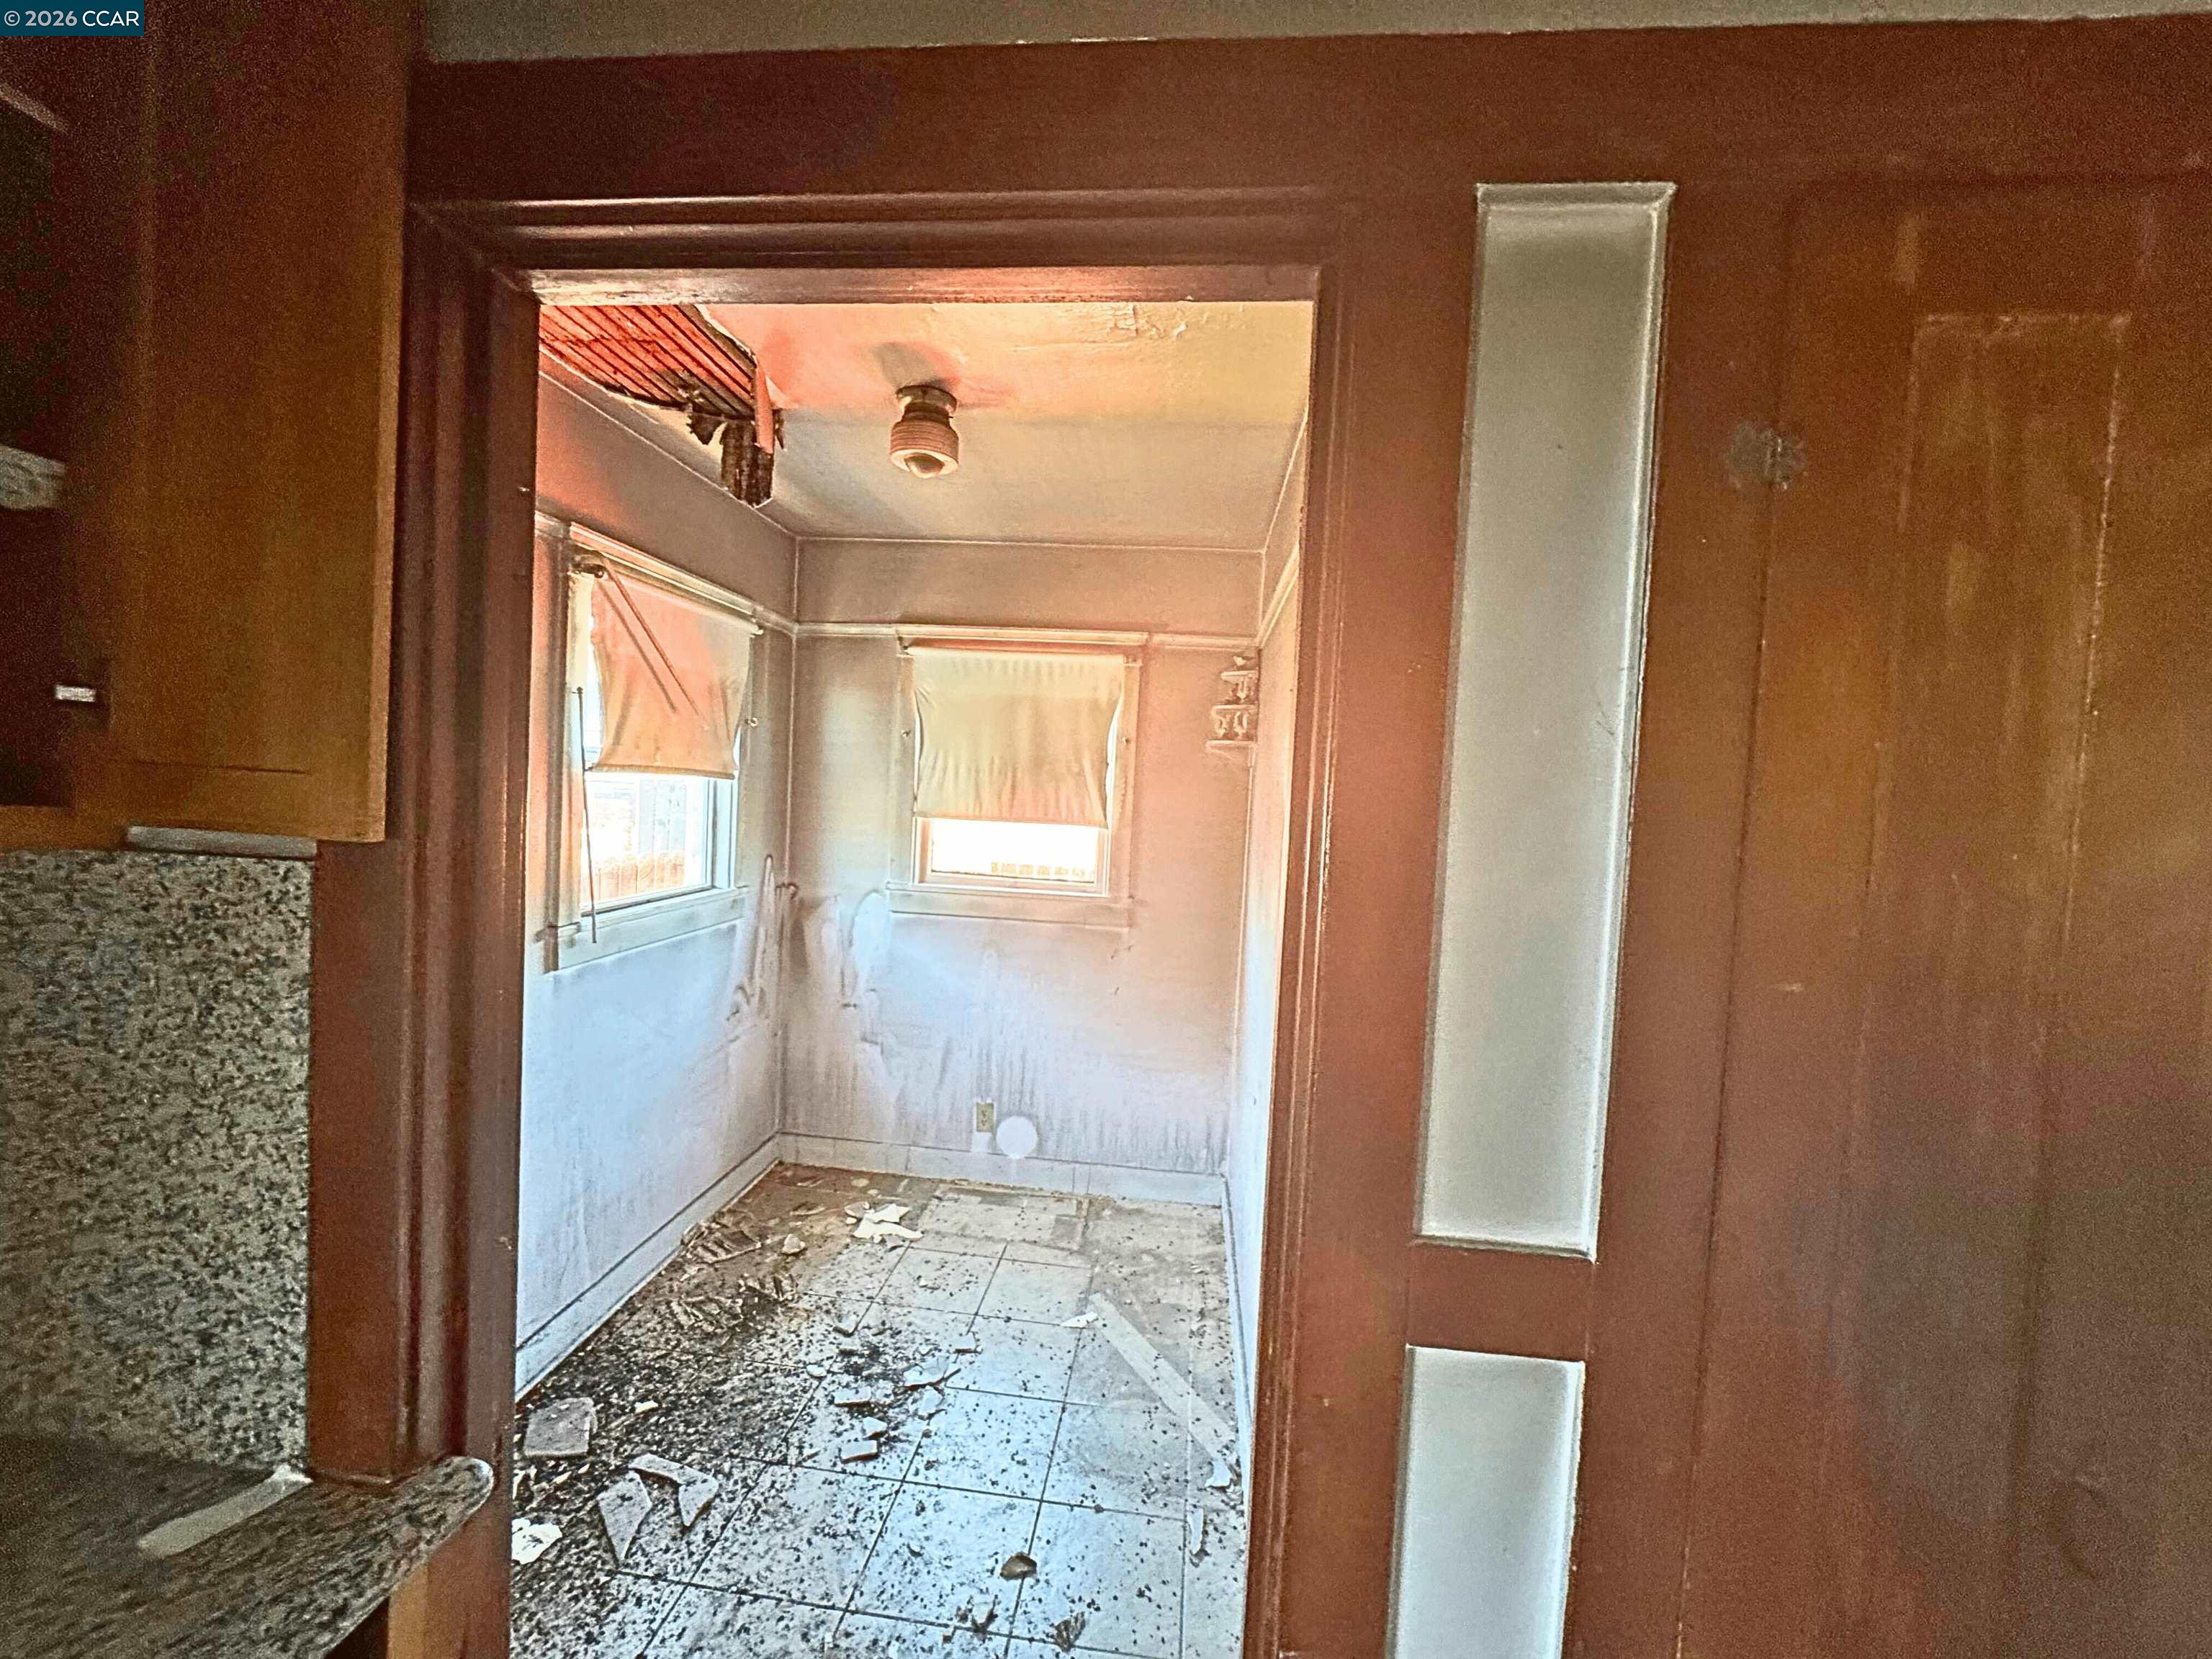
Vacant room with curtained windows, damaged walls, and debris across the tiled floor.
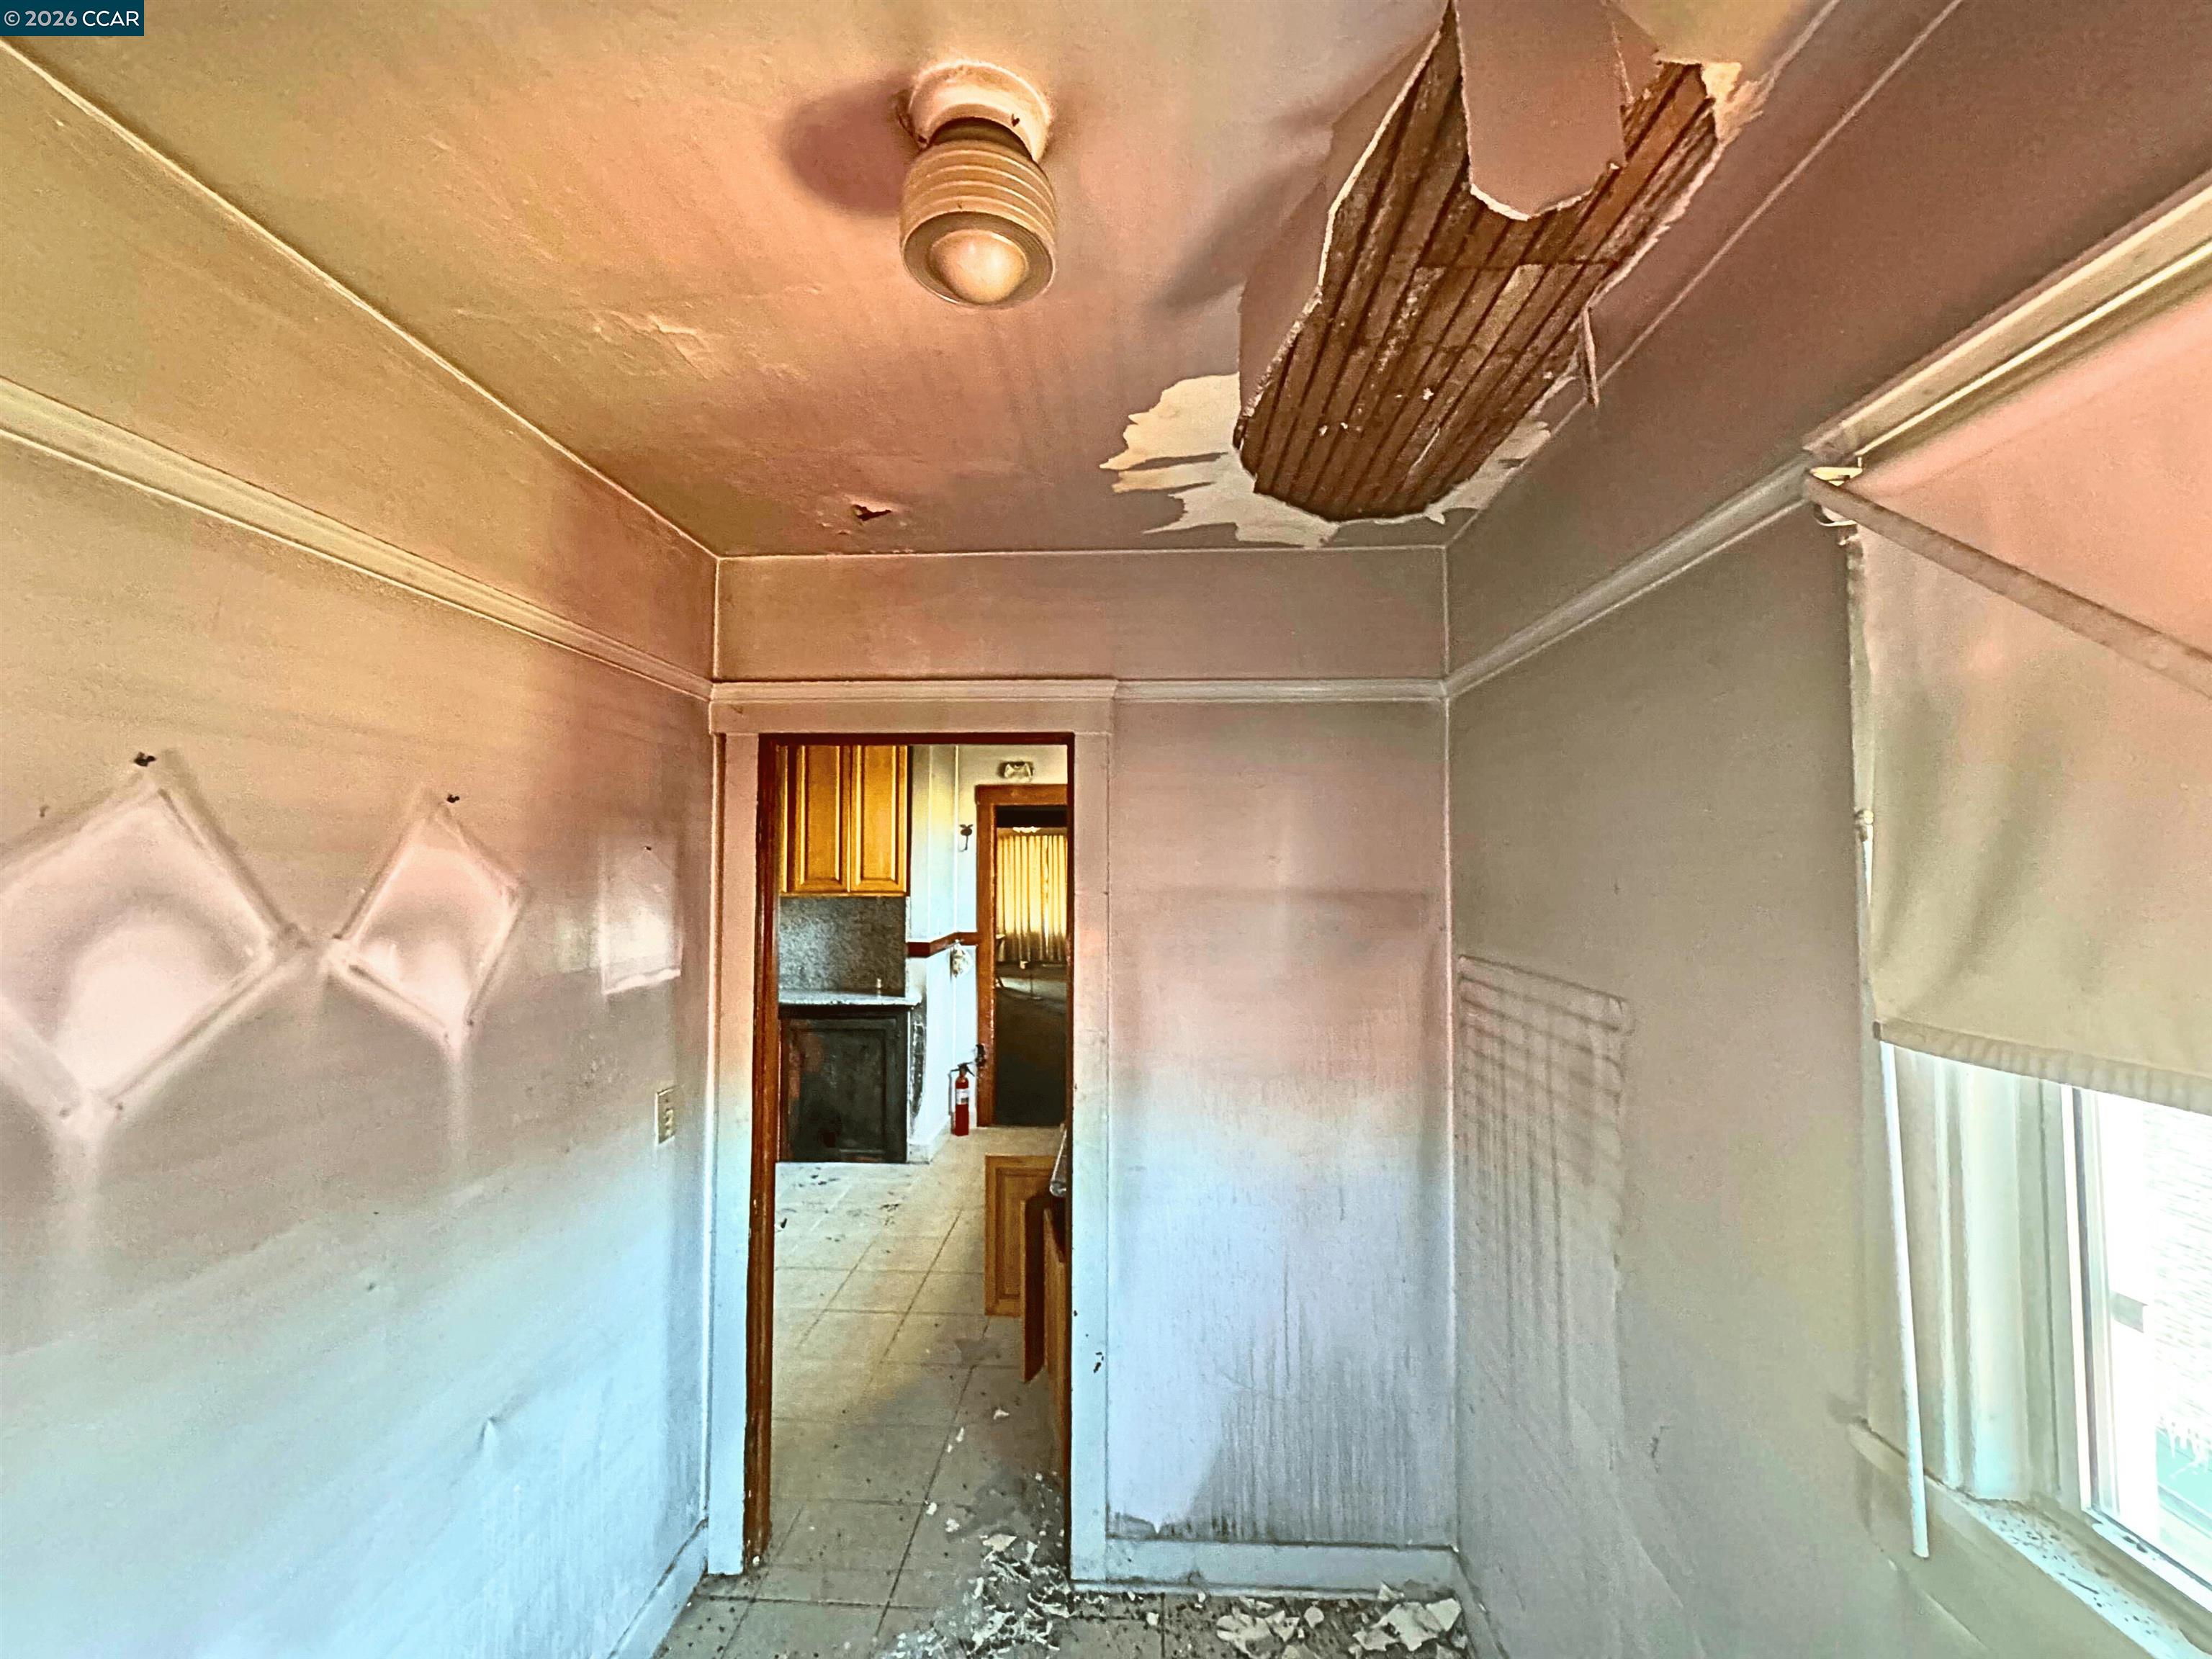
Damaged interior room with a large section of missing ceiling plaster and debris on the tiled floor.
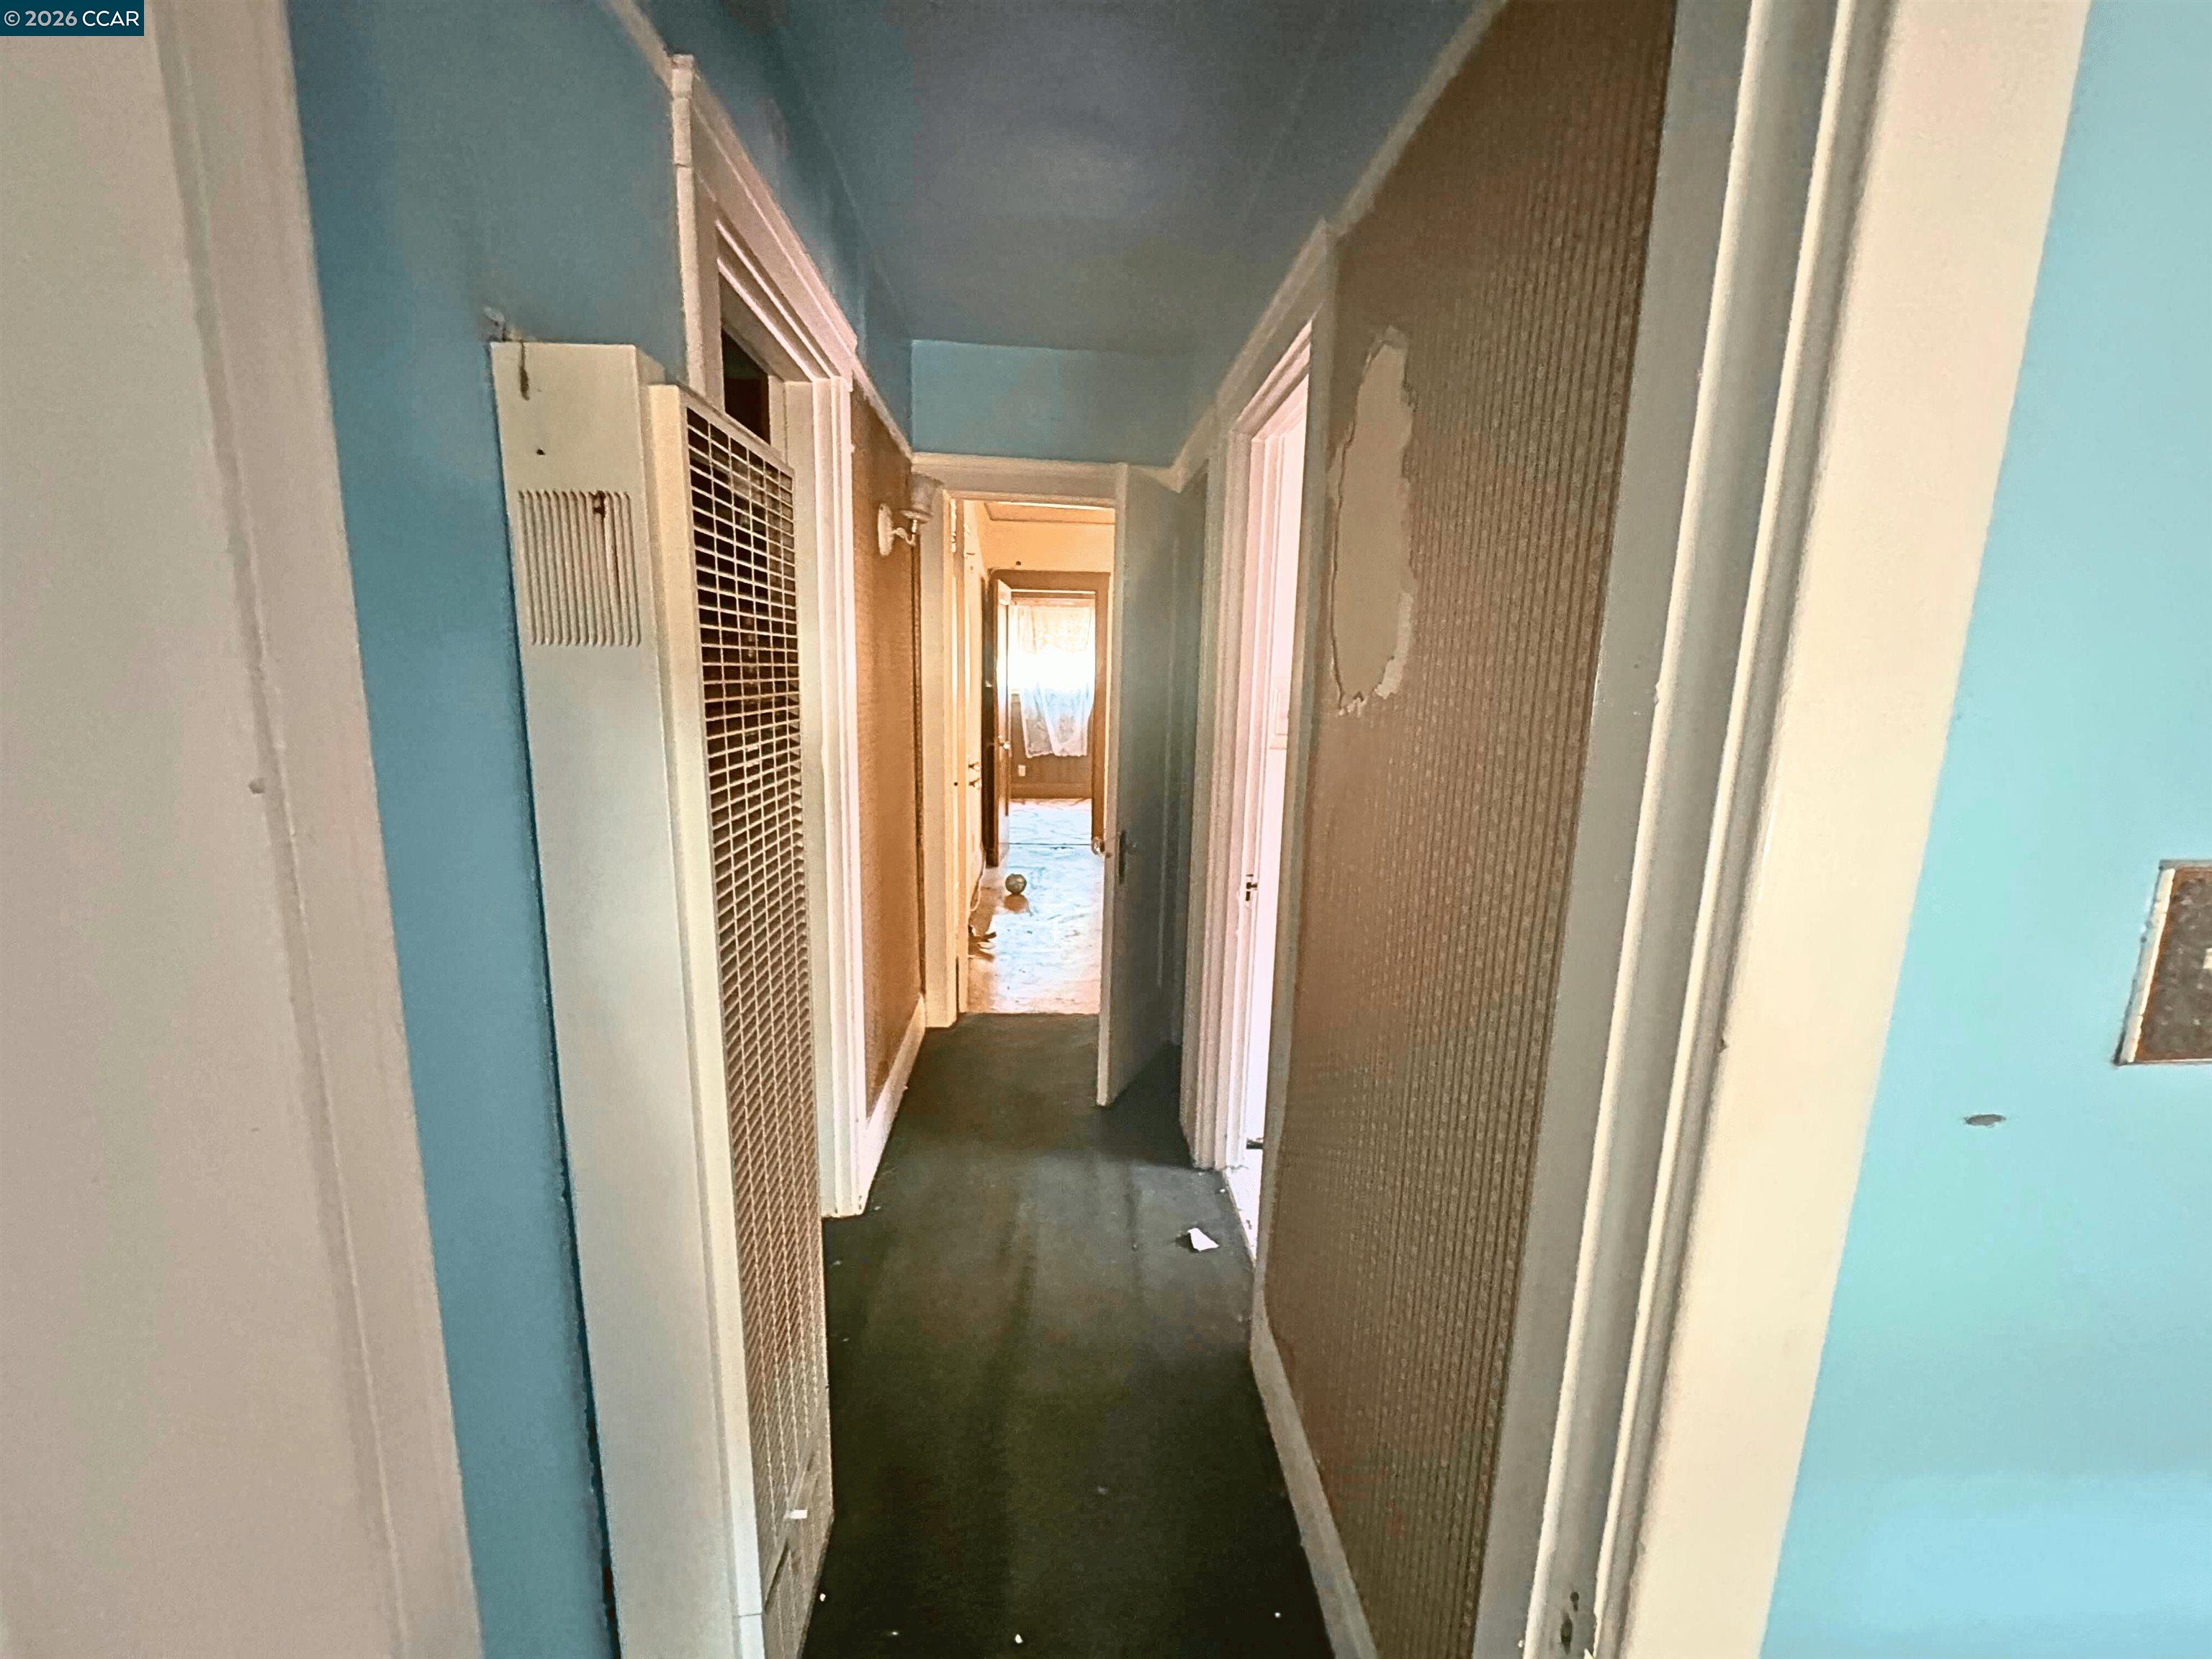
Narrow hallway with blue walls, a wall heater, dark flooring, and damaged wall covering.
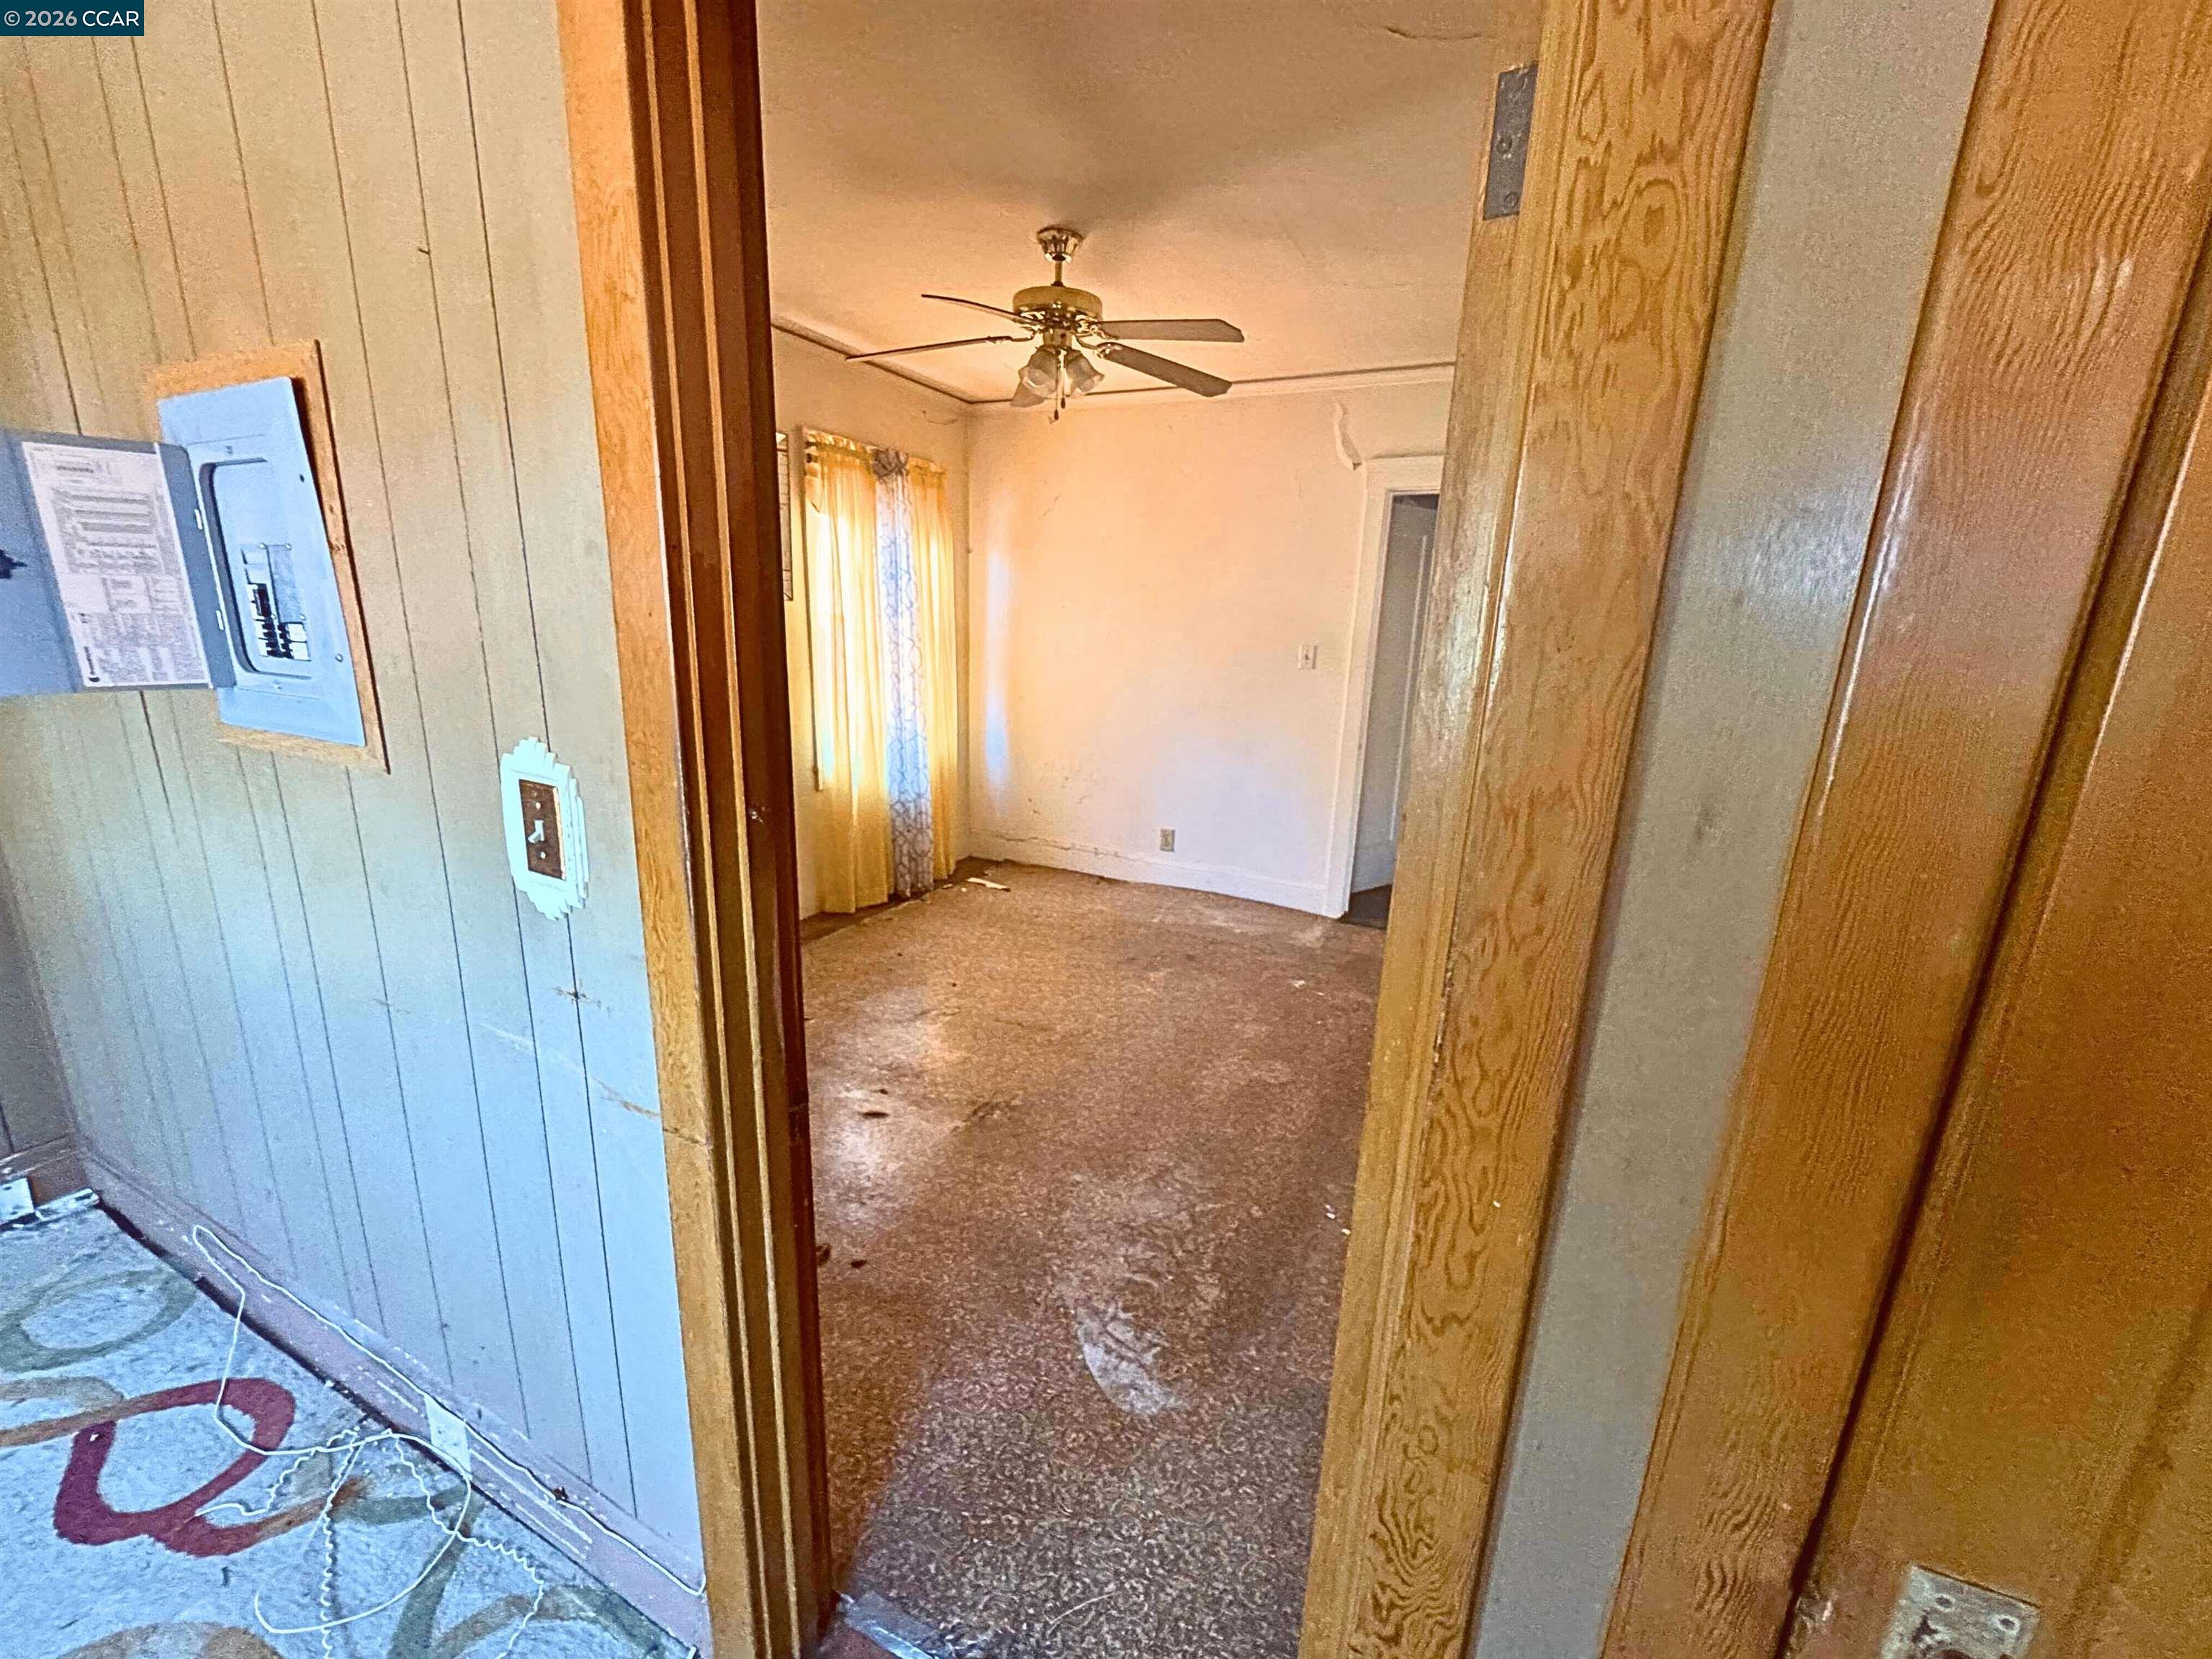
Vacant room with a ceiling fan, curtained windows, and worn flooring, viewed through a wooden doorway.
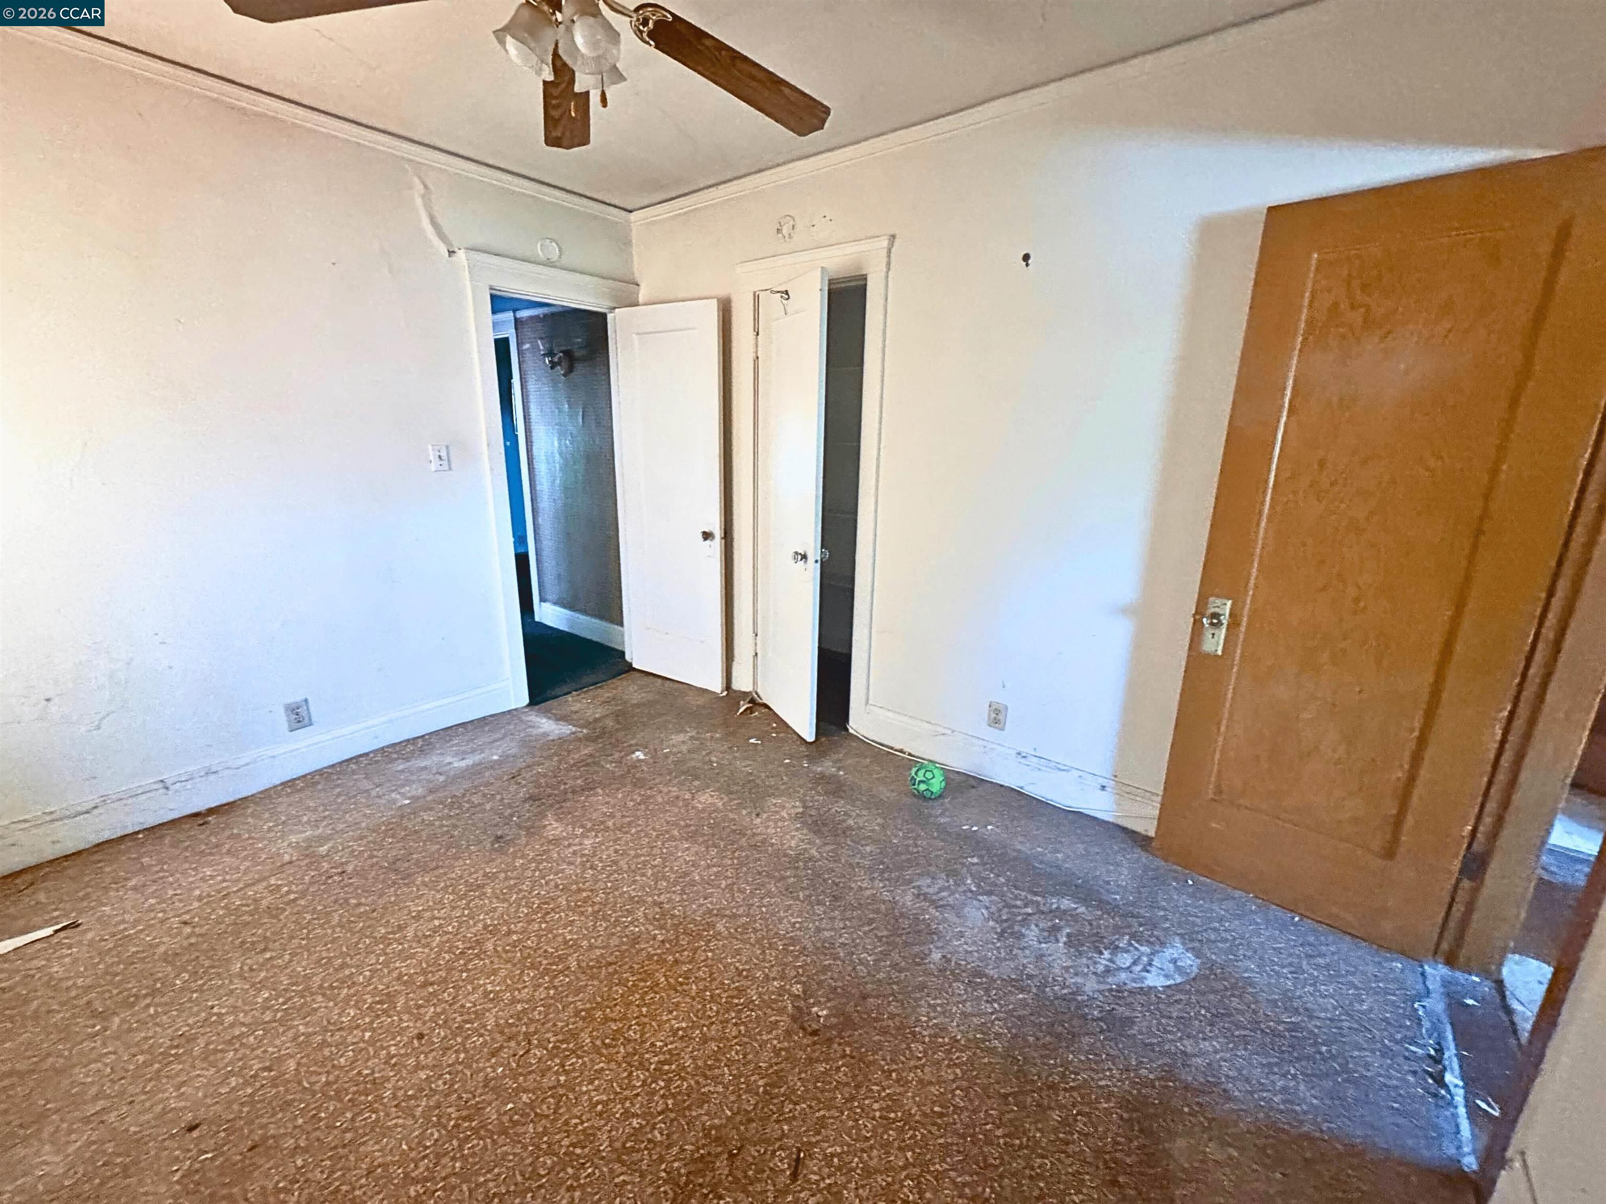
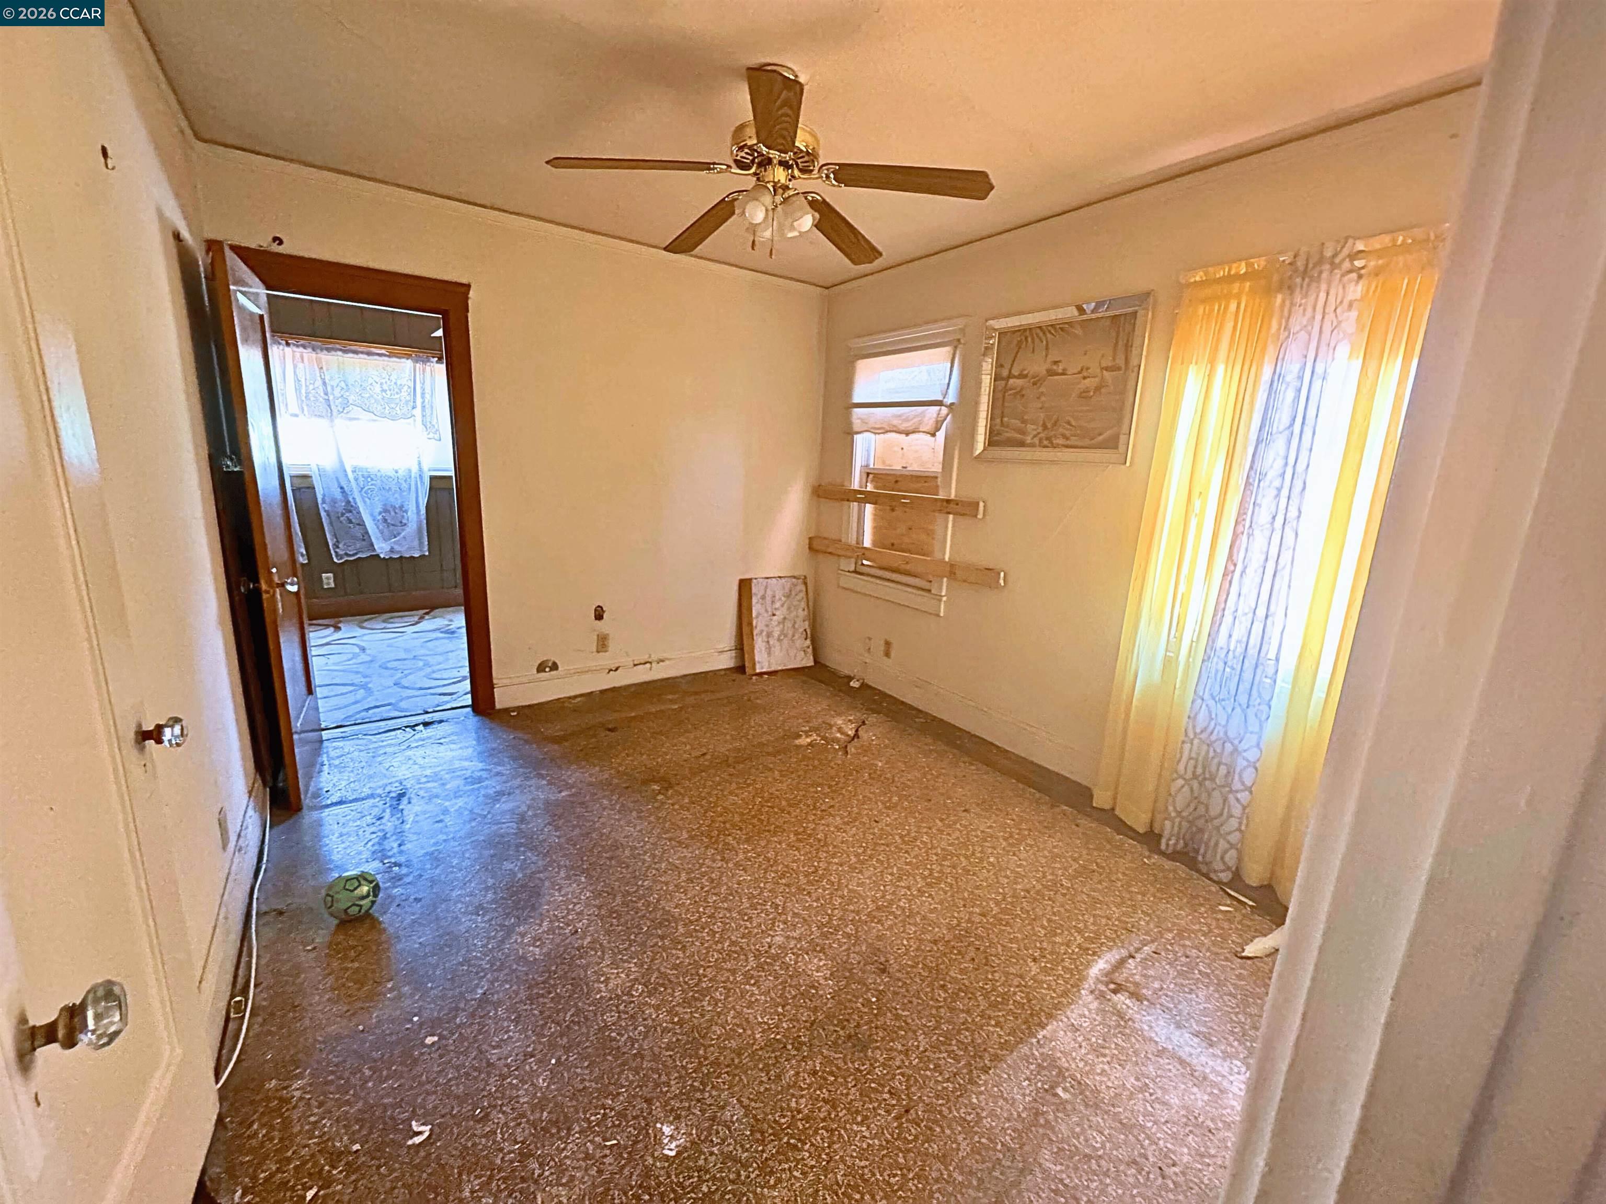
Vacant bedroom with worn flooring, open doors, and a ceiling fan.
Vacant room with a ceiling fan, curtained windows, and worn brown flooring.
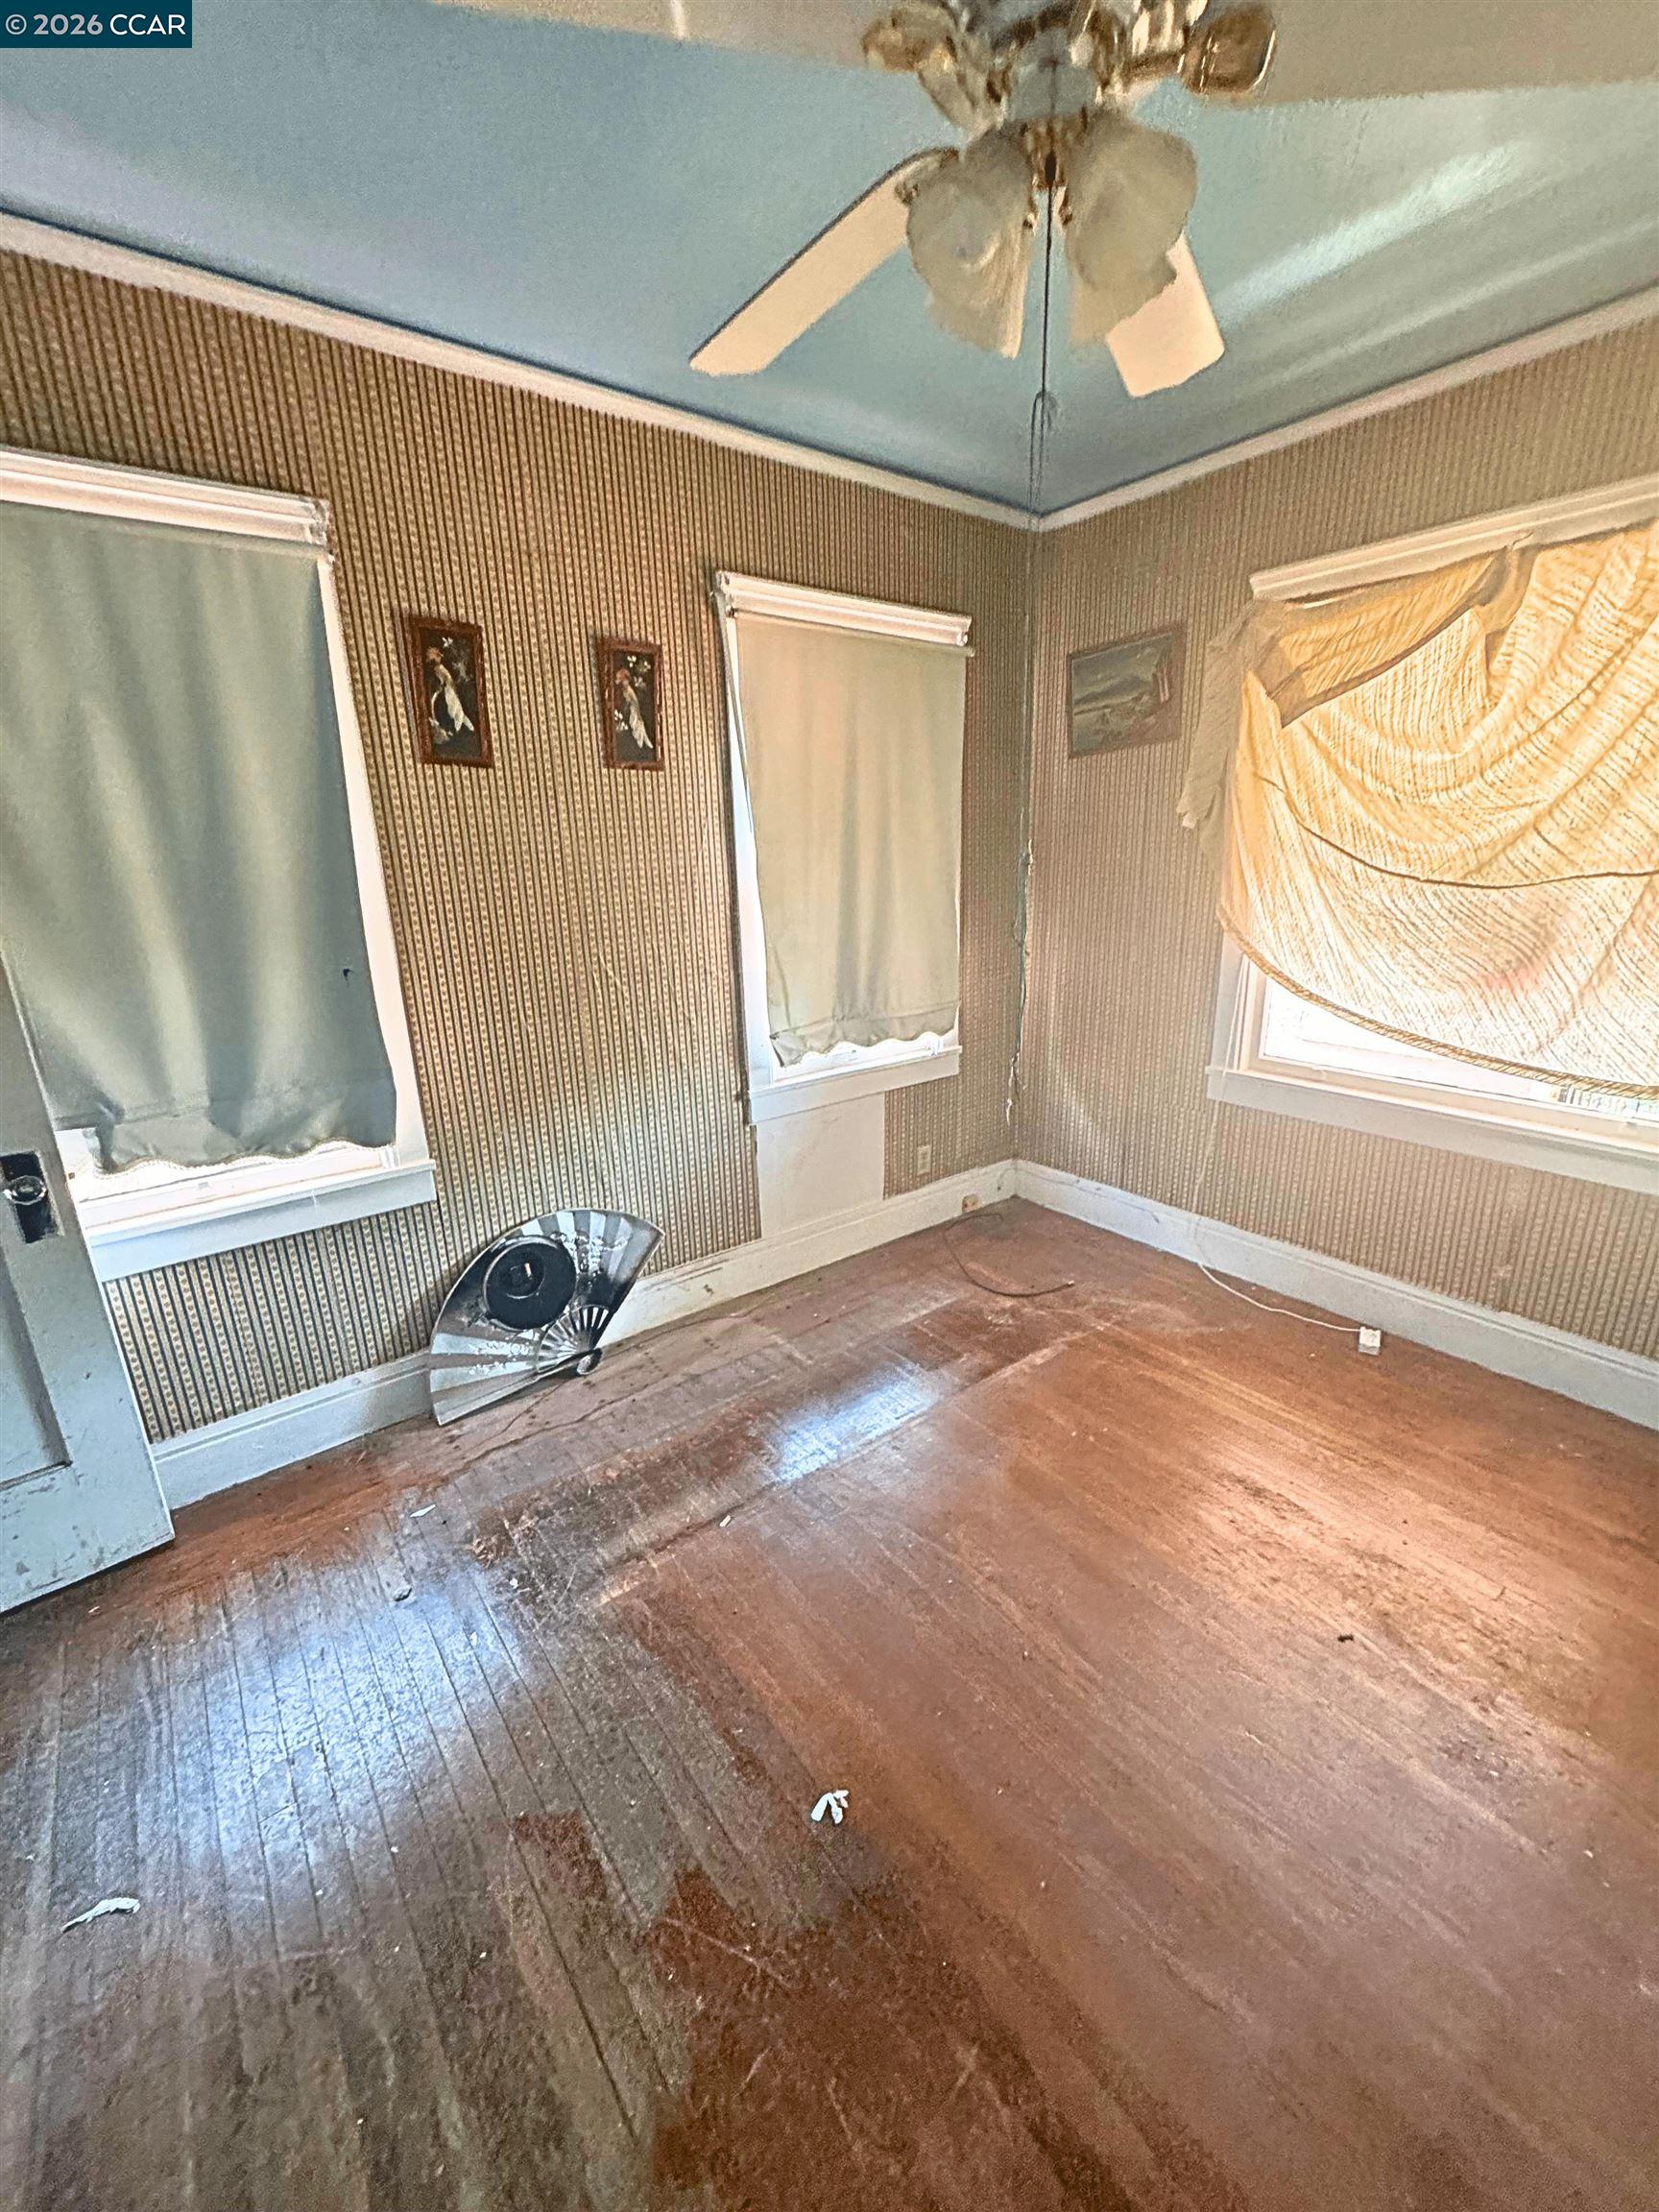
Empty room with worn hardwood floors, patterned wallpaper, blue ceiling, and curtained windows.
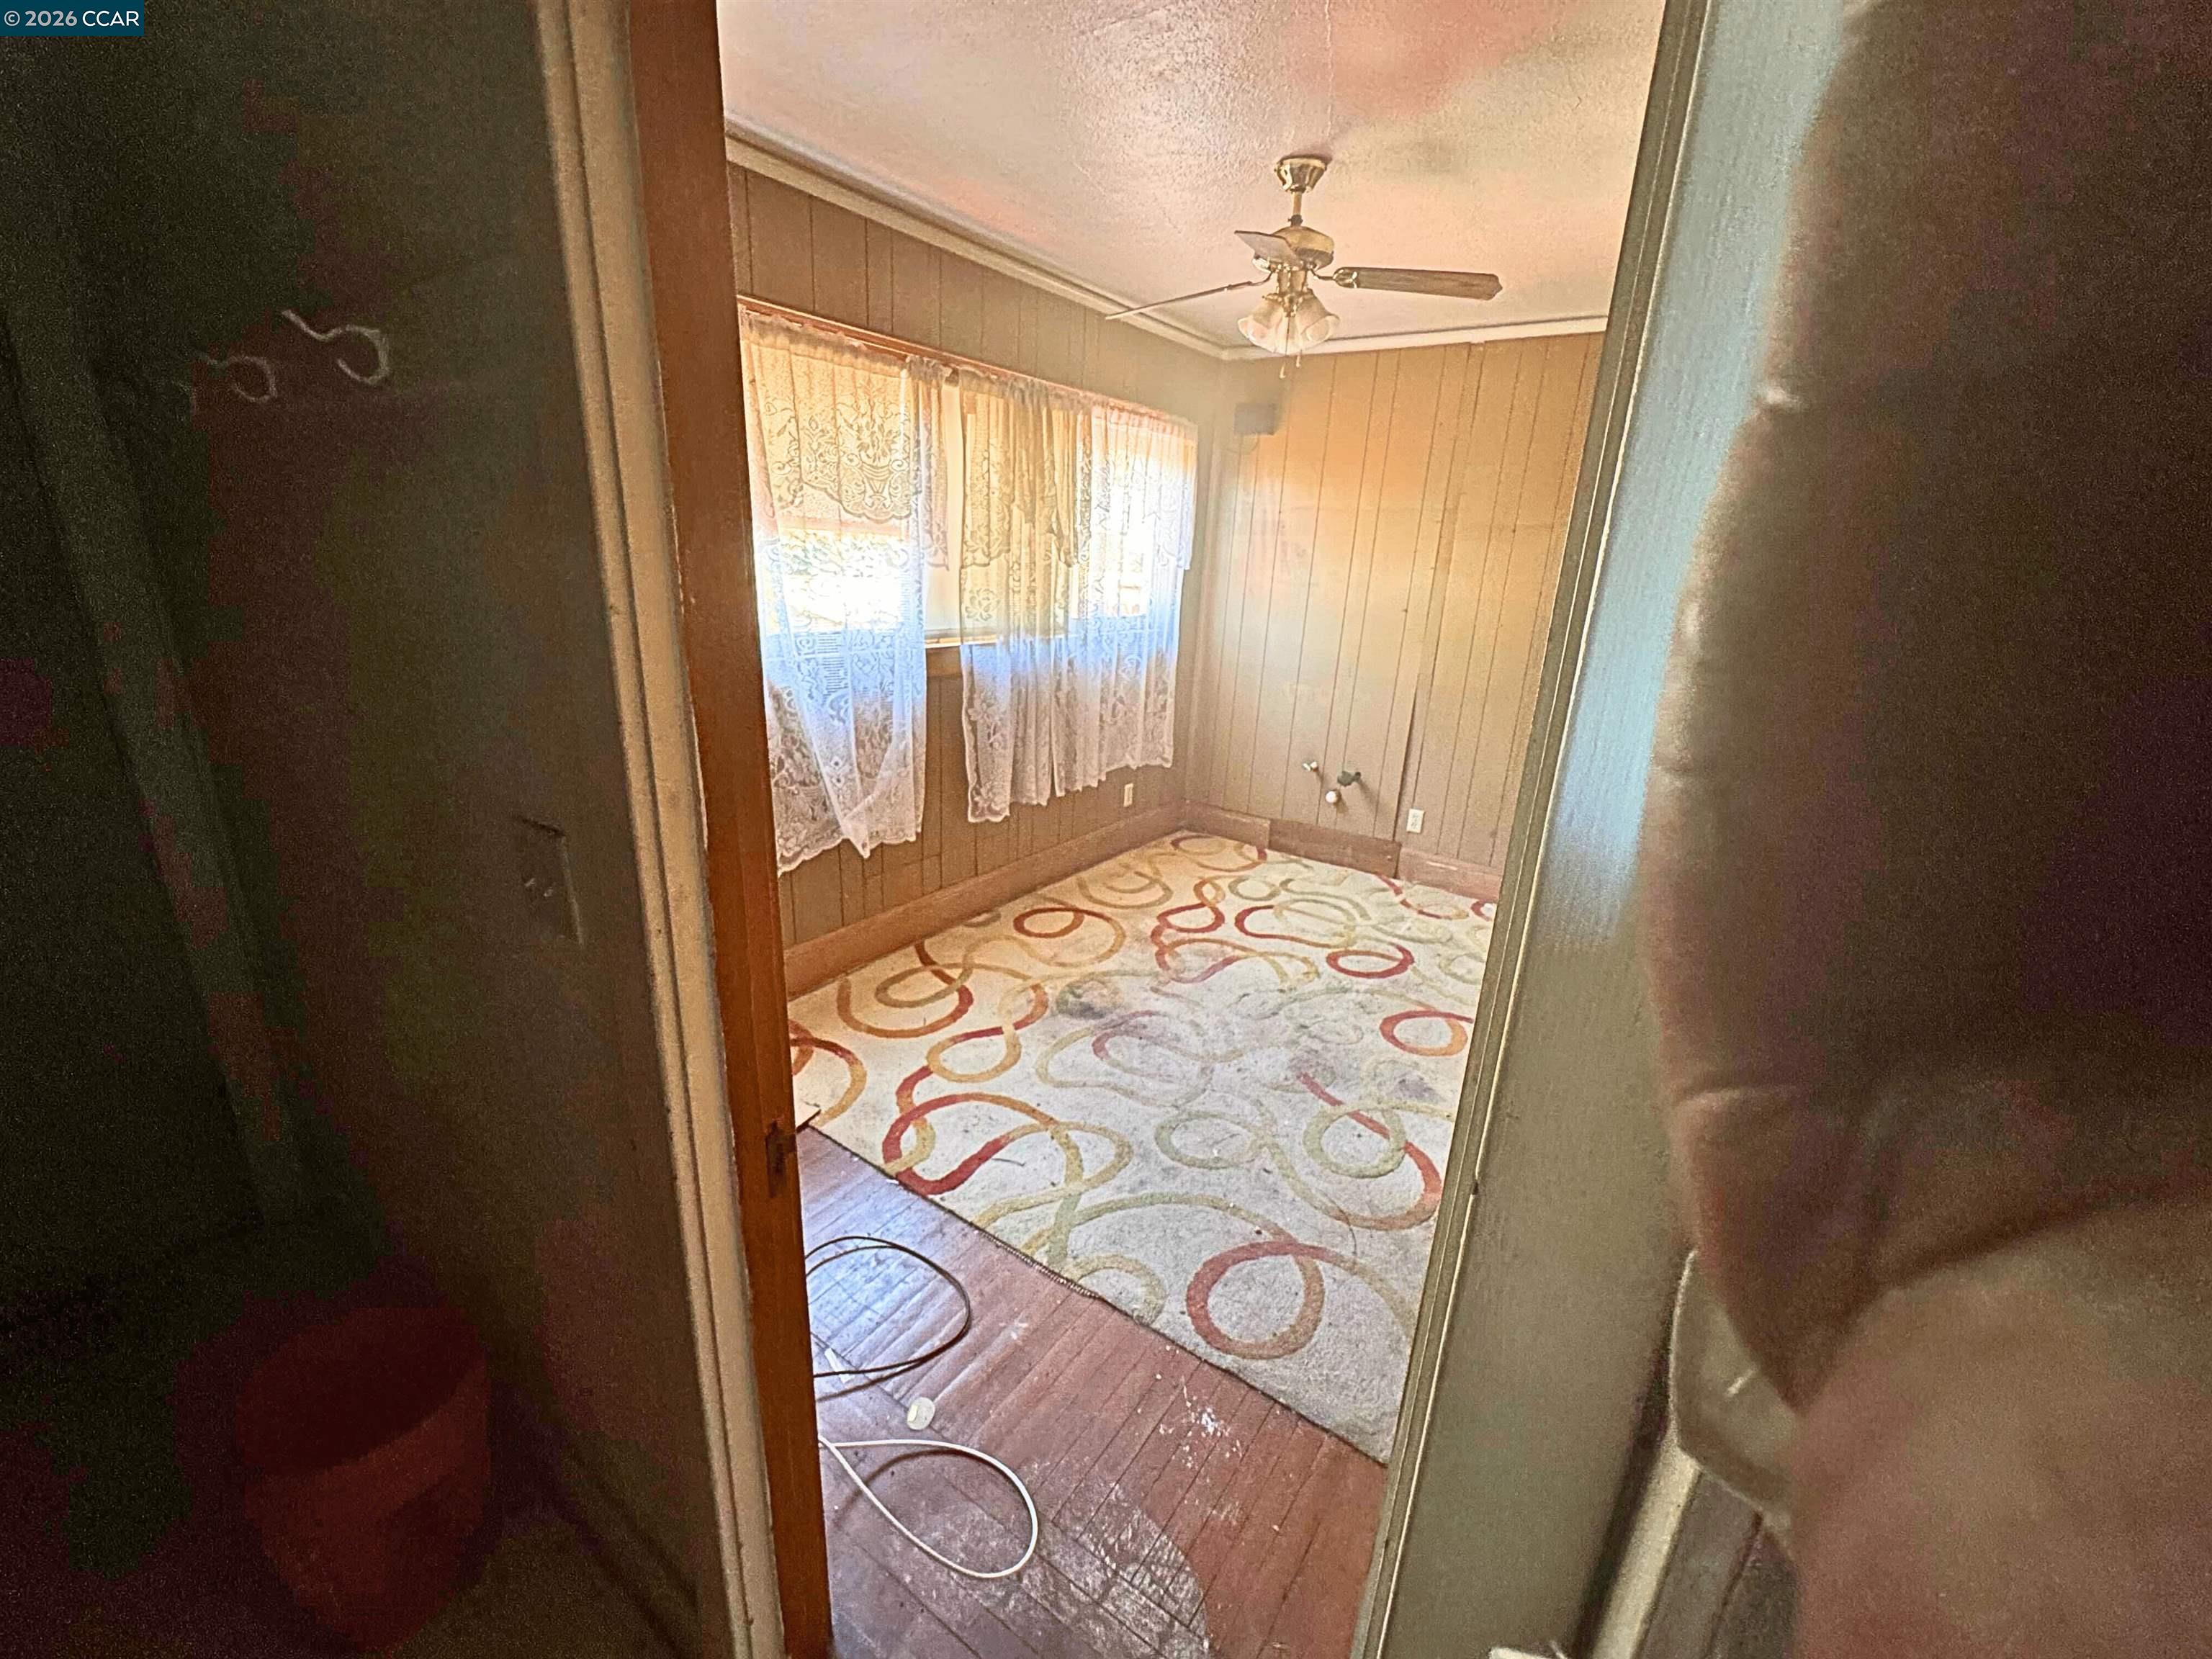
Vacant room with paneled walls, lace curtains, a ceiling fan, and a colorful loop-patterned rug.
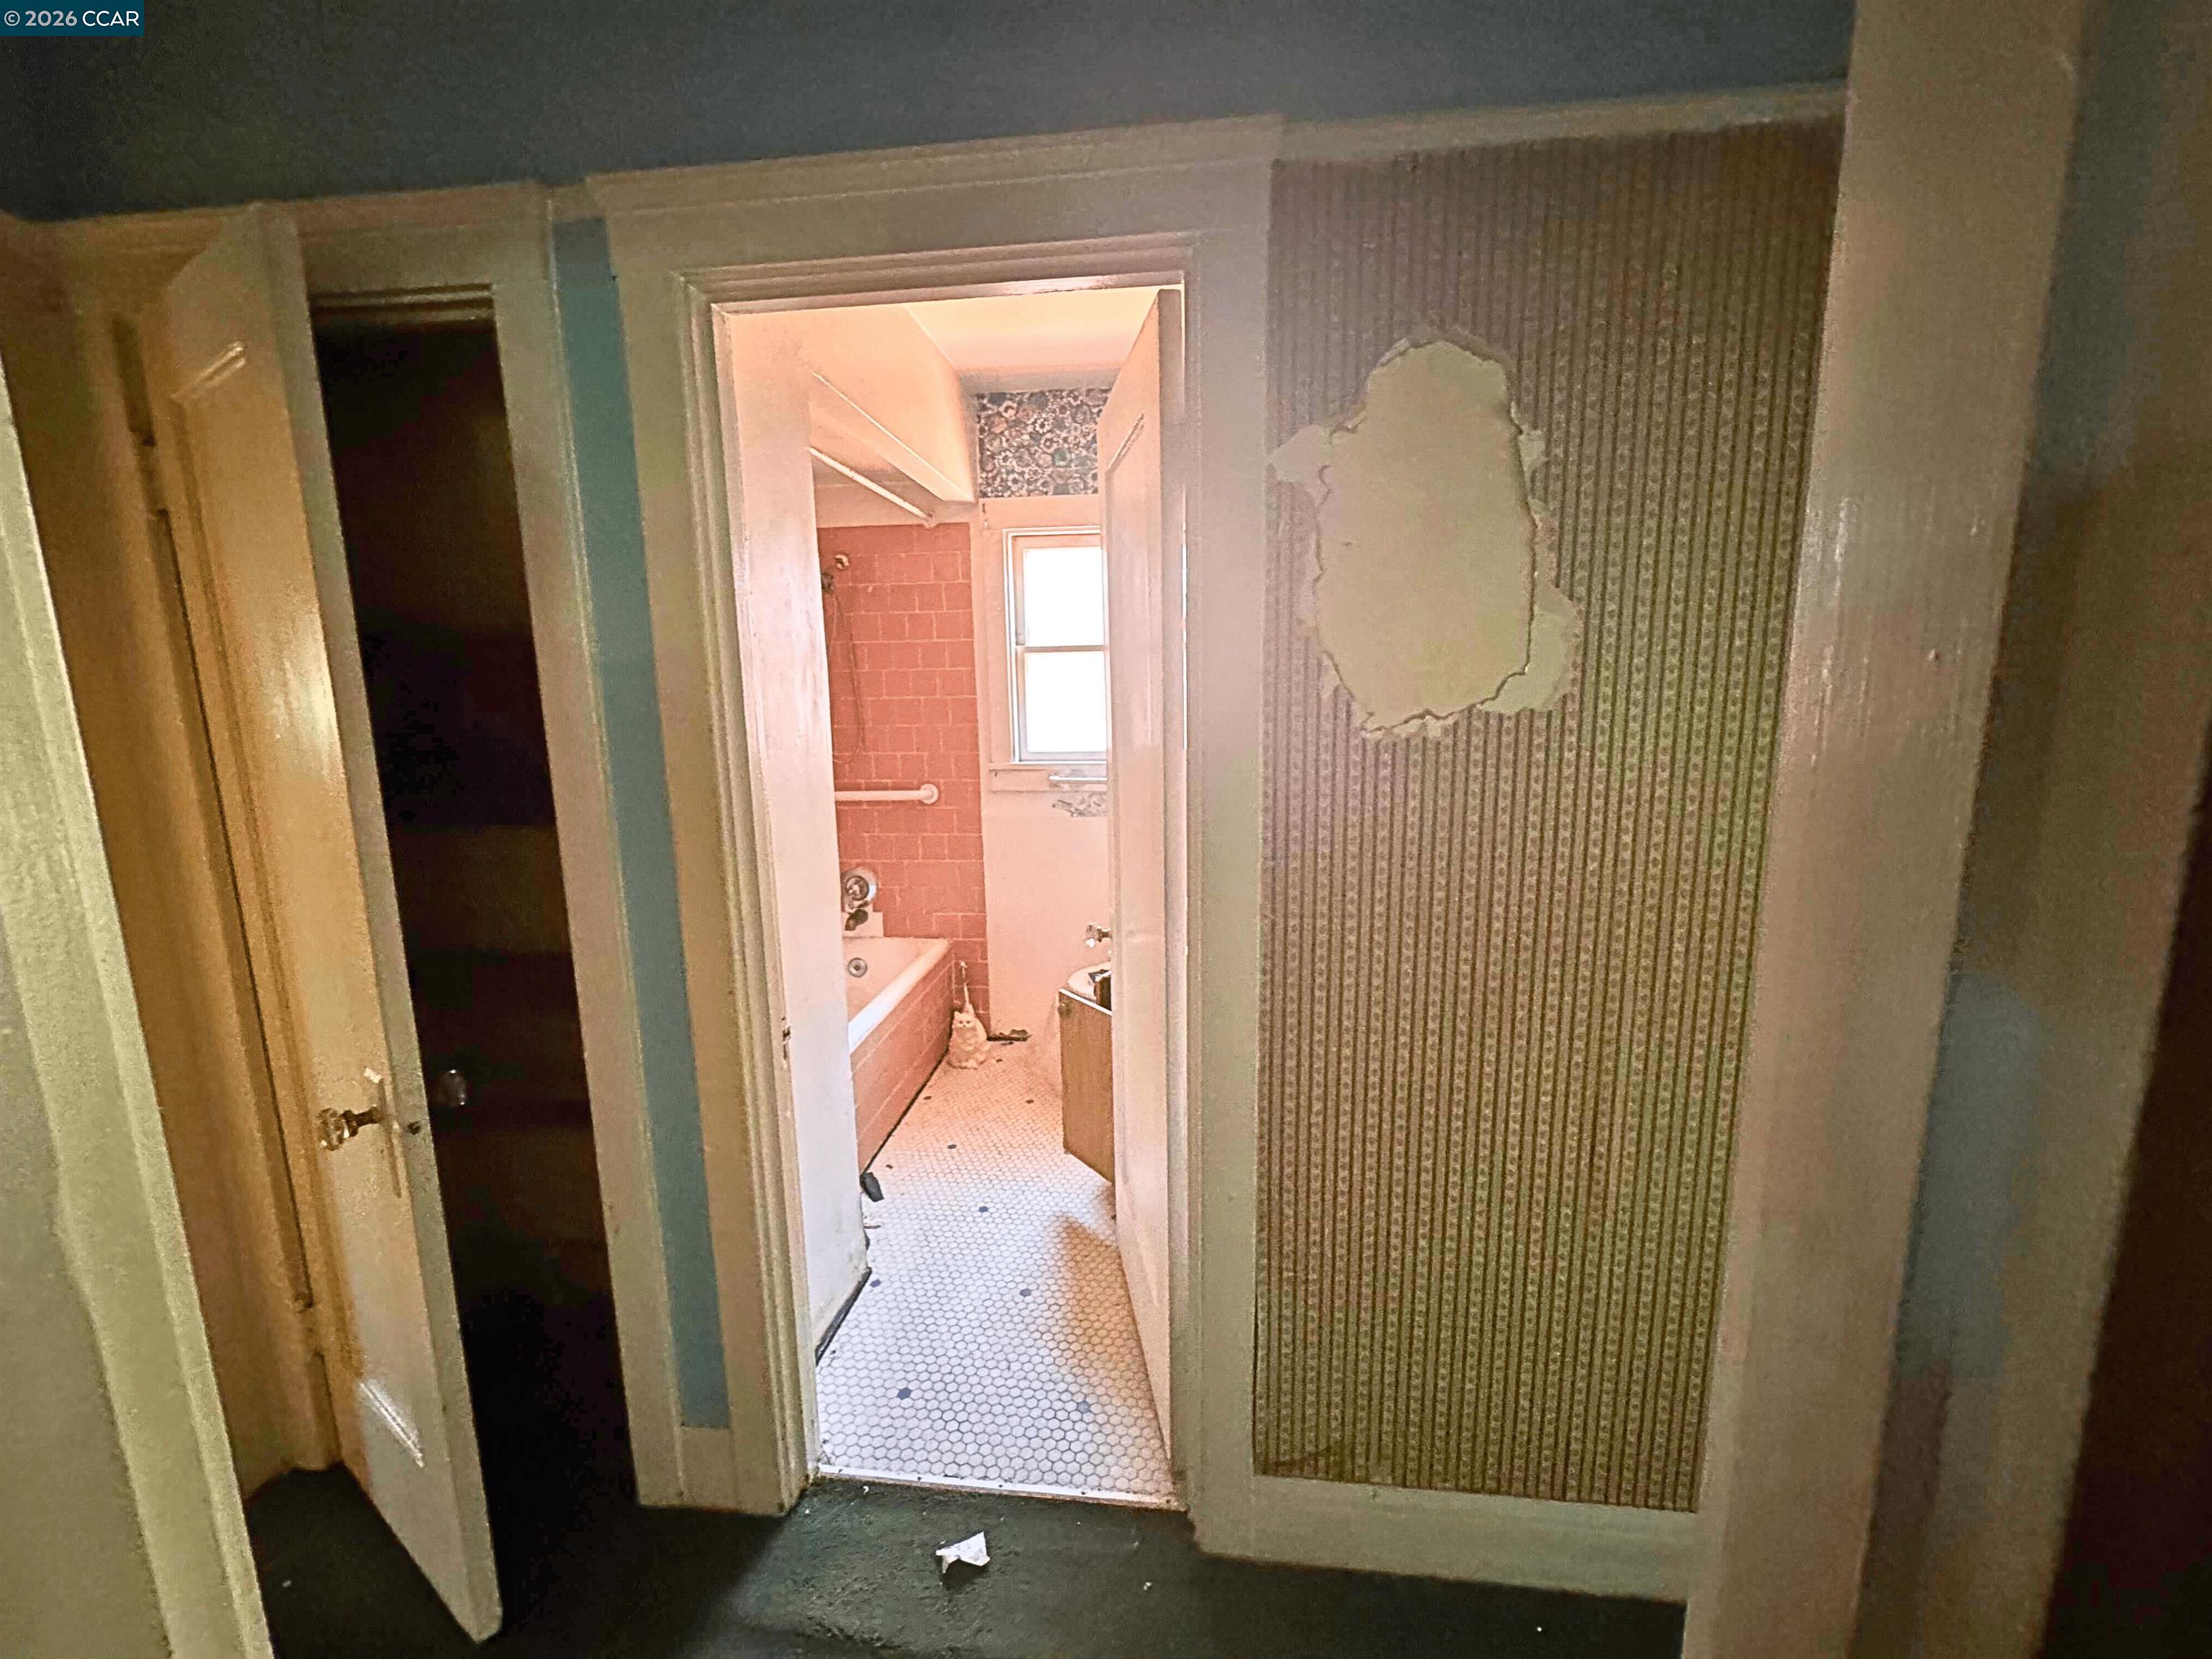
Old bathroom with a pink tiled tub and hexagonal floor, seen through a damaged hallway doorway.
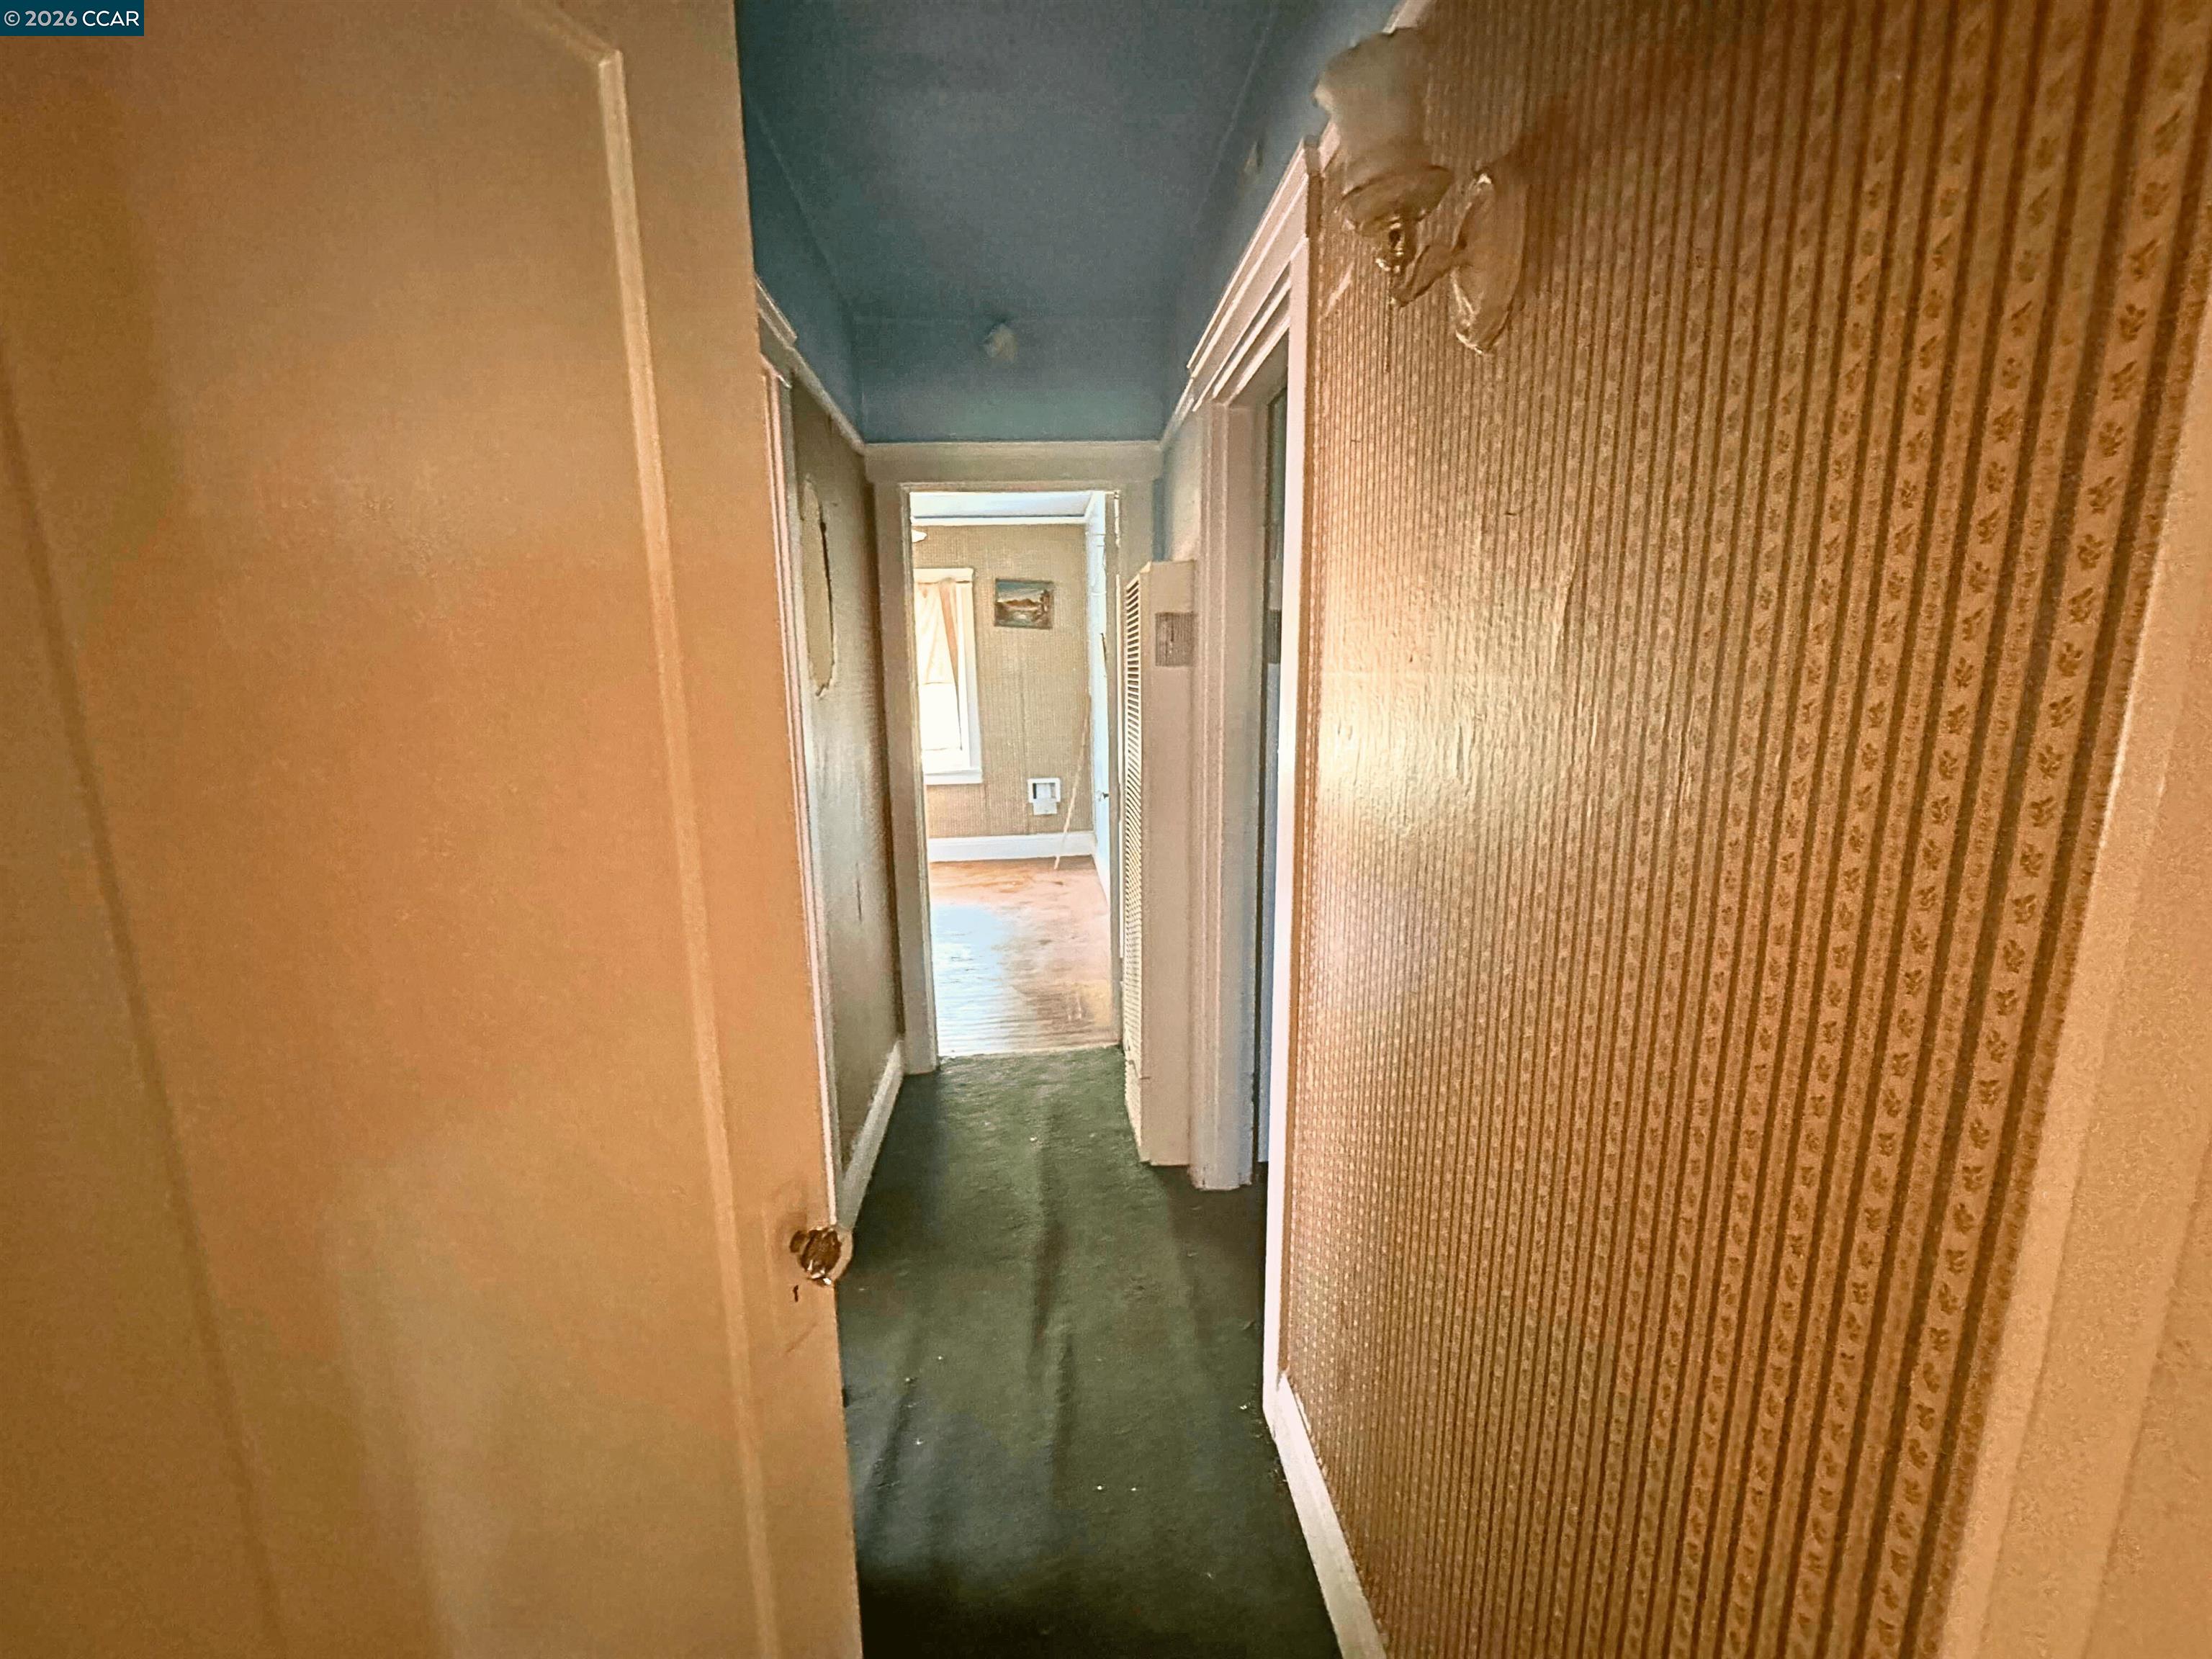
Empty hallway with patterned wallpaper and dark carpet leading to a bright room.
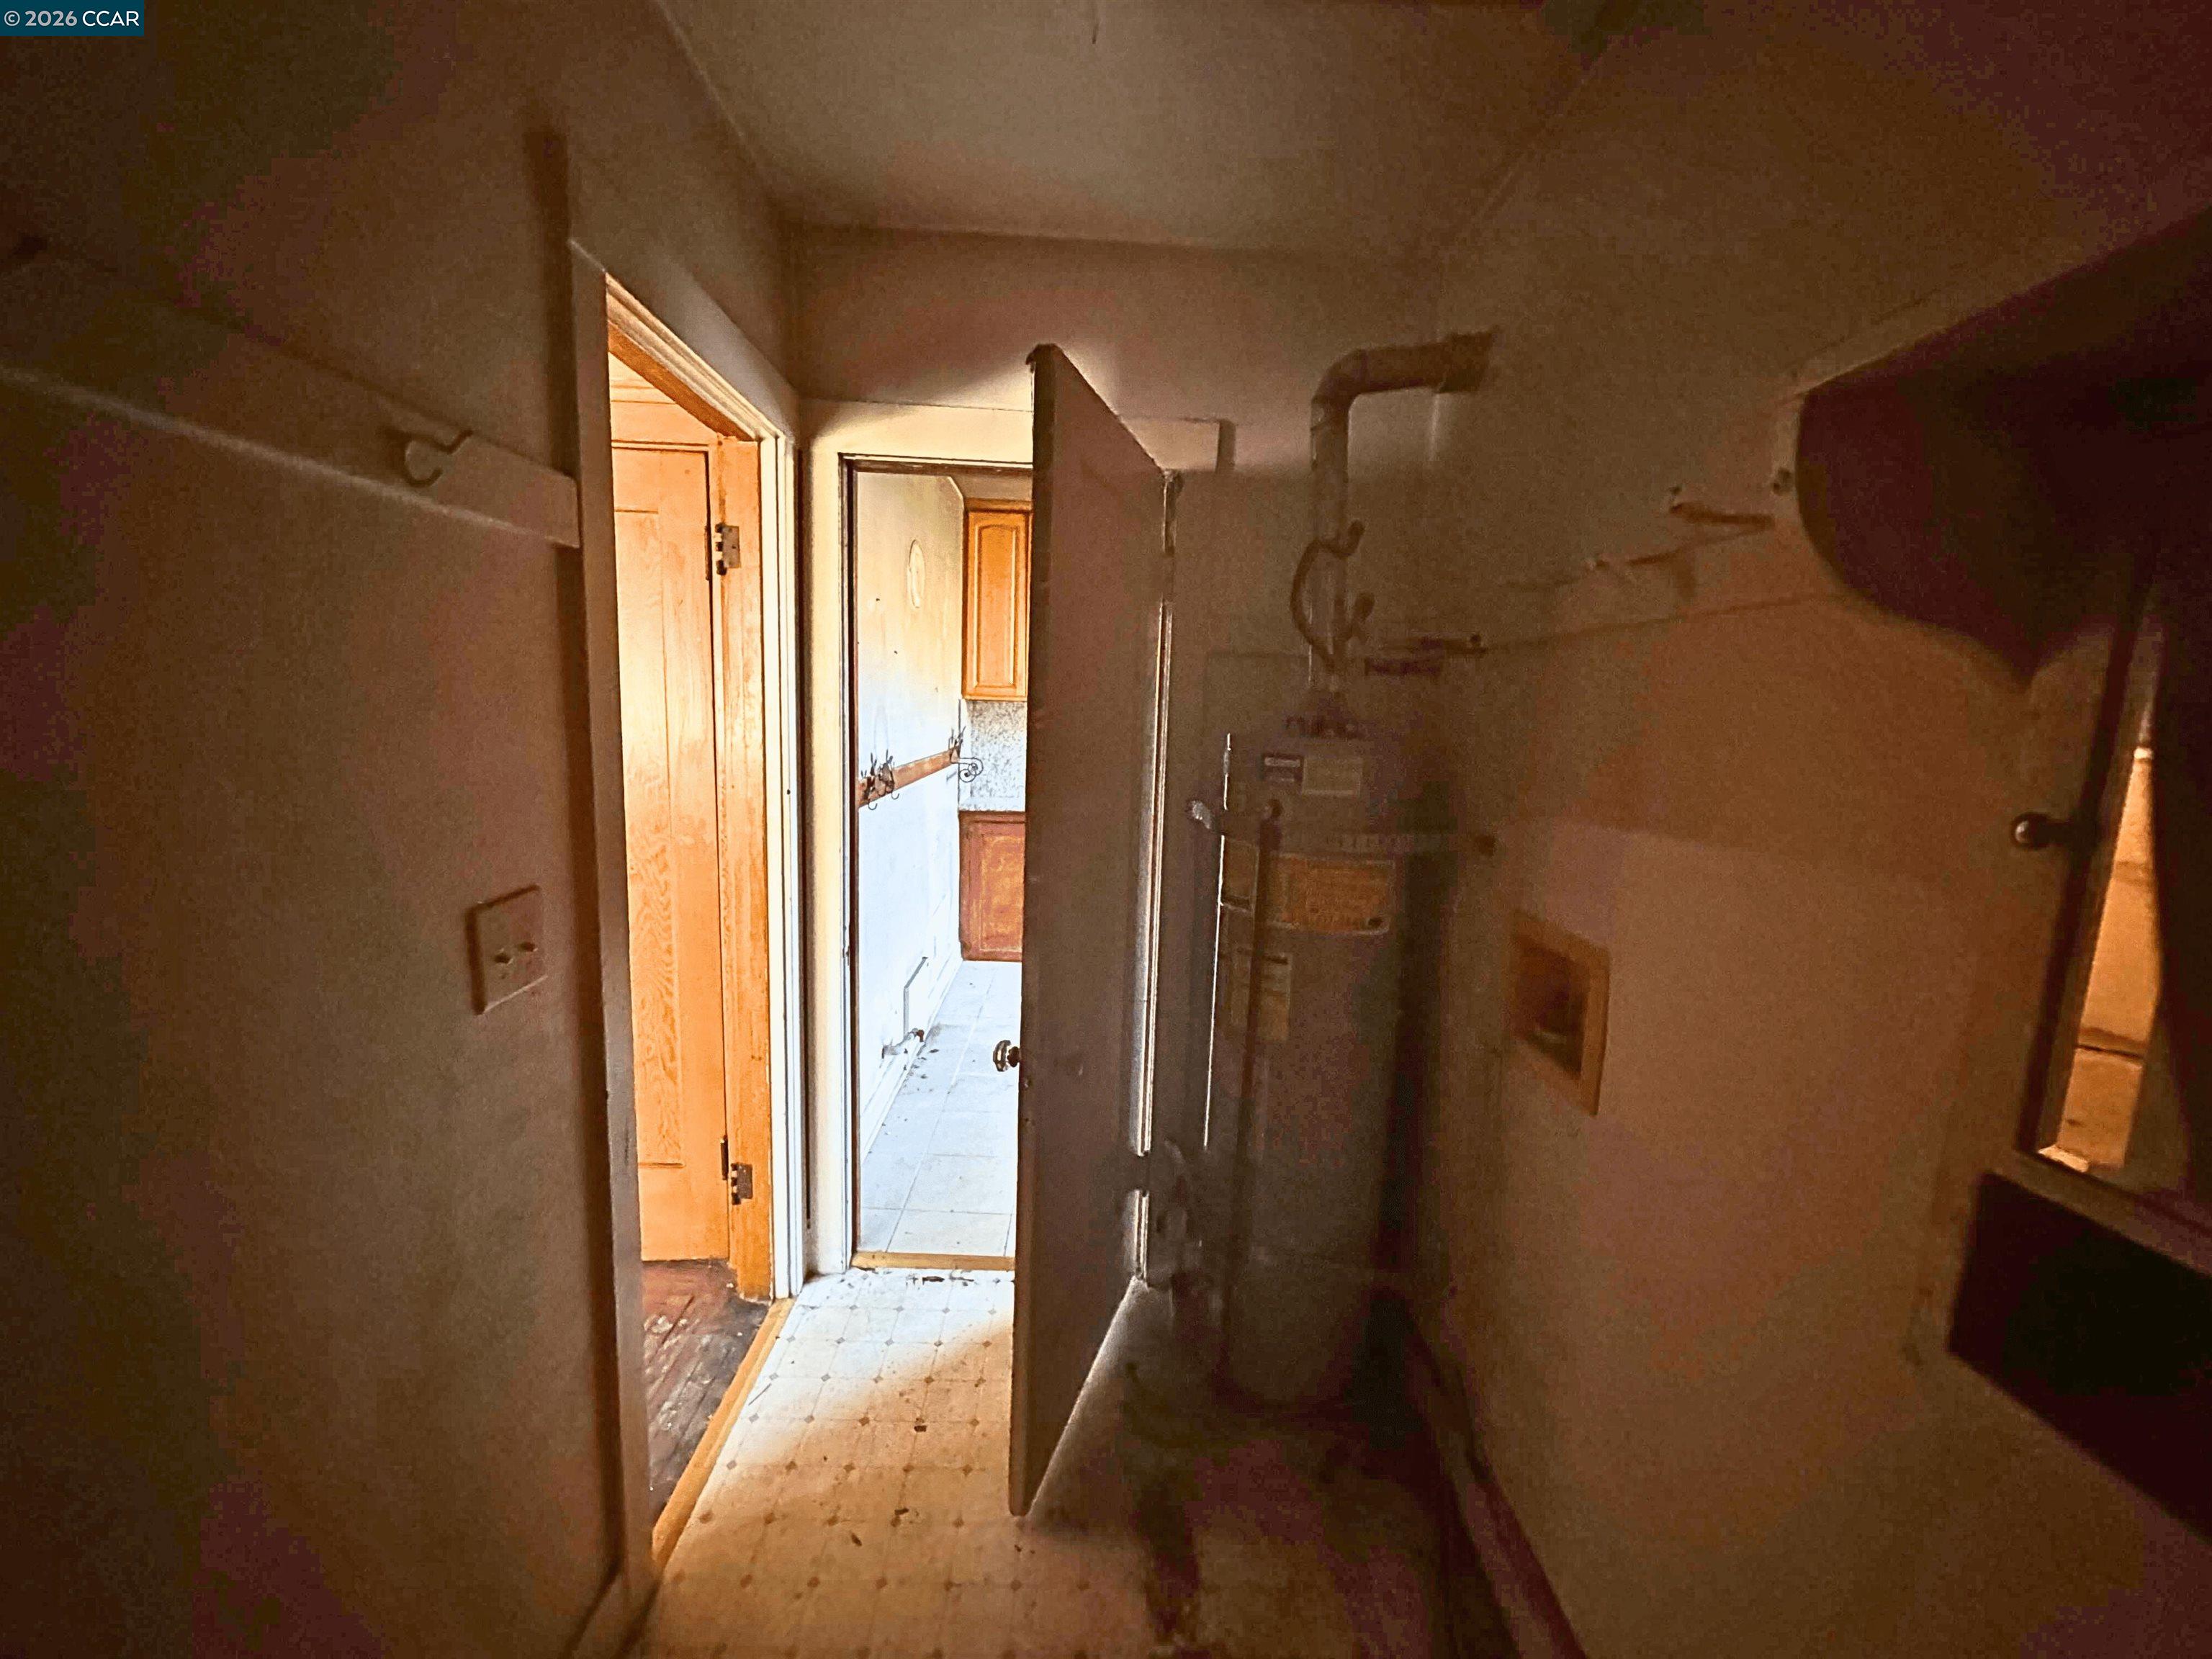
Narrow, dim bathroom with exposed shower plumbing and an open doorway to a tiled area.
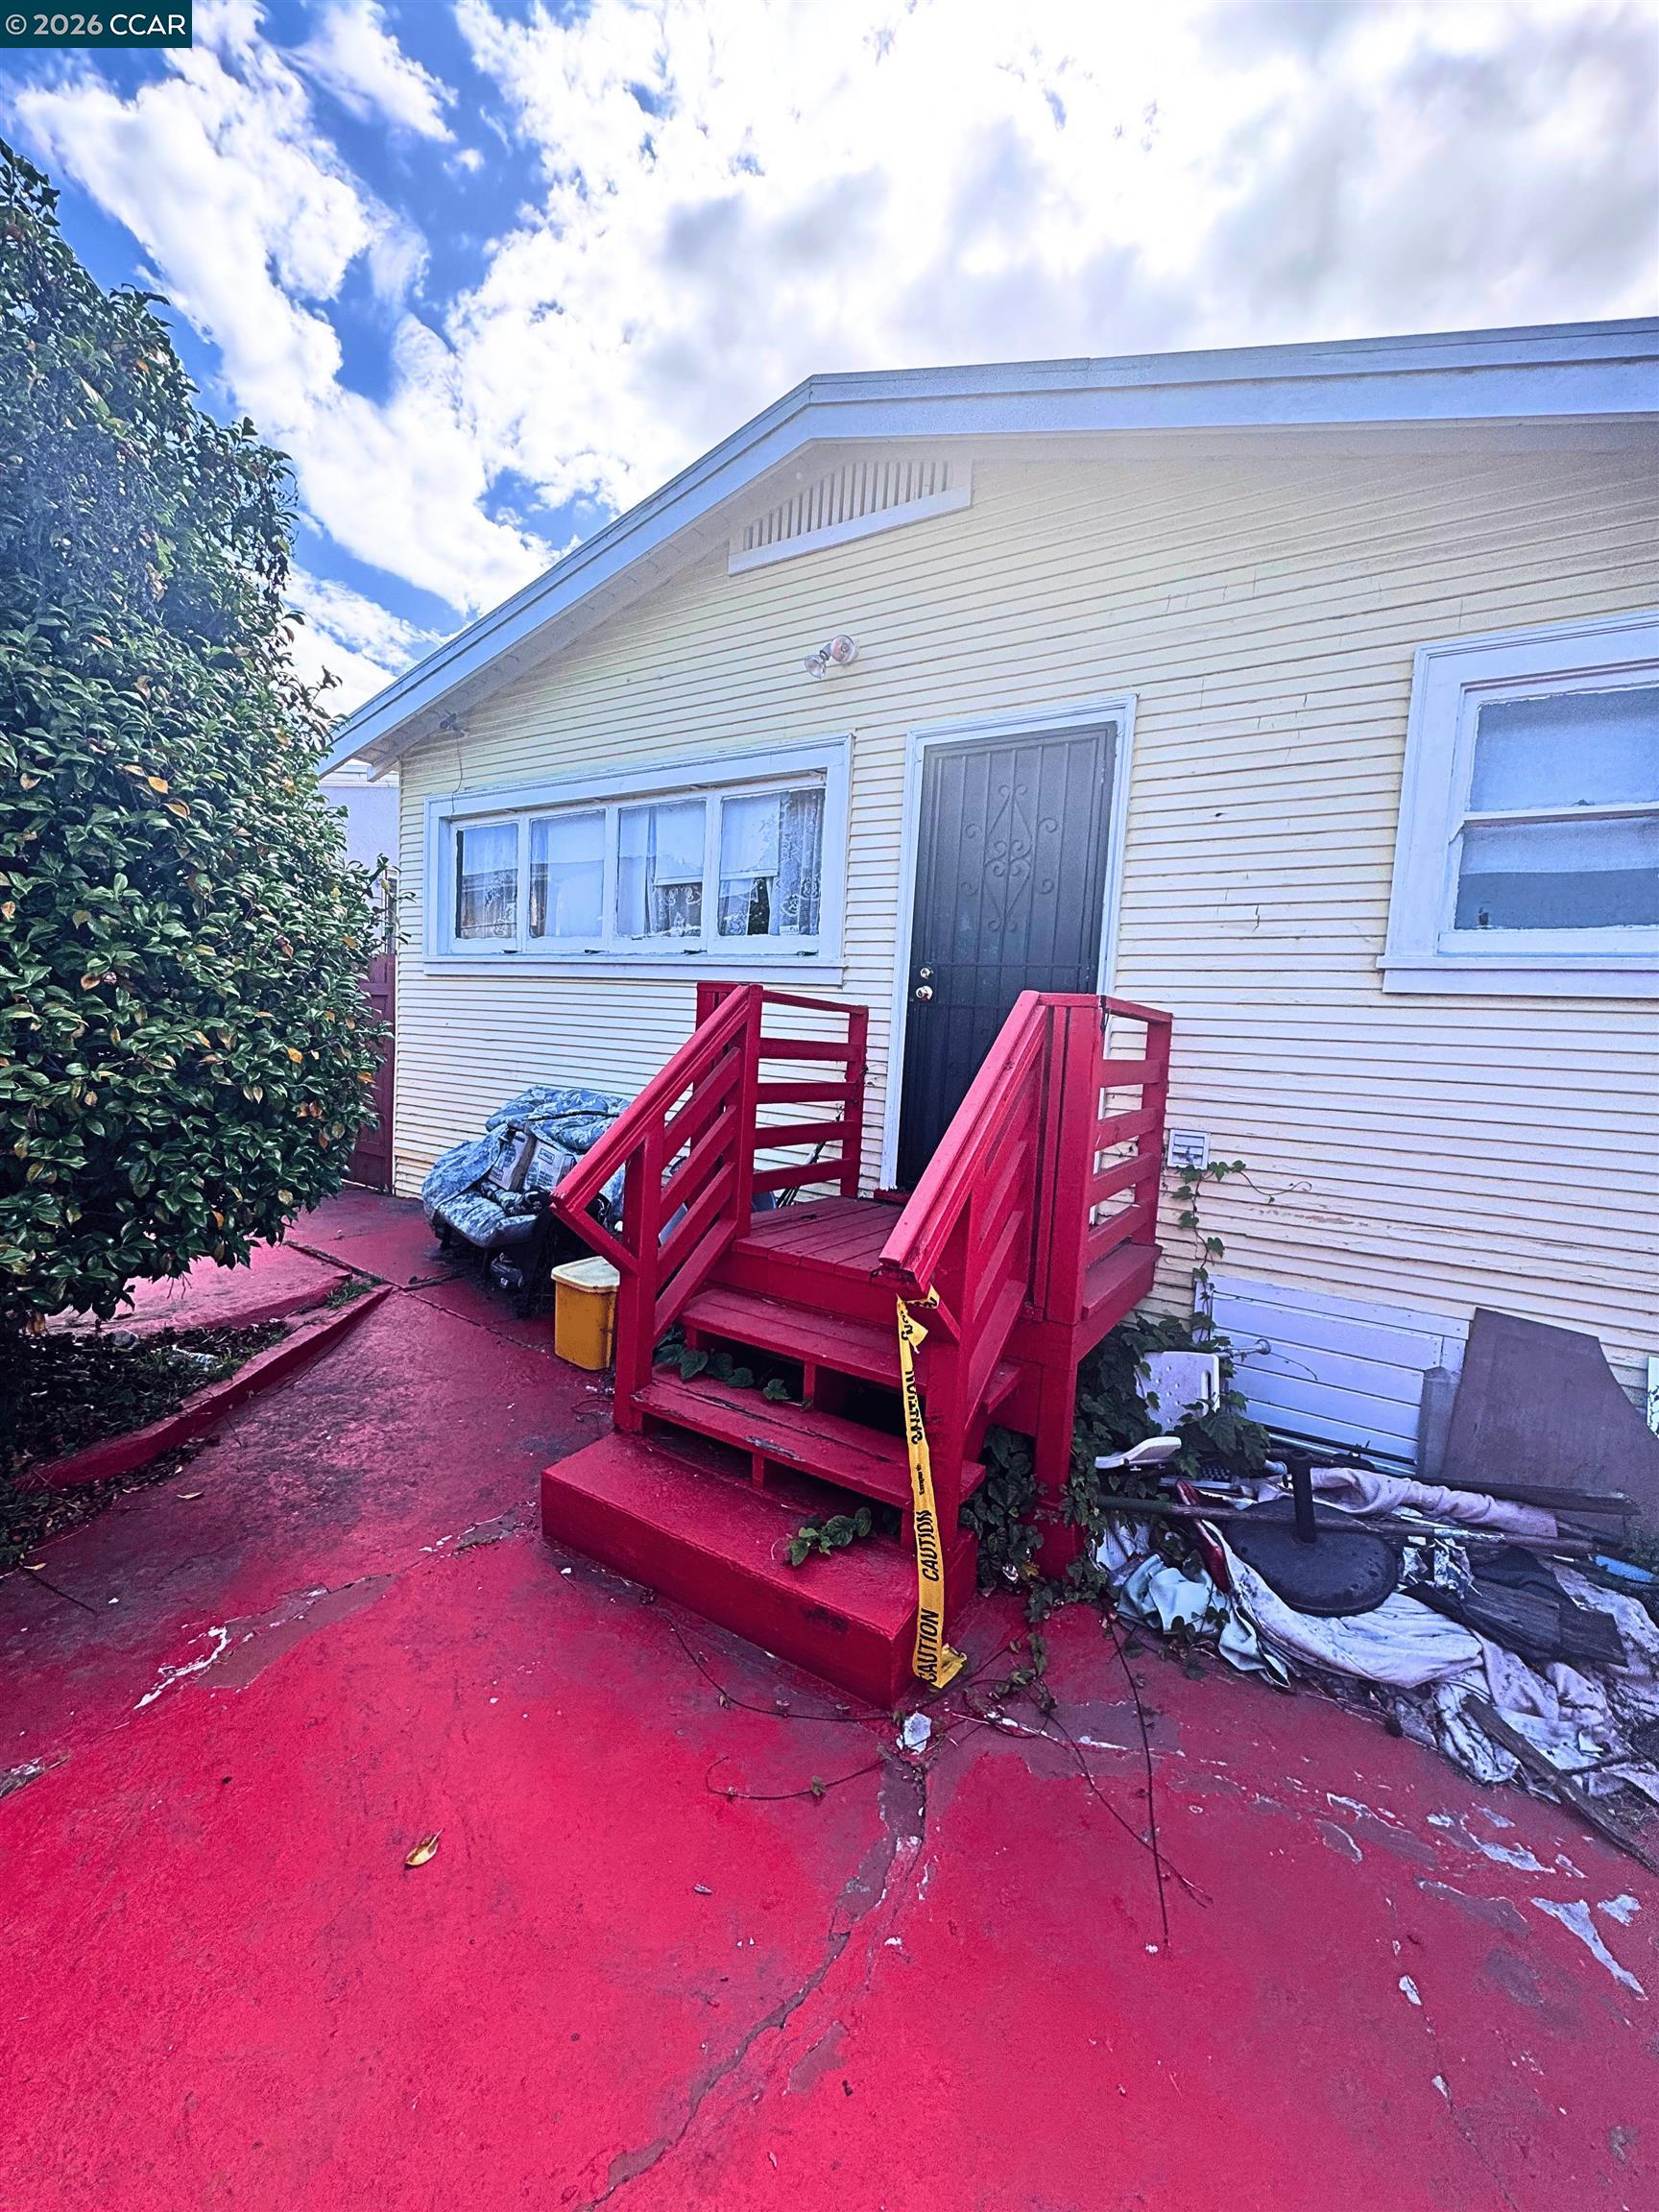
Yellow-sided house with bright red entrance steps, cracked red walkway, and debris beside the stairs.
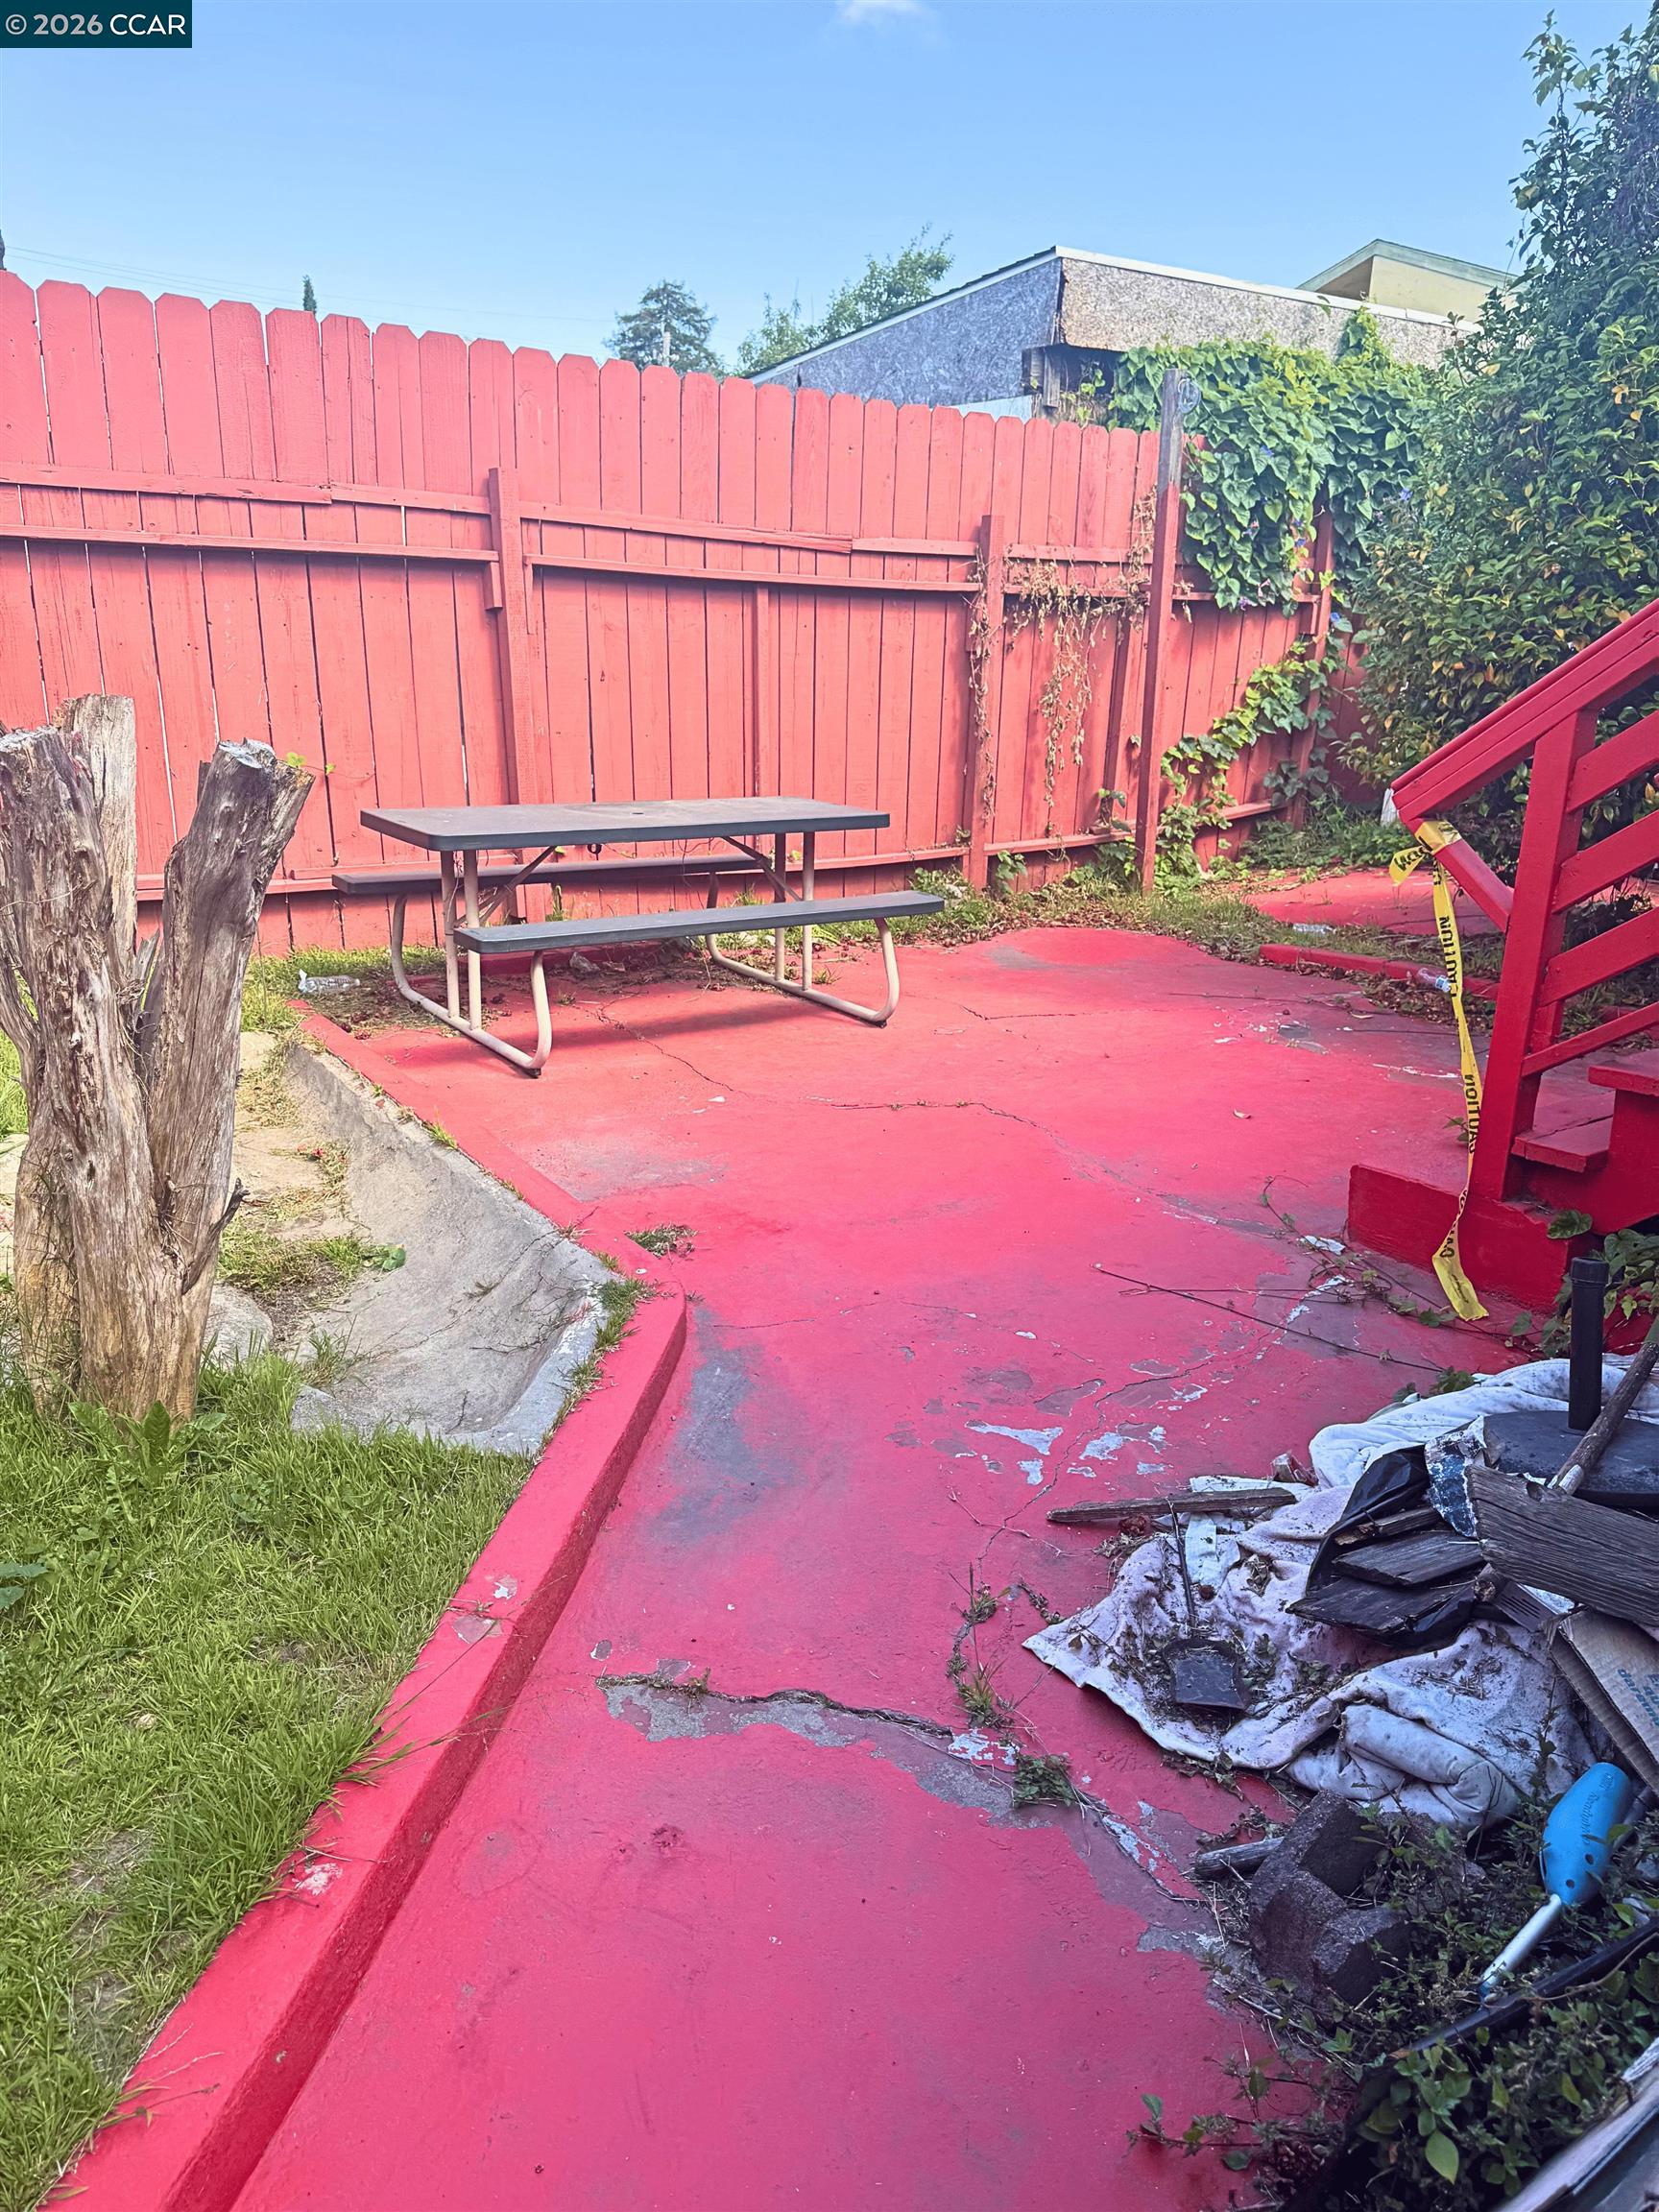
Backyard patio with red concrete, a picnic table, red fence, and debris along the edges.
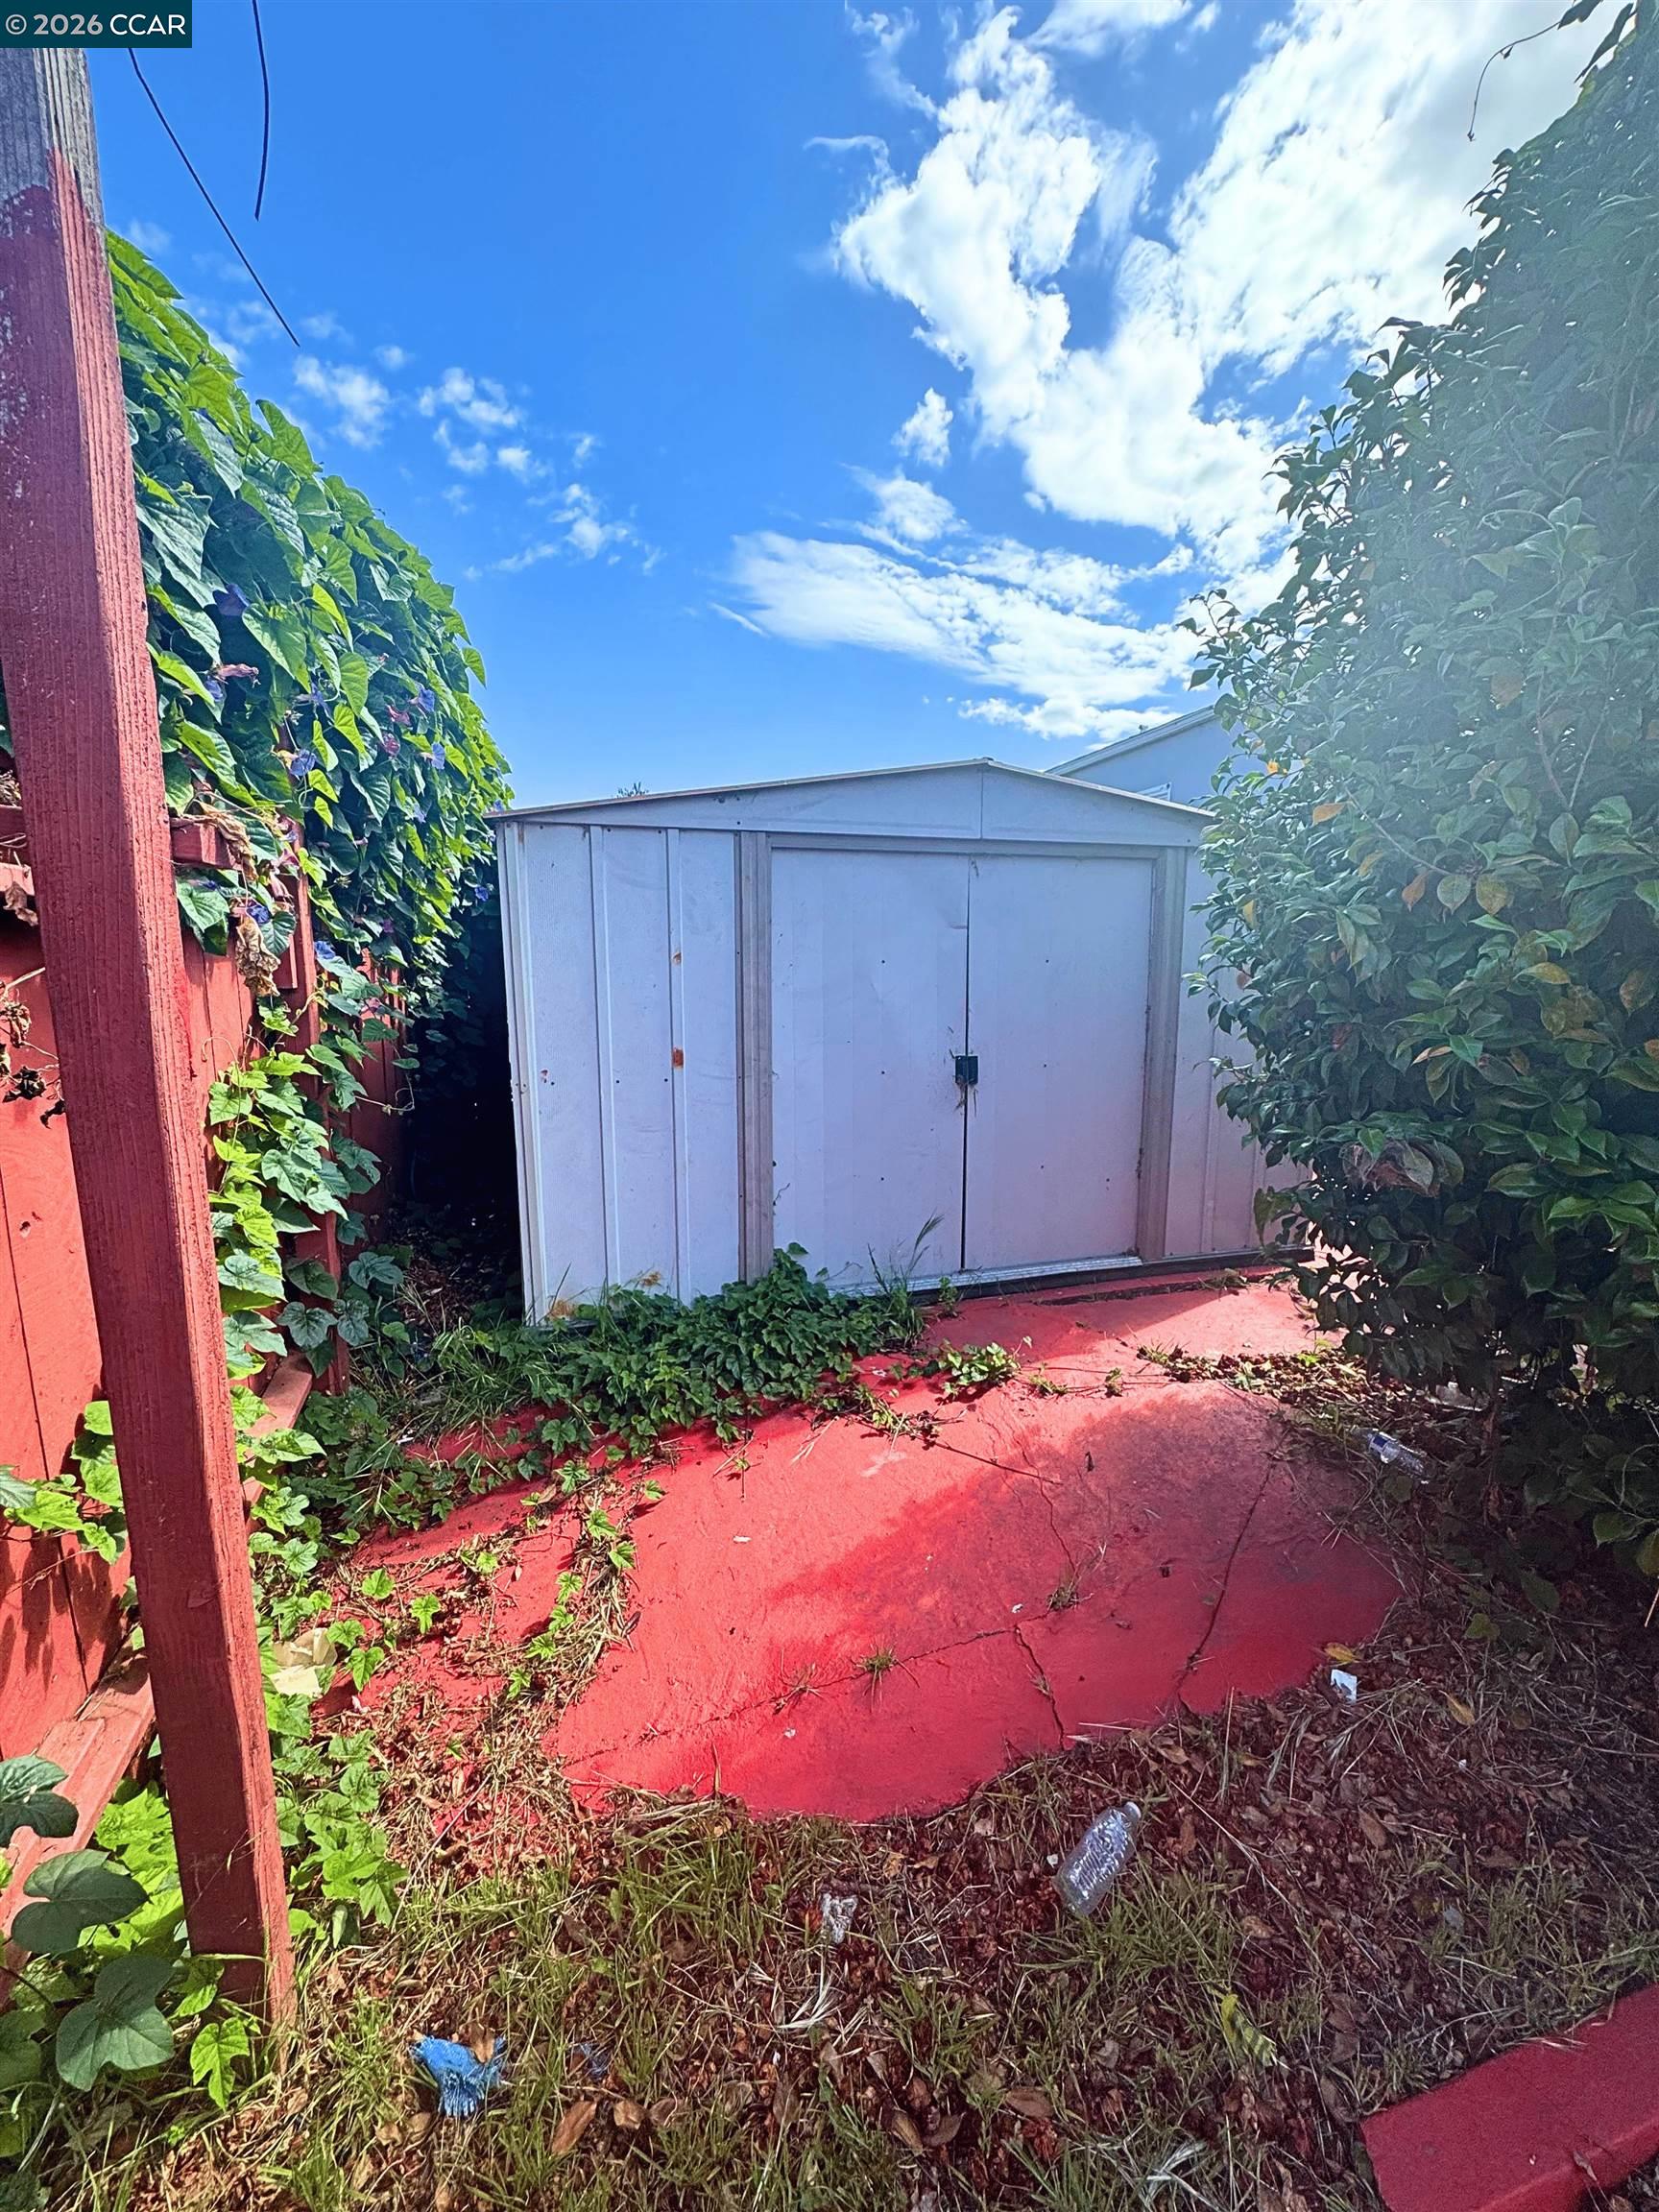
White storage shed at the end of a red patio, bordered by dense greenery.
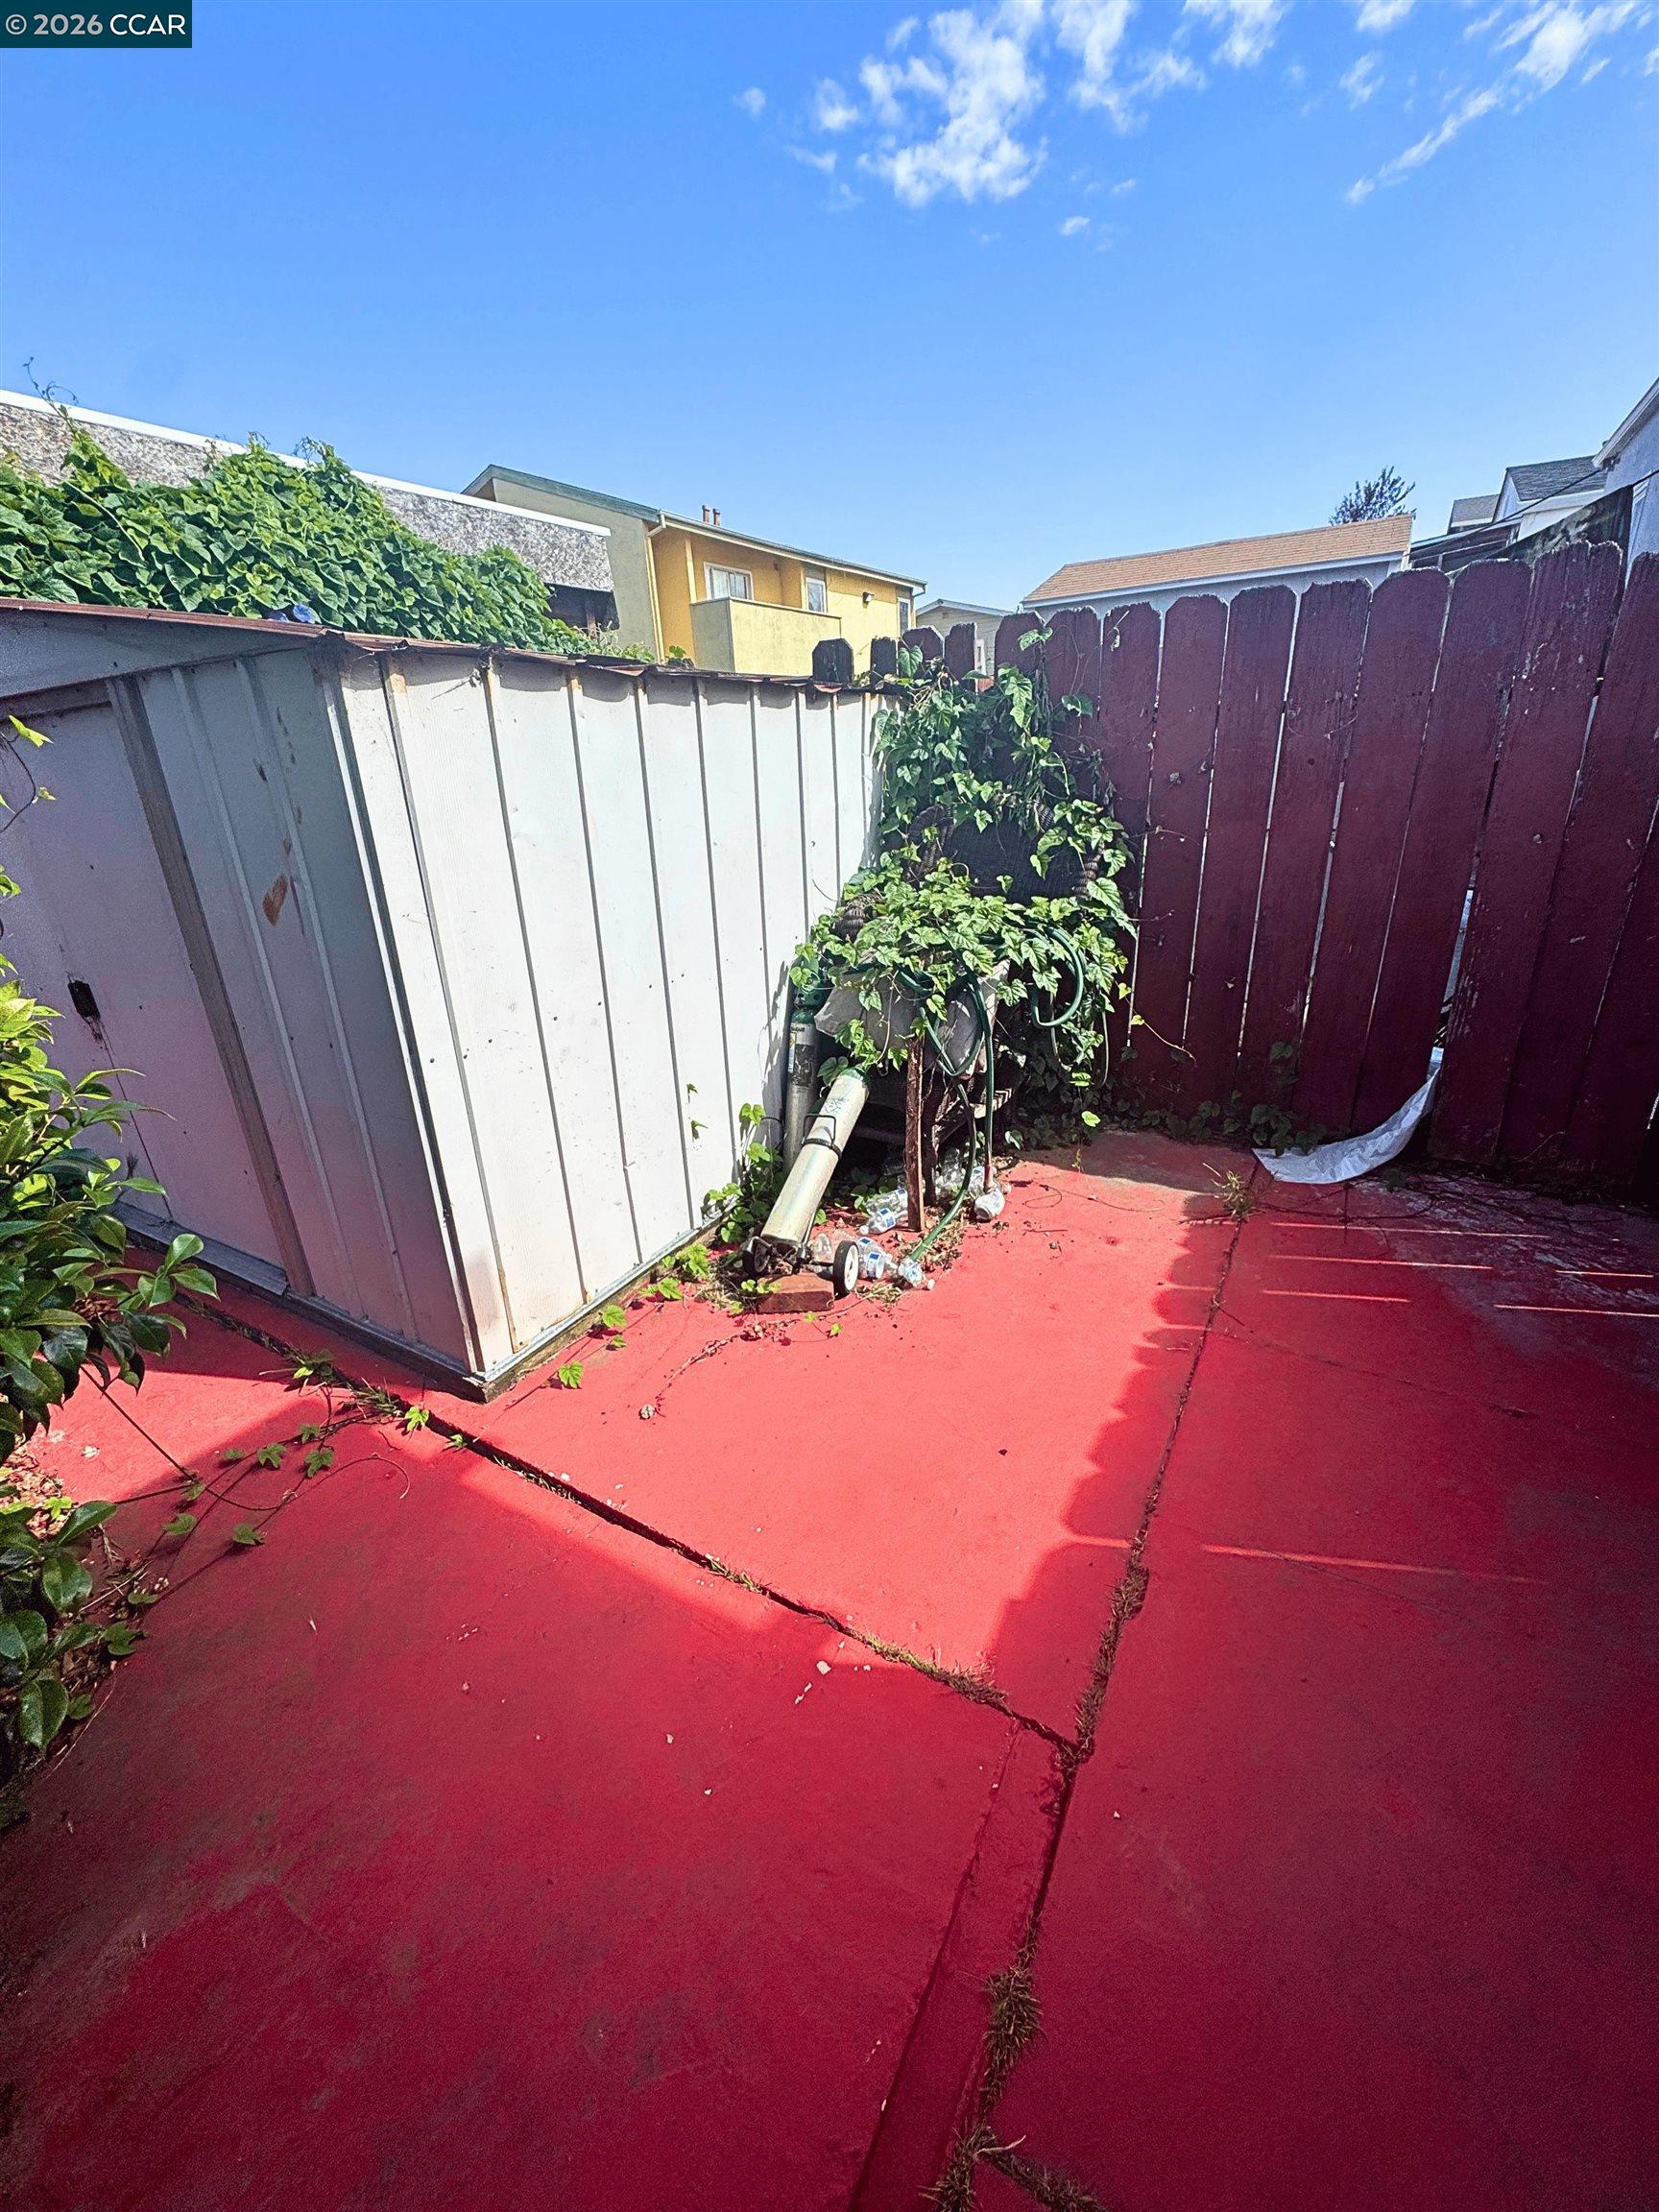
Backyard patio with red concrete, a white shed, and vines climbing the fence.
SEE ALL PHOTOS
Yellow-and-white house behind a black gate, with a pink walkway and flowering front garden.
White stucco home entrance with an arched porch, red steps, black railings, and rose bushes.
Floor plan showing room layout and dimensions, with 1,103 square feet of gross living area.
Living room with a wood-paneled fireplace, teal carpet, and brown sofa.
Living room with green walls, dark carpet, a sofa, ceiling fan, and tiled fireplace.
Room with dark wood built-ins, a chandelier, and dark carpeting.
Dining room with wood-paneled walls, built-in display cabinets, and a crystal chandelier.
Empty room with green walls, patterned curtains, a crystal chandelier, and dark wood cabinetry.
Worn kitchen with honey-colored cabinets, a double sink, and gray tile floor.
Vacant room with a tiled floor, scuffed walls, dark wood trim, and an open doorway.
Empty kitchen with wood cabinets, a double-basin sink, and worn tiled floor.
Vacant room with curtained windows, damaged walls, and debris across the tiled floor.
Damaged interior room with a large section of missing ceiling plaster and debris on the tiled floor.
Narrow hallway with blue walls, a wall heater, dark flooring, and damaged wall covering.
Vacant room with a ceiling fan, curtained windows, and worn flooring, viewed through a wooden doorway.
Vacant bedroom with worn flooring, open doors, and a ceiling fan.
Vacant room with a ceiling fan, curtained windows, and worn brown flooring.
Empty room with worn hardwood floors, patterned wallpaper, blue ceiling, and curtained windows.
Vacant room with paneled walls, lace curtains, a ceiling fan, and a colorful loop-patterned rug.
Old bathroom with a pink tiled tub and hexagonal floor, seen through a damaged hallway doorway.
Empty hallway with patterned wallpaper and dark carpet leading to a bright room.
Narrow, dim bathroom with exposed shower plumbing and an open doorway to a tiled area.
Yellow-sided house with bright red entrance steps, cracked red walkway, and debris beside the stairs.
Backyard patio with red concrete, a picnic table, red fence, and debris along the edges.
White storage shed at the end of a red patio, bordered by dense greenery.
Backyard patio with red concrete, a white shed, and vines climbing the fence.
Pending

1447 53rd Ave

1447 53rd Ave, Oakland, CA 94601

$299,000
Attention investors, flippers, and contractors! Opportunity knocks with this 2-bedroom, 1-bathroom single-level bungalow in Oakland's Fairfax neighborhood. Offering over 1,100 sq ft of living space, this fixer-upper is ready for renovation and presents tremendous potential for those looking to restore, reimagine, and add value. Cash and/or private financing only. Mature rose bushes welcome you to the front of the property, while the backyard features a concrete patio ideal for outdoor entertaining and a storage shed for tools and equipment. With the right vision and improvements, this property has the potential to shine once again. Conveniently located near Interstate 880, multiple BART stations, and Oakland International Airport, providing easy access throughout the Bay Area. This property is being offered as a Short Sale and is best suited for experienced investors seeking a fix-and-flip or long-term investment opportunity. Don't miss your chance to unlock the potential of this Oakland investment property!

2
beds

1
bath

1,106 Sq.Ft. LIVING AREA

2,960 Sq.Ft. lot

Chris Strange

Chris Strange

Features & Amenities

Interior

  • total bedrooms2
  • Total bathroom1
  • full bathroom1
  • Laundry room Hookups Only
  • Flooring Hardwood, Tile, Carpet
  • Fireplace None
  • other interior Features No Additional Rooms

Area & Lot

  • Status Pending
  • Living Area1,106 Sq.Ft.
  • Lot Area2,960 Sq.Ft.
  • MLS® ID41138081
  • TypeResidential
  • YEAR BUILT1925
  • Architecture StylesBungalow

Exterior

  • STORIES1
  • water SourcePublic
  • utilitiesNatural Gas Available
  • PoolNone
  • roofComposition Shingles
  • lot featuresLevel, Back Yard, Dead End, Front Yard
  • parkingOff Street, No Garage
  • HEAT TYPEWall Furnace
  • AIR CONDITIONINGNone
  • sewerSewer System - Private
  • other exterior FeaturesBack Yard, Front Yard

Financial

  • Sales Price$299,000
White stucco home entrance with an arched porch, red steps, black railings, and rose bushes.

Schedule a Showing

I would love to show you my beautiful property. Please select your preferred date and time below. I will be in touch shortly to confirm your appointment.

Schedule a Showing

I would love to show you my beautiful property. Please select your preferred date and time below. I will be in touch shortly to confirm your appointment.

Thank you for your interest in 1447 53rd Ave, Oakland, CA 94601. We are reviewing your request and will be in touch shortly!

Mortgage Calculator

Estimate your monthly mortgage payment, including the principal and interest, property taxes, and HOA. Adjust the values to generate a more accurate rate.

All estimates are provided for informational purposes only. Actual amounts may vary.
$0,000 Your Payment 20 15 65
$0,000 Your Payment

Let’s find the place that fits your life, your future, and your story

Whether you’re looking to understand your home’s value, craft a competitive offer, or navigate contracts and negotiations, I’m here to guide you every step of the way. Reach out anytime — I’m here to help.

Follow Me on Instagram