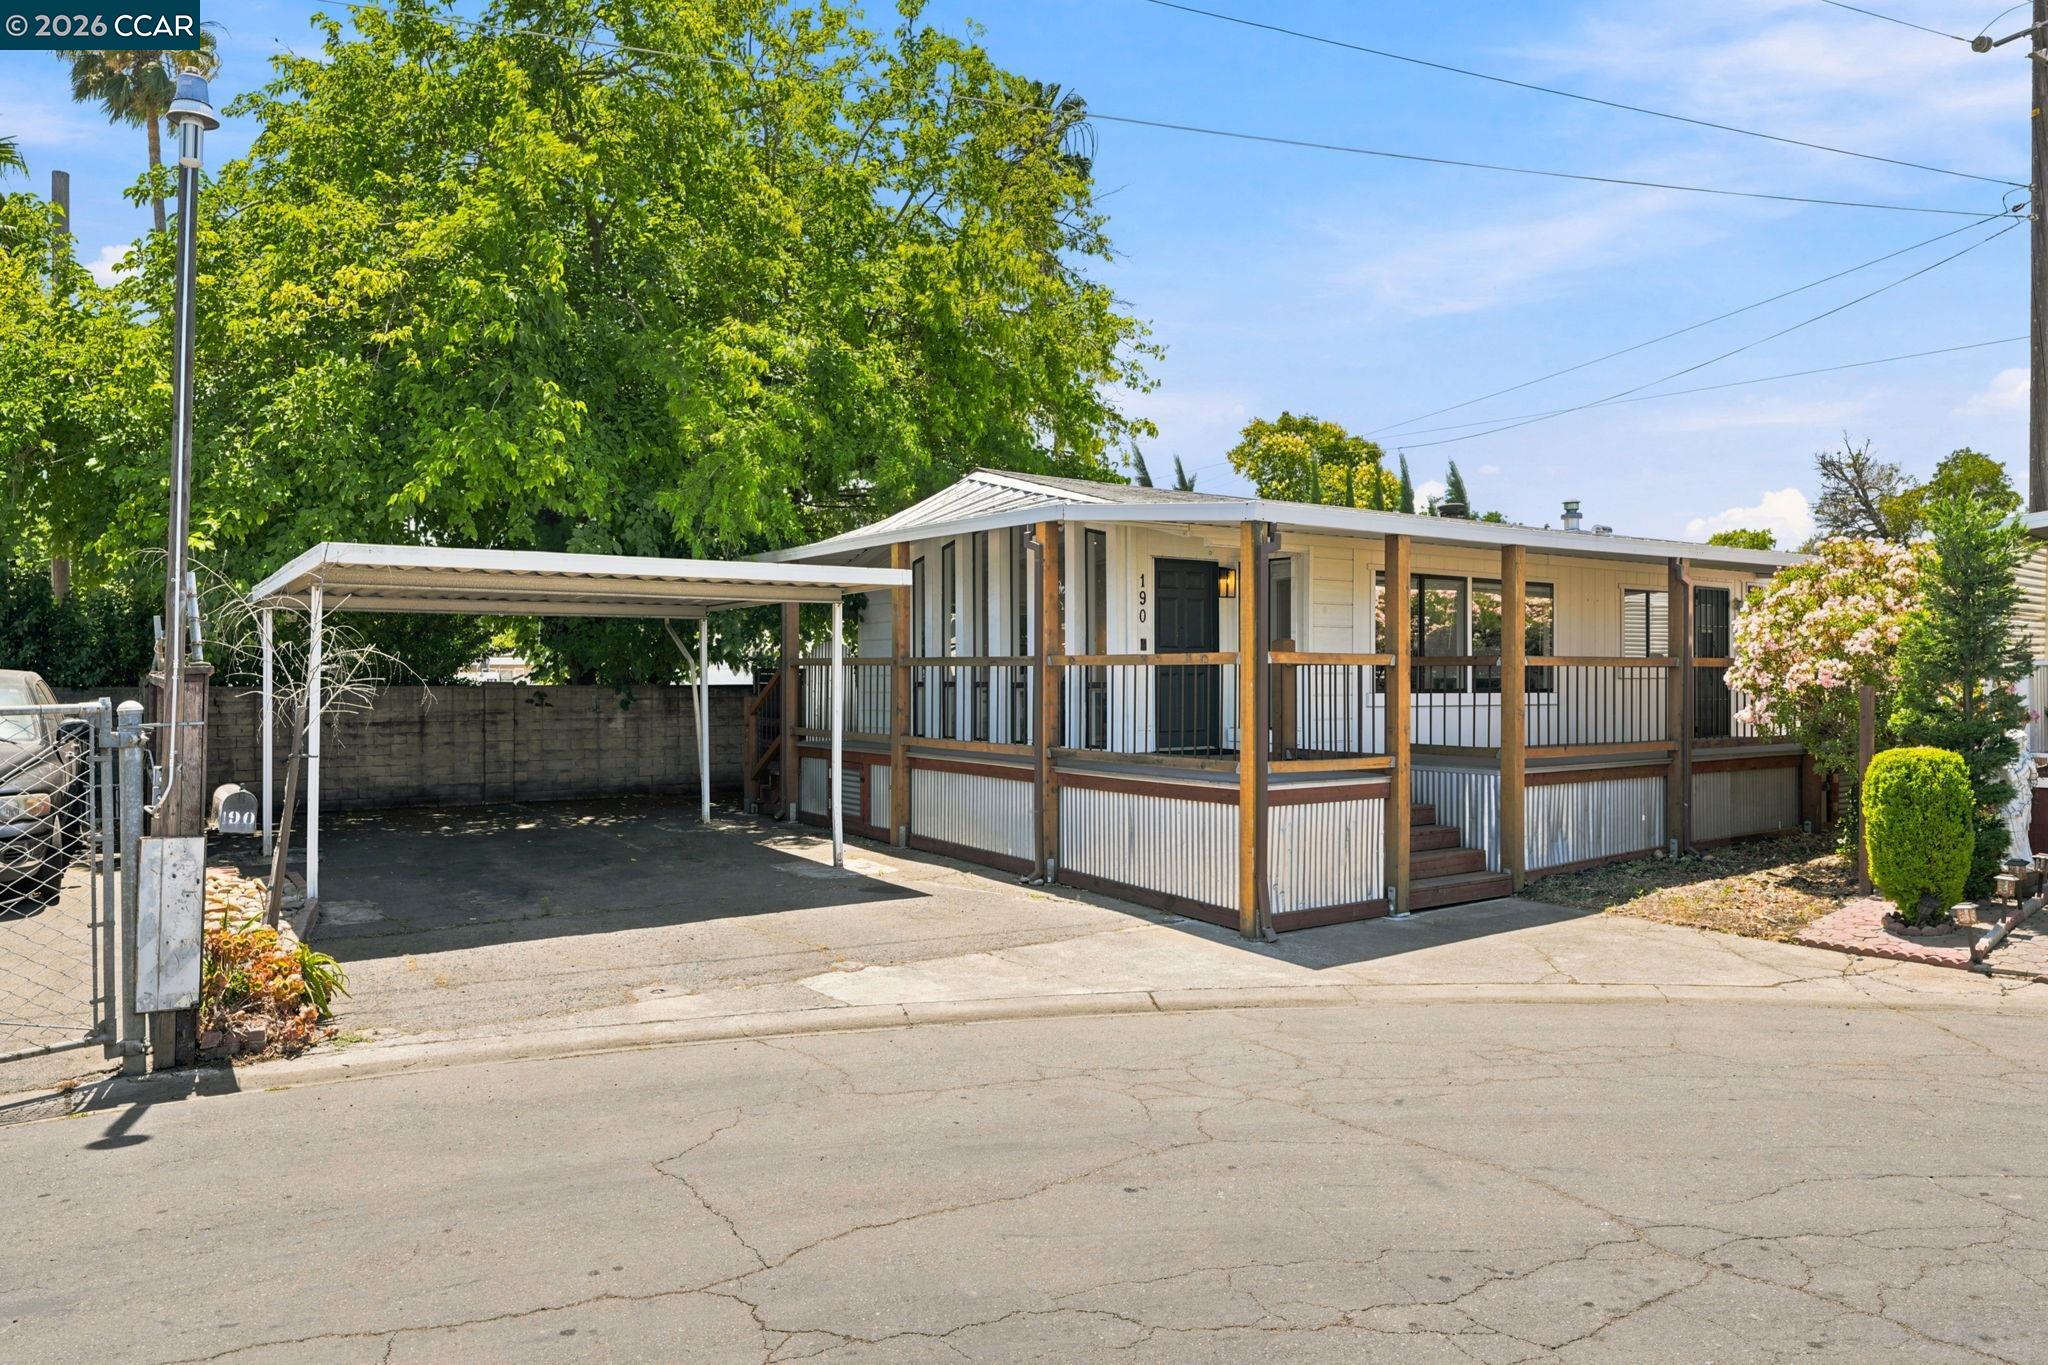
Single-story home with a long covered porch, wooden railings, and a carport.
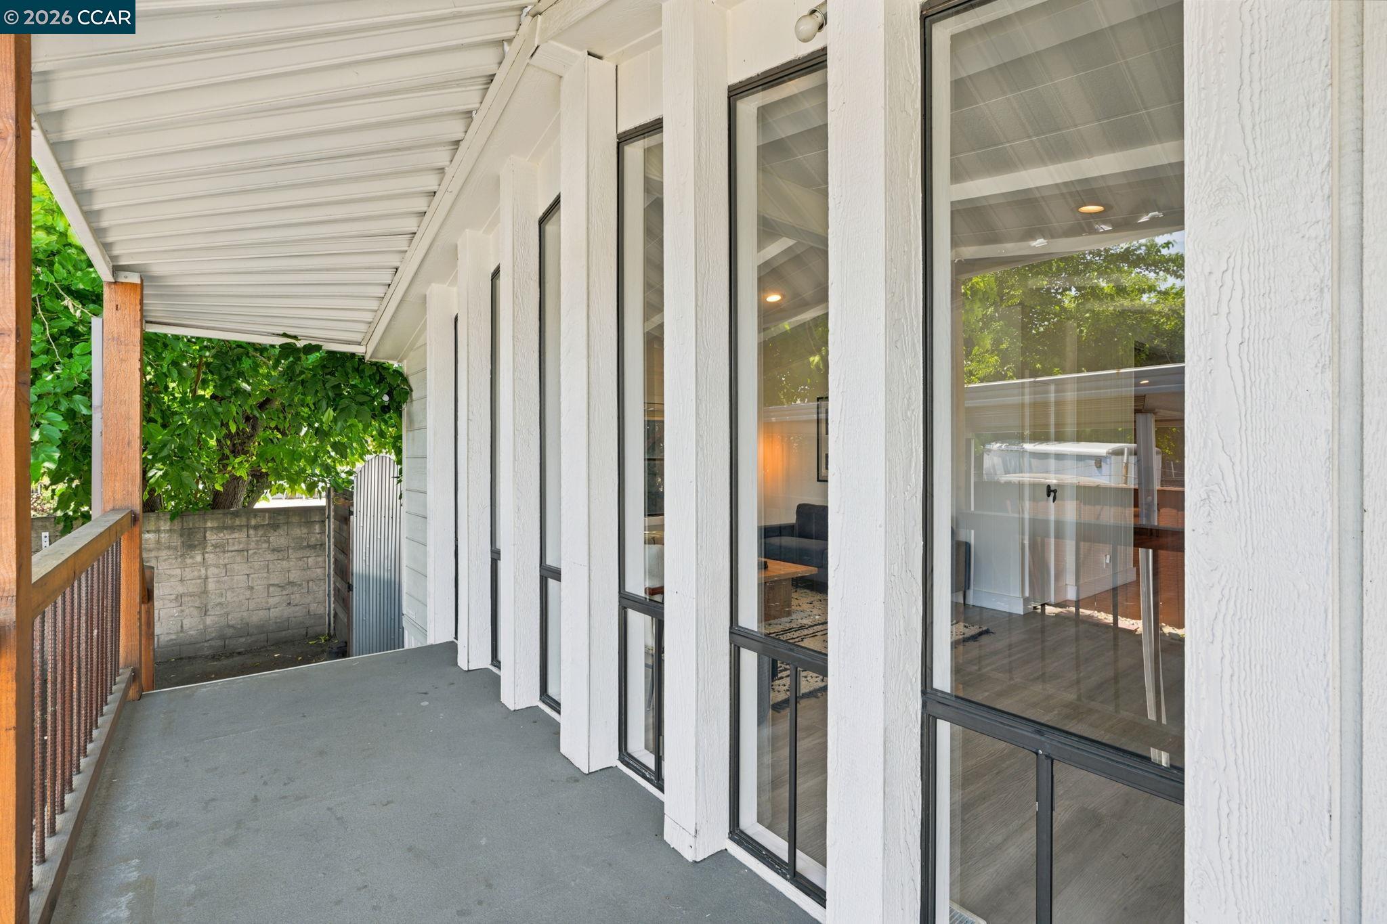
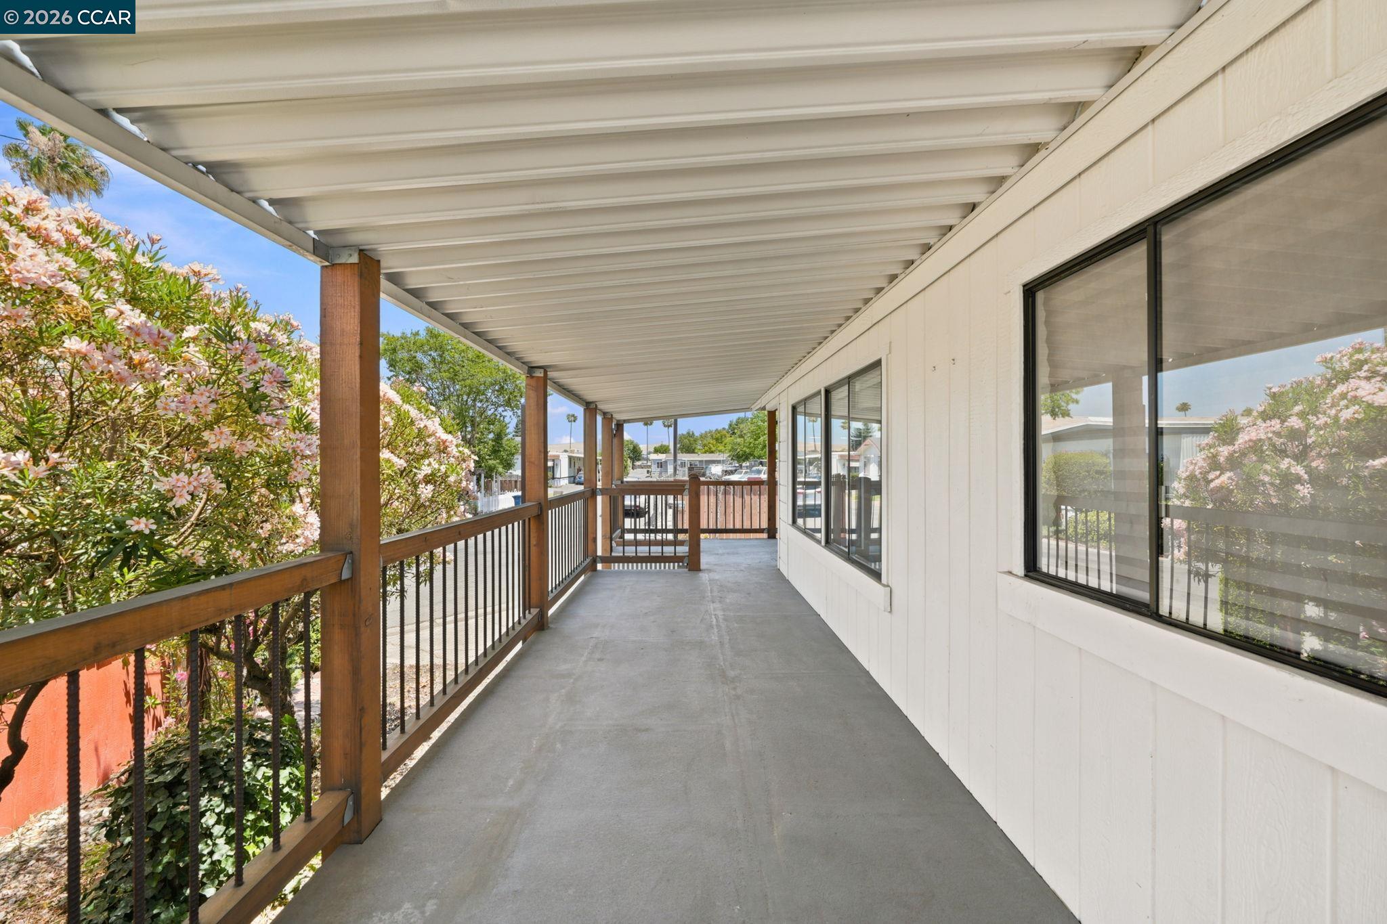
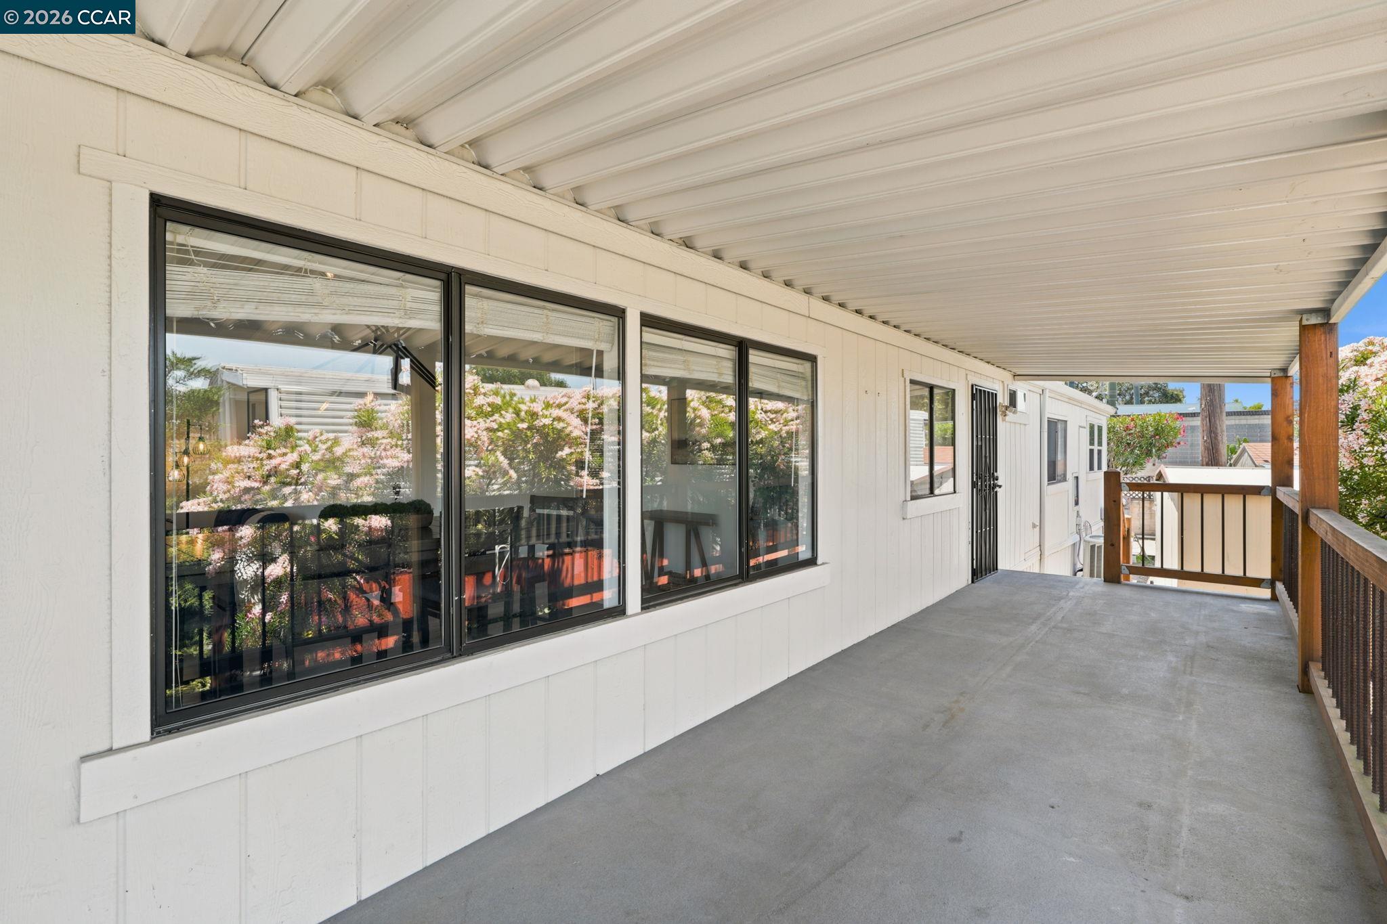
Covered porch with tall windows, a wooden railing, and leafy trees beyond a block wall.
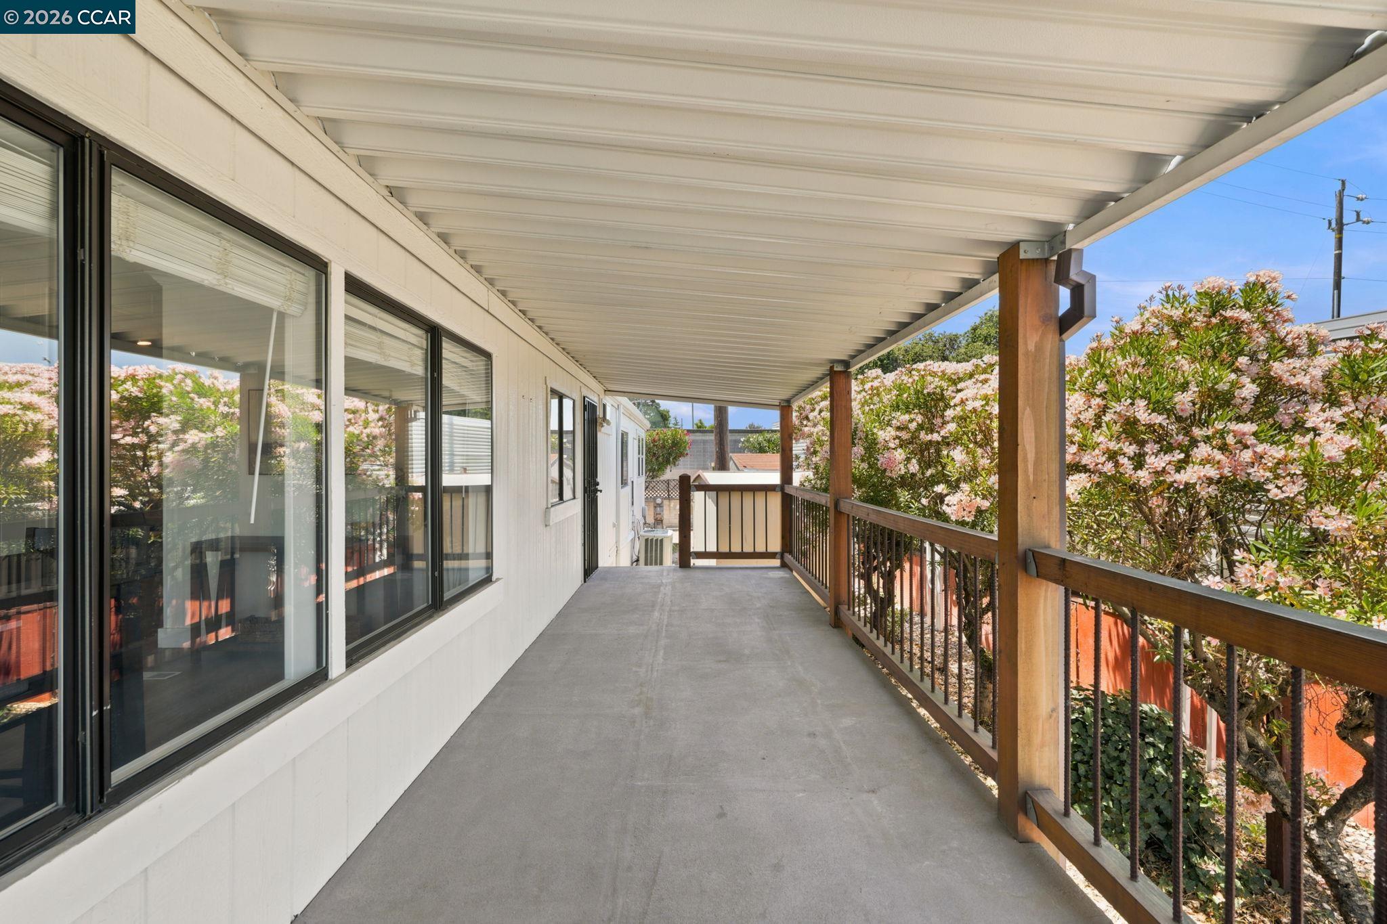
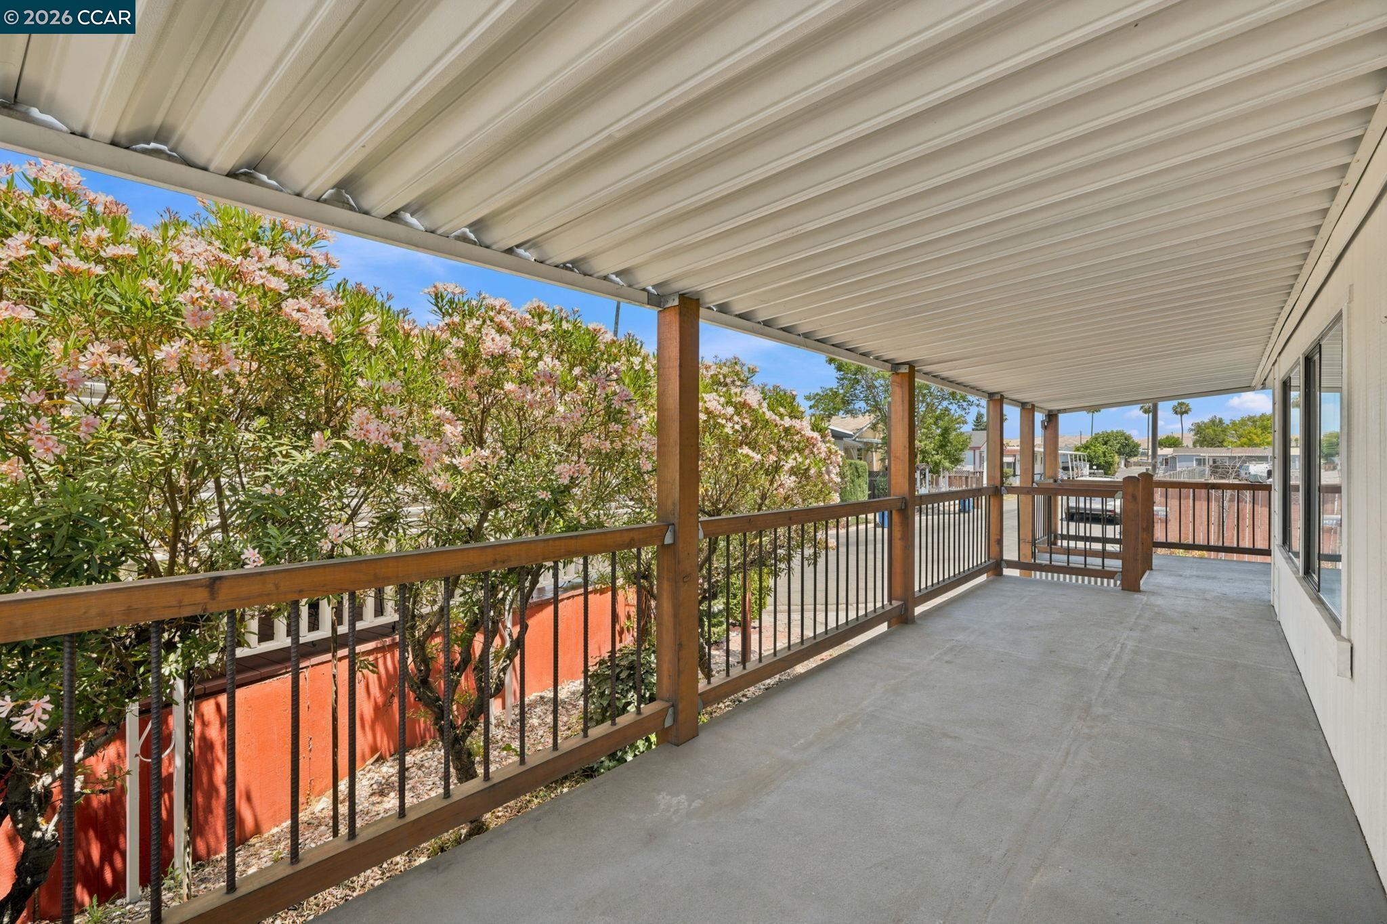
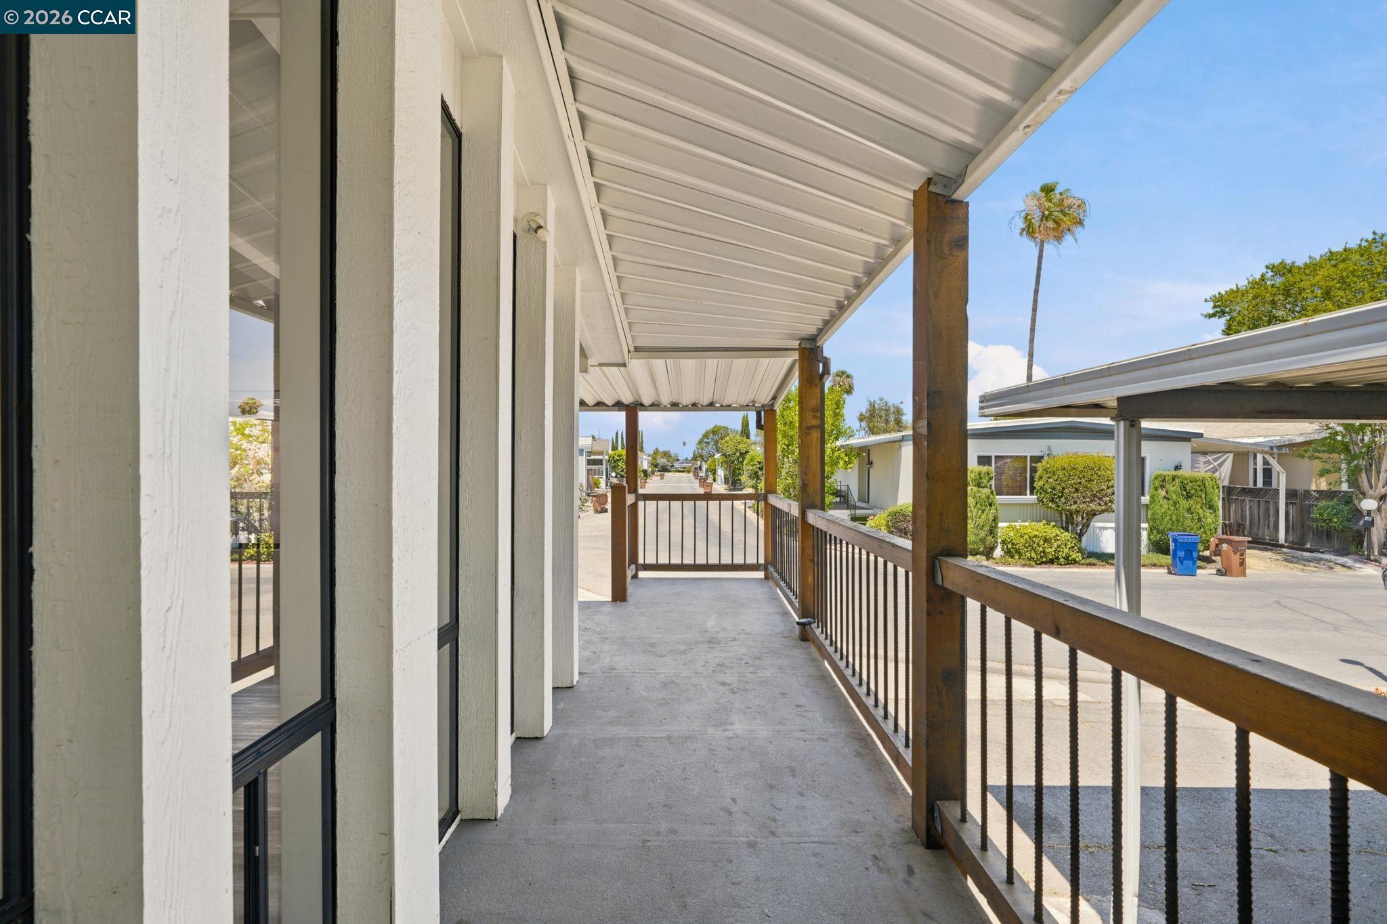
Covered concrete porch with wood railing, sliding windows, and flowering shrubs.
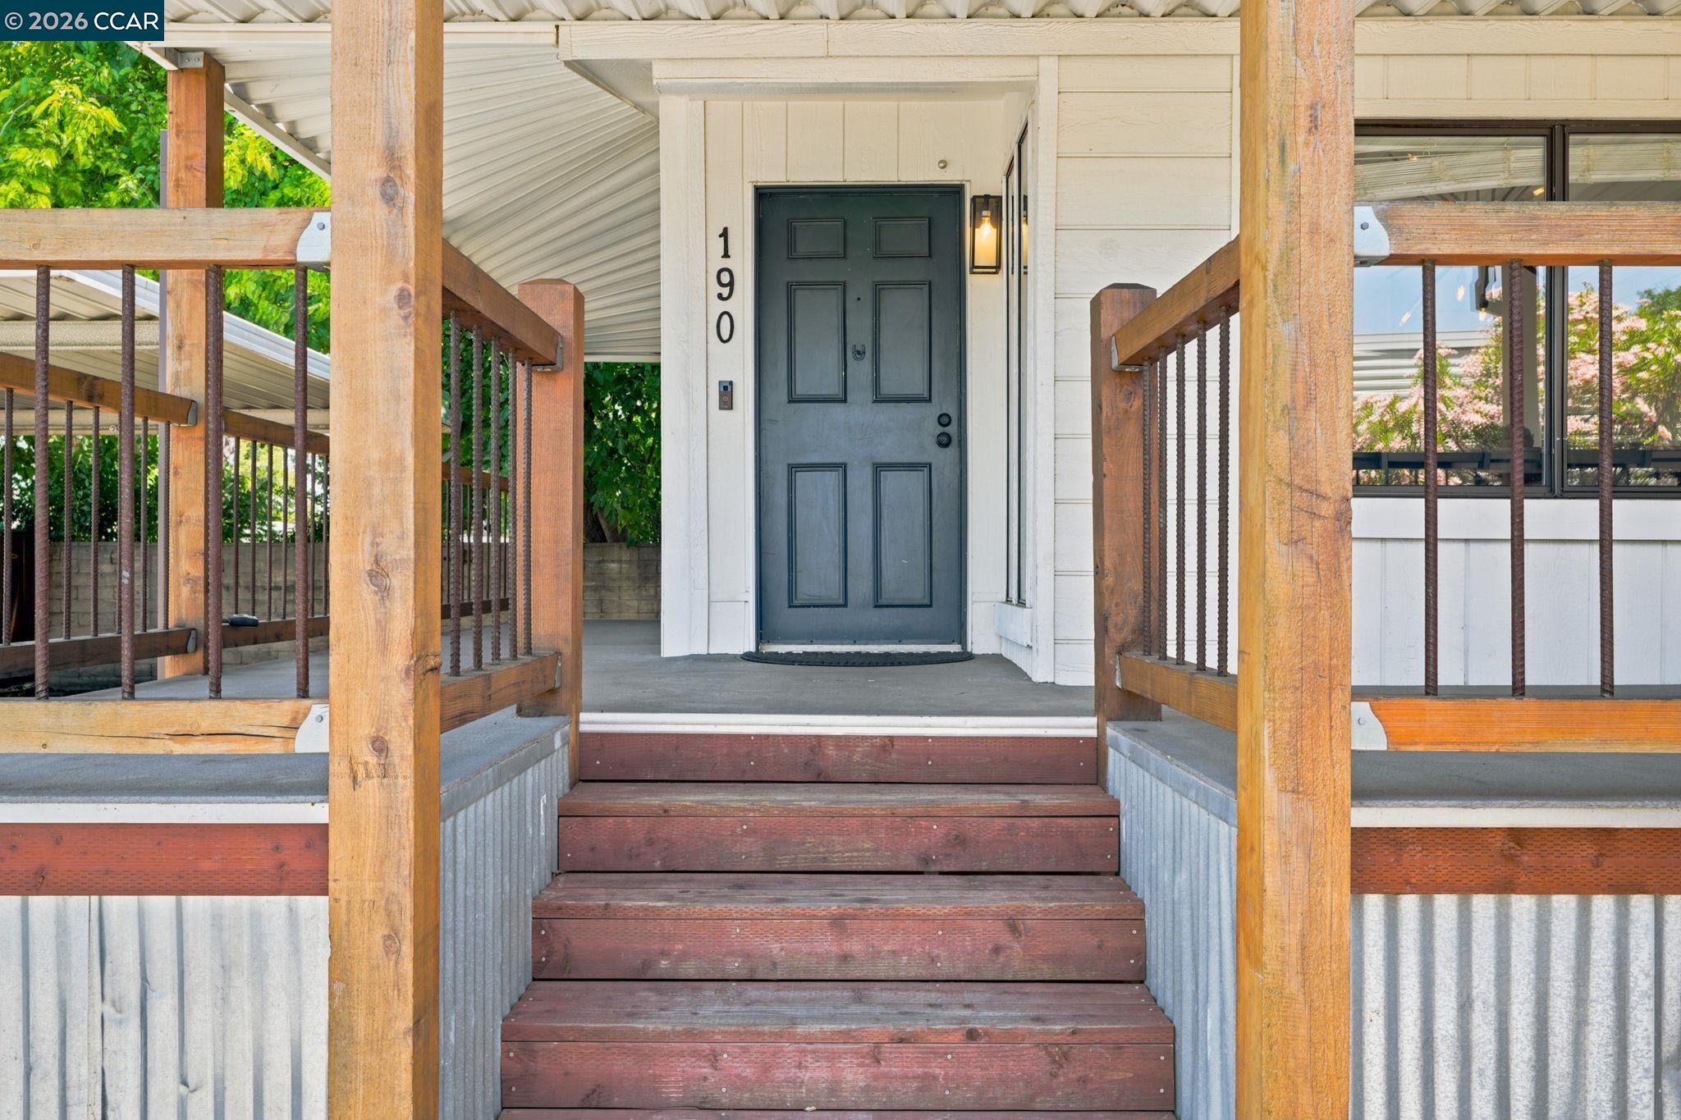
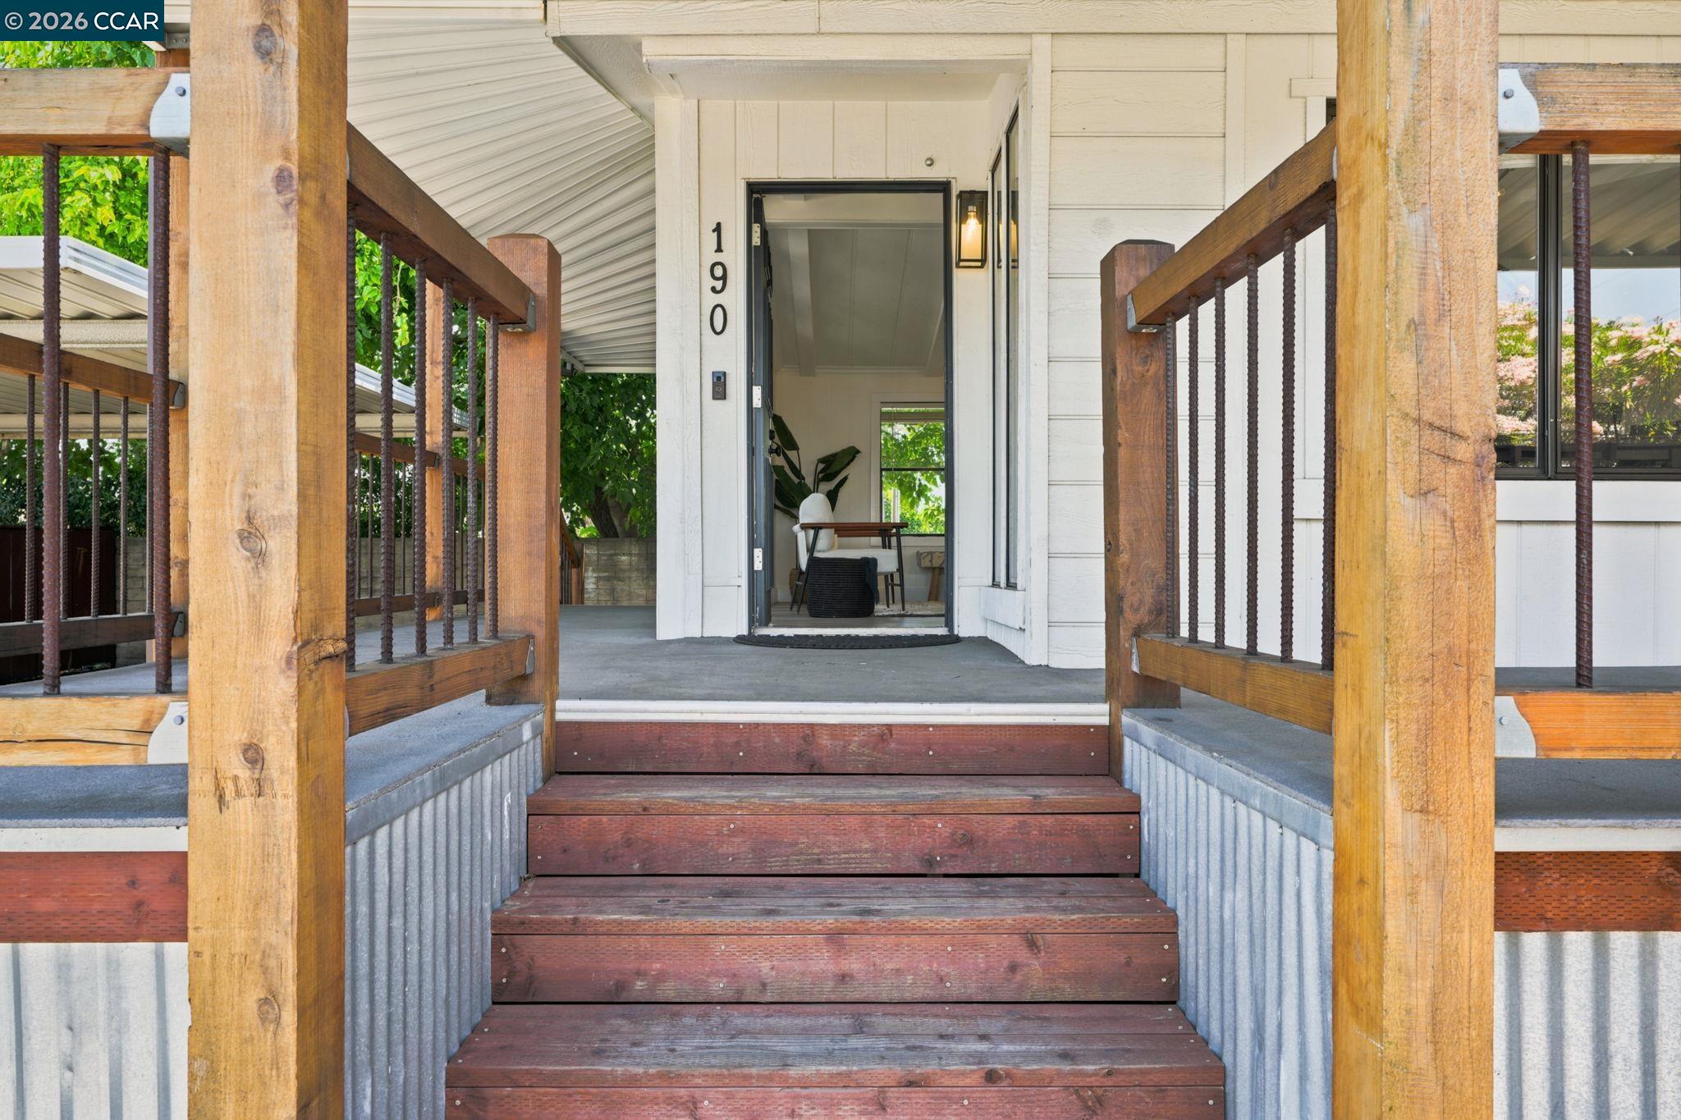
Raised porch with wooden steps and railings leading to a dark blue front door marked 190.
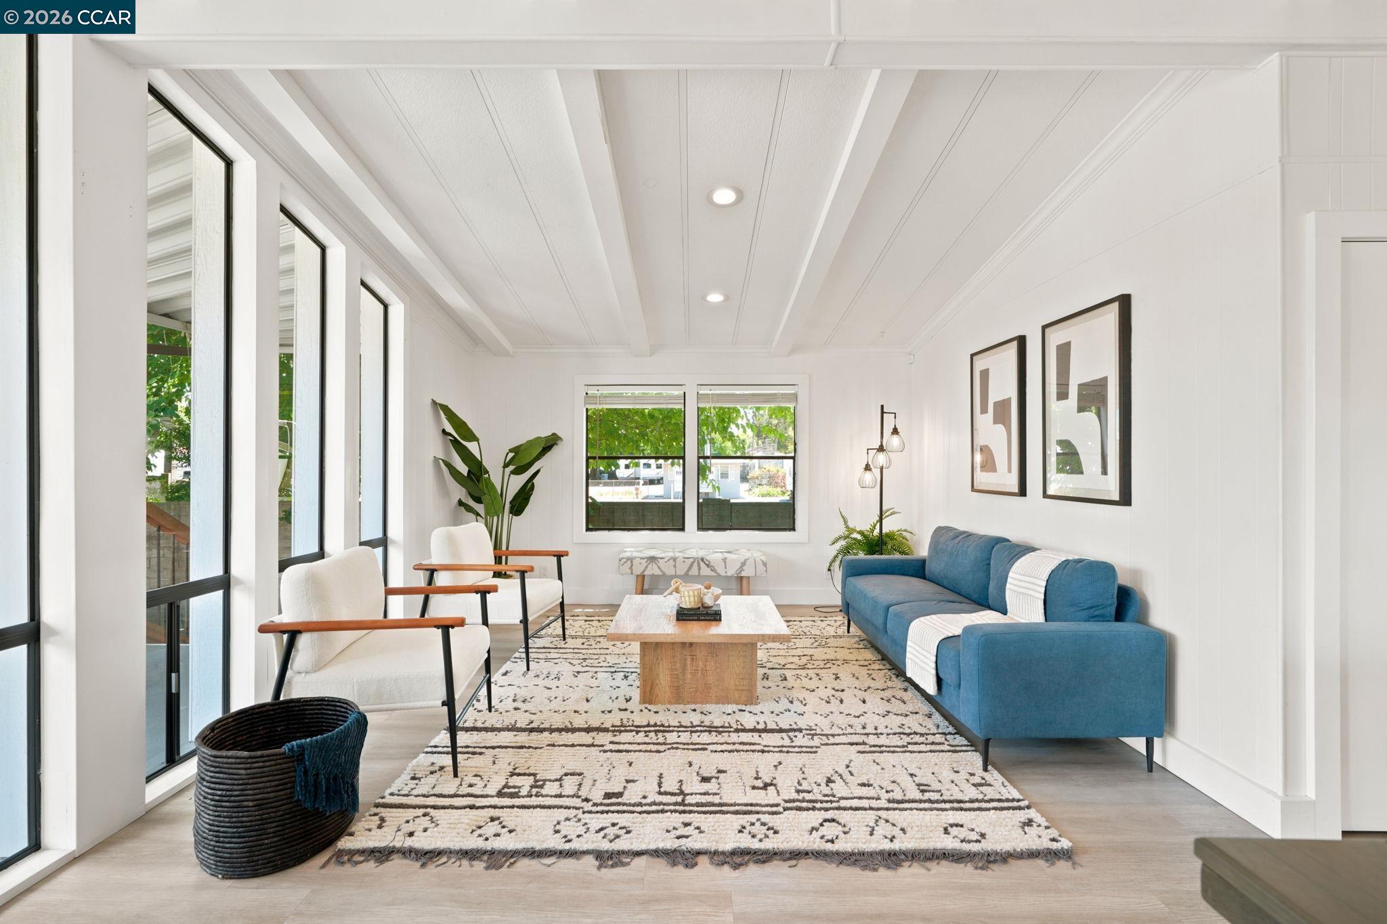
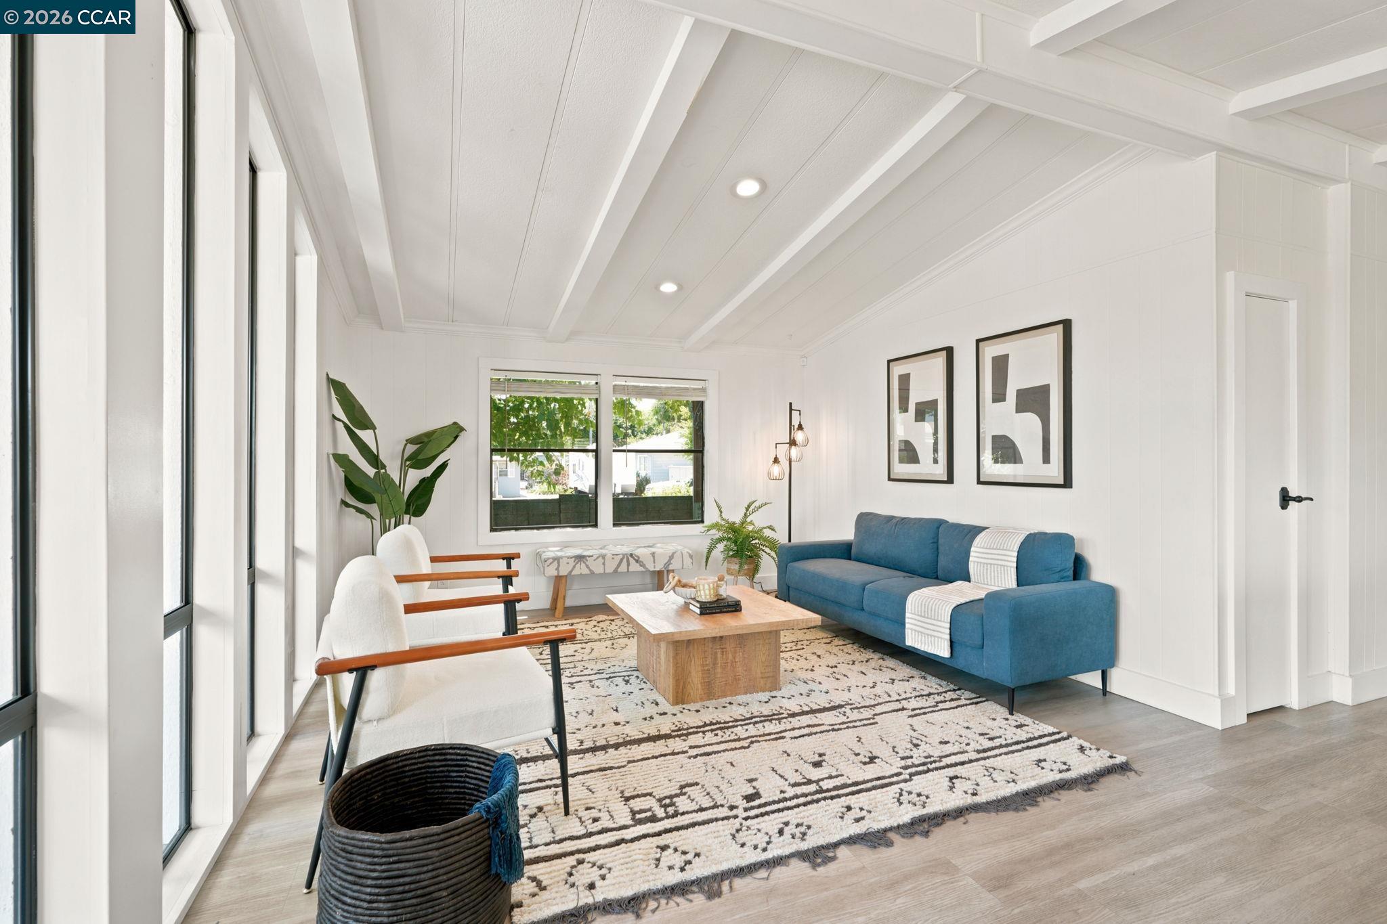
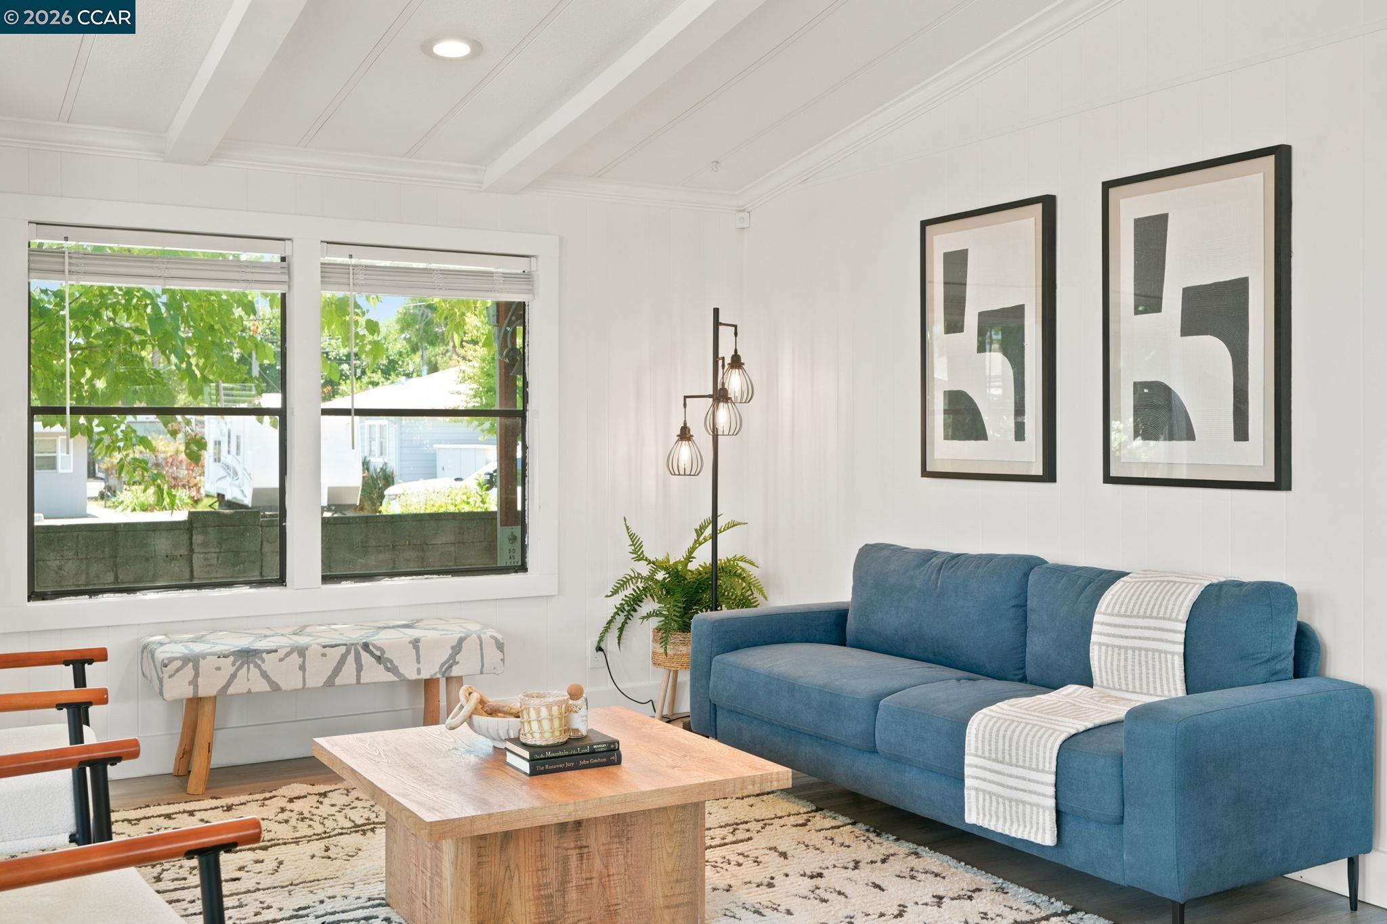
Staged living room with a blue sofa, tall windows, and a patterned rug.
Living room with a blue sofa, white lounge chairs, patterned rug, and large windows.
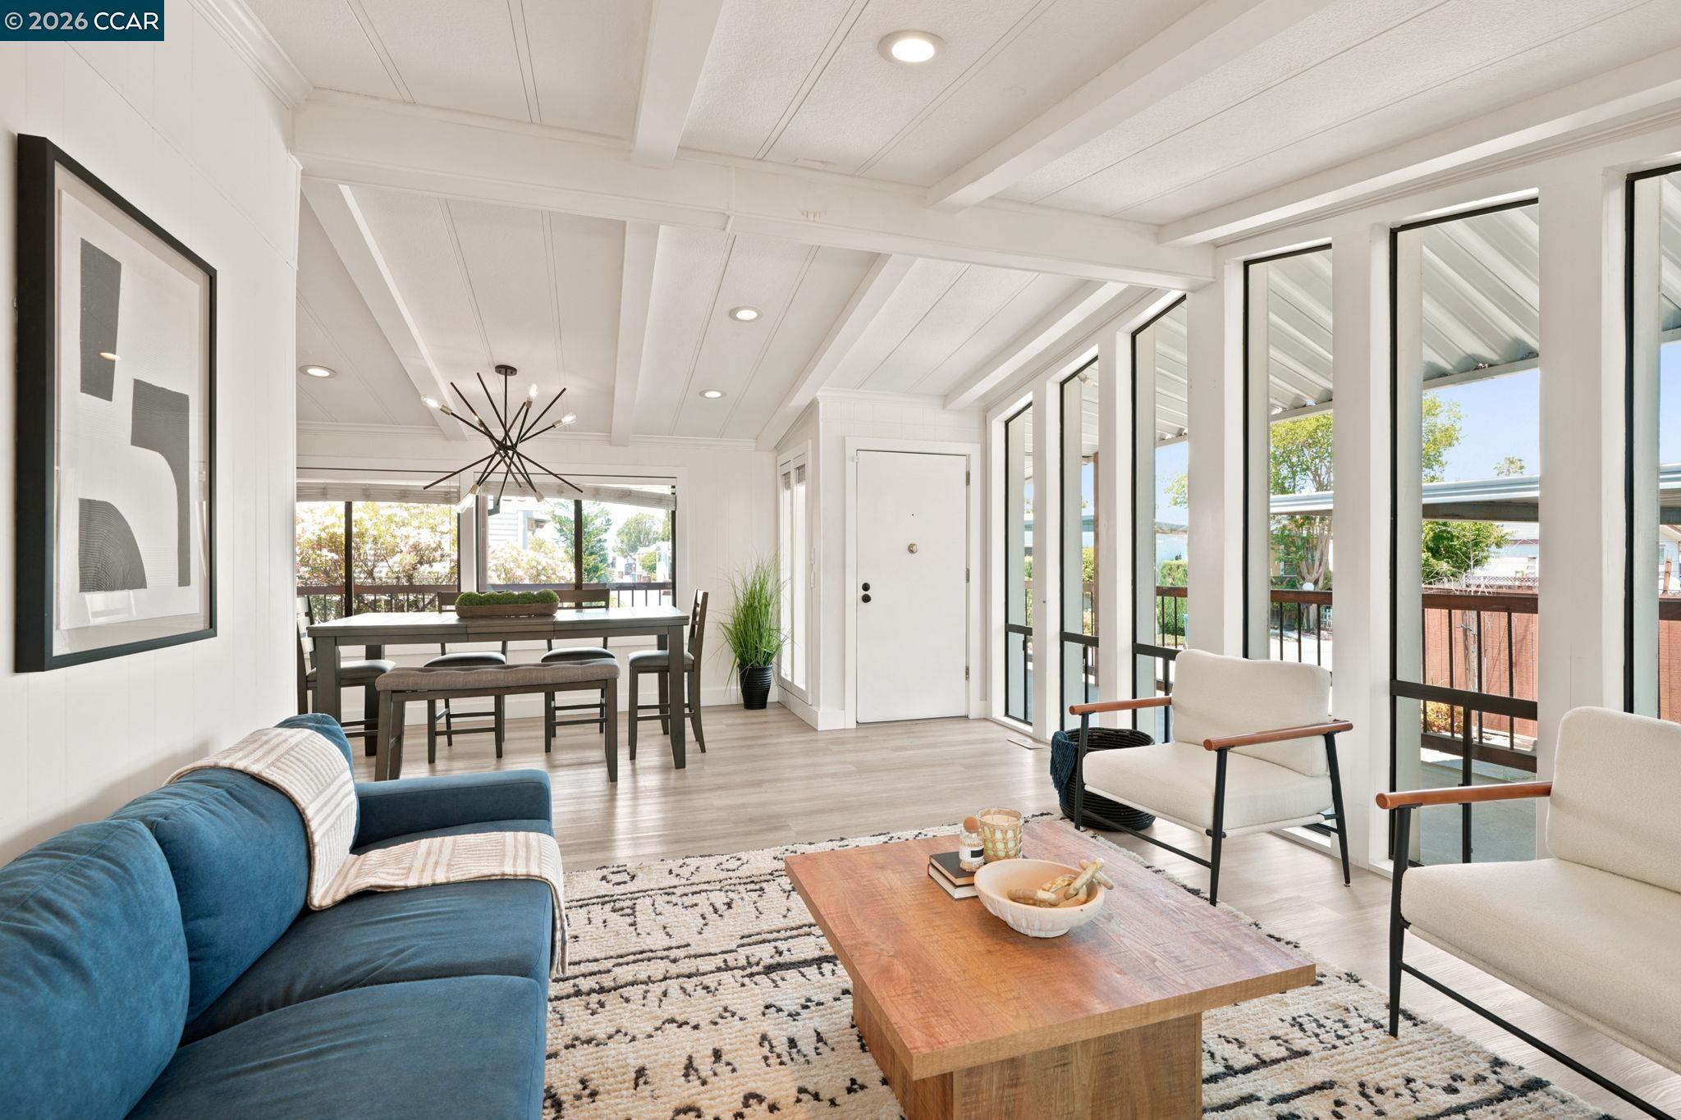
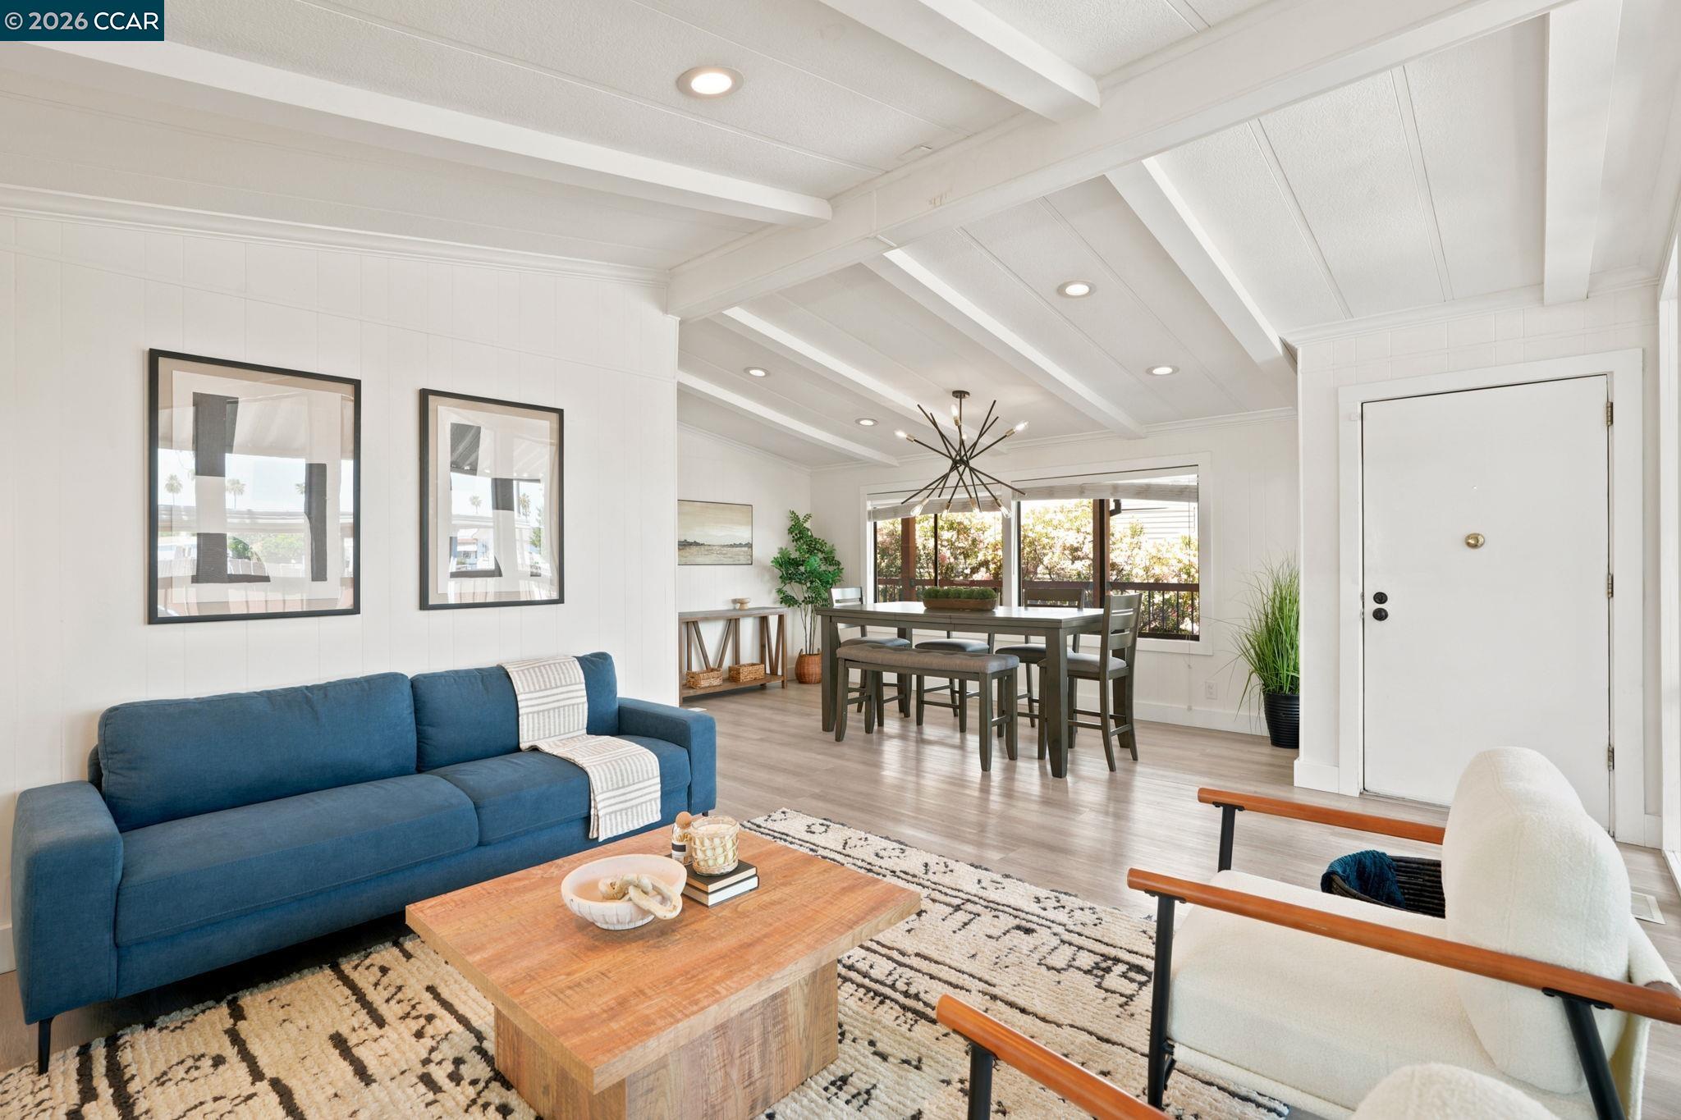
Furnished living and dining room with tall windows, white beamed ceilings, and a blue sofa.
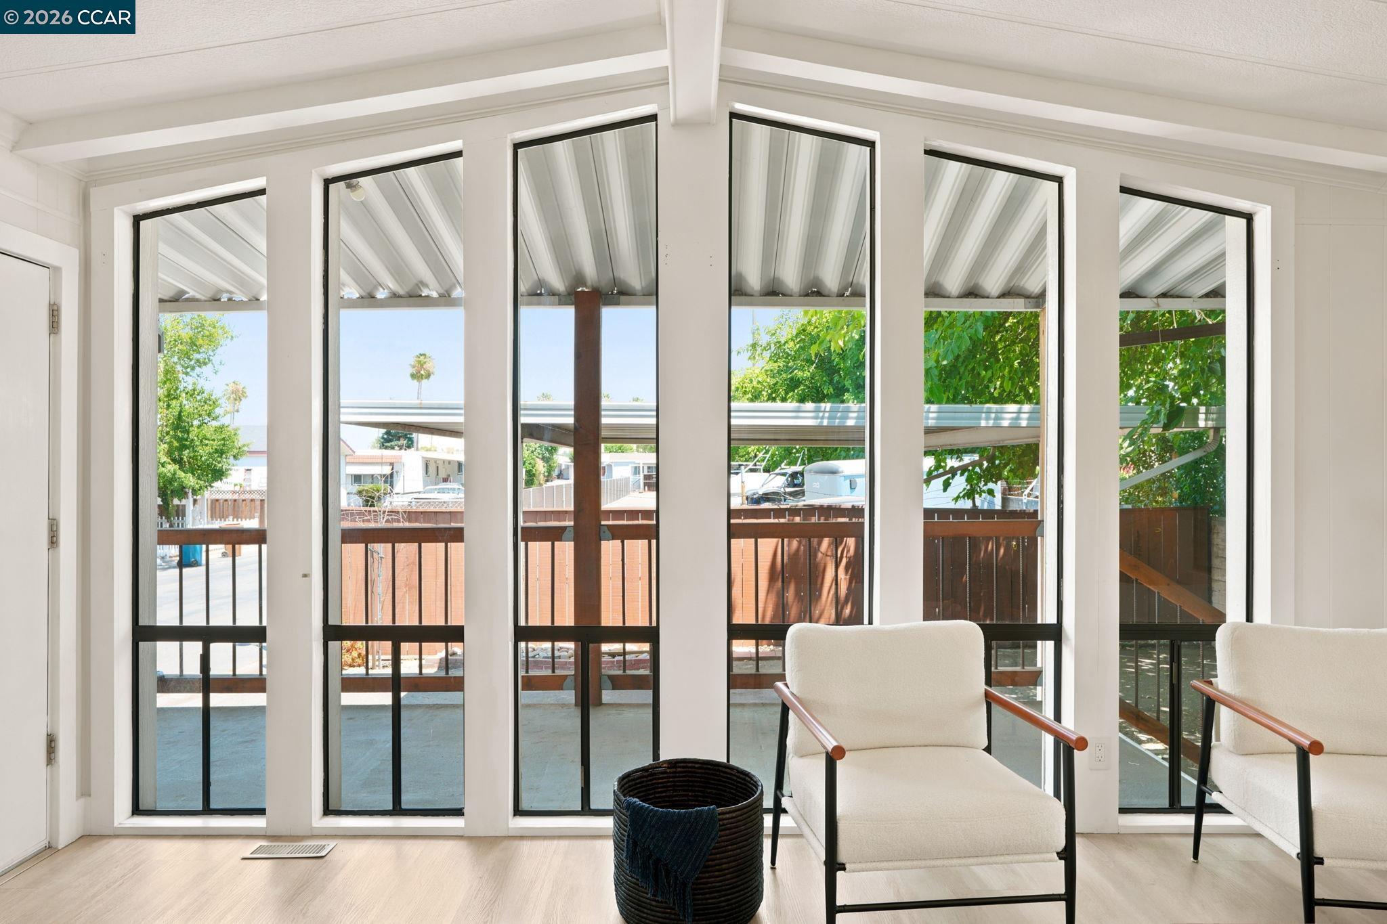
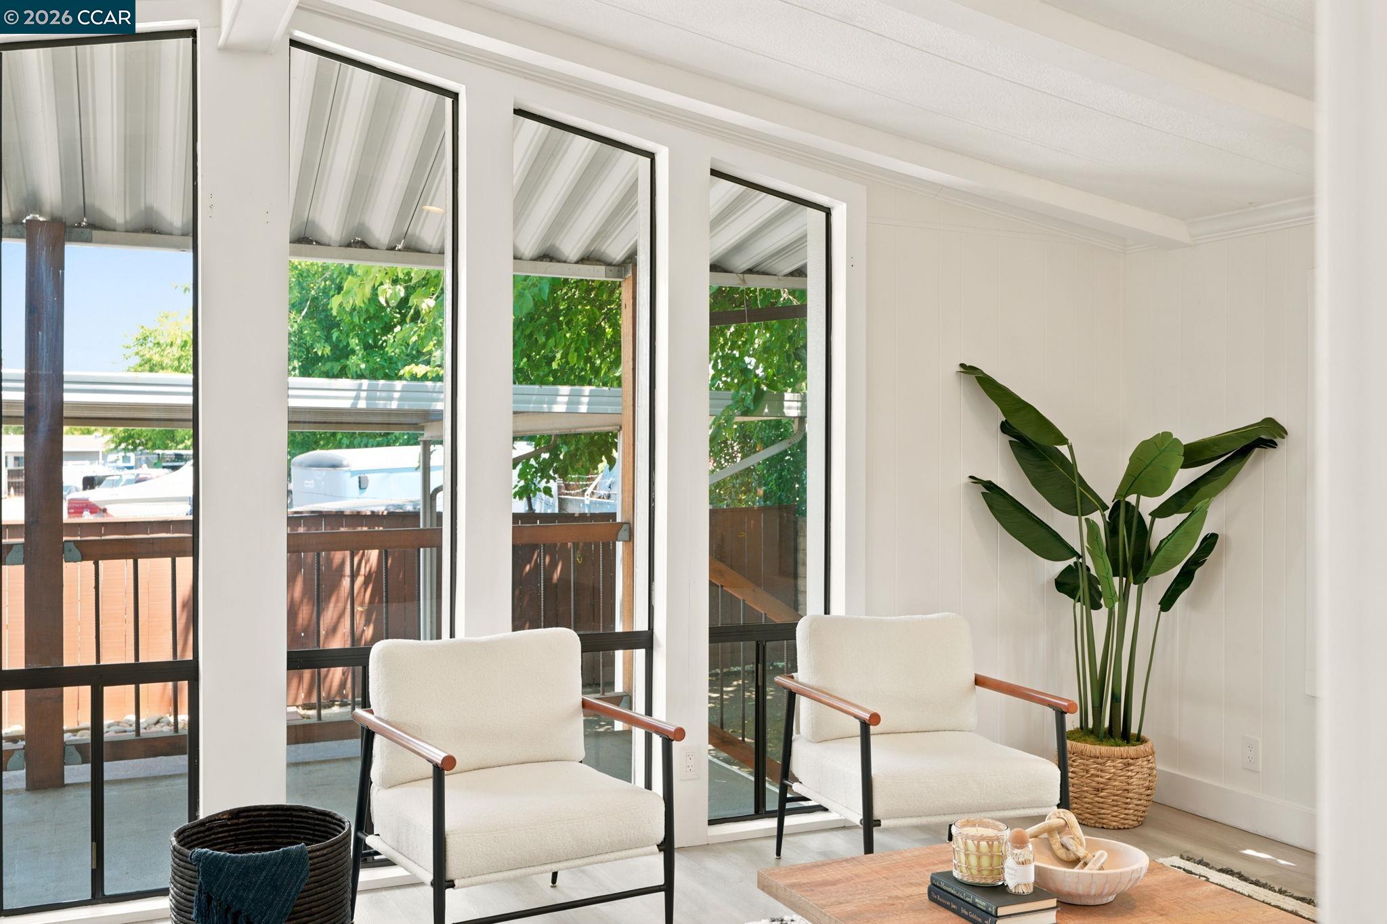
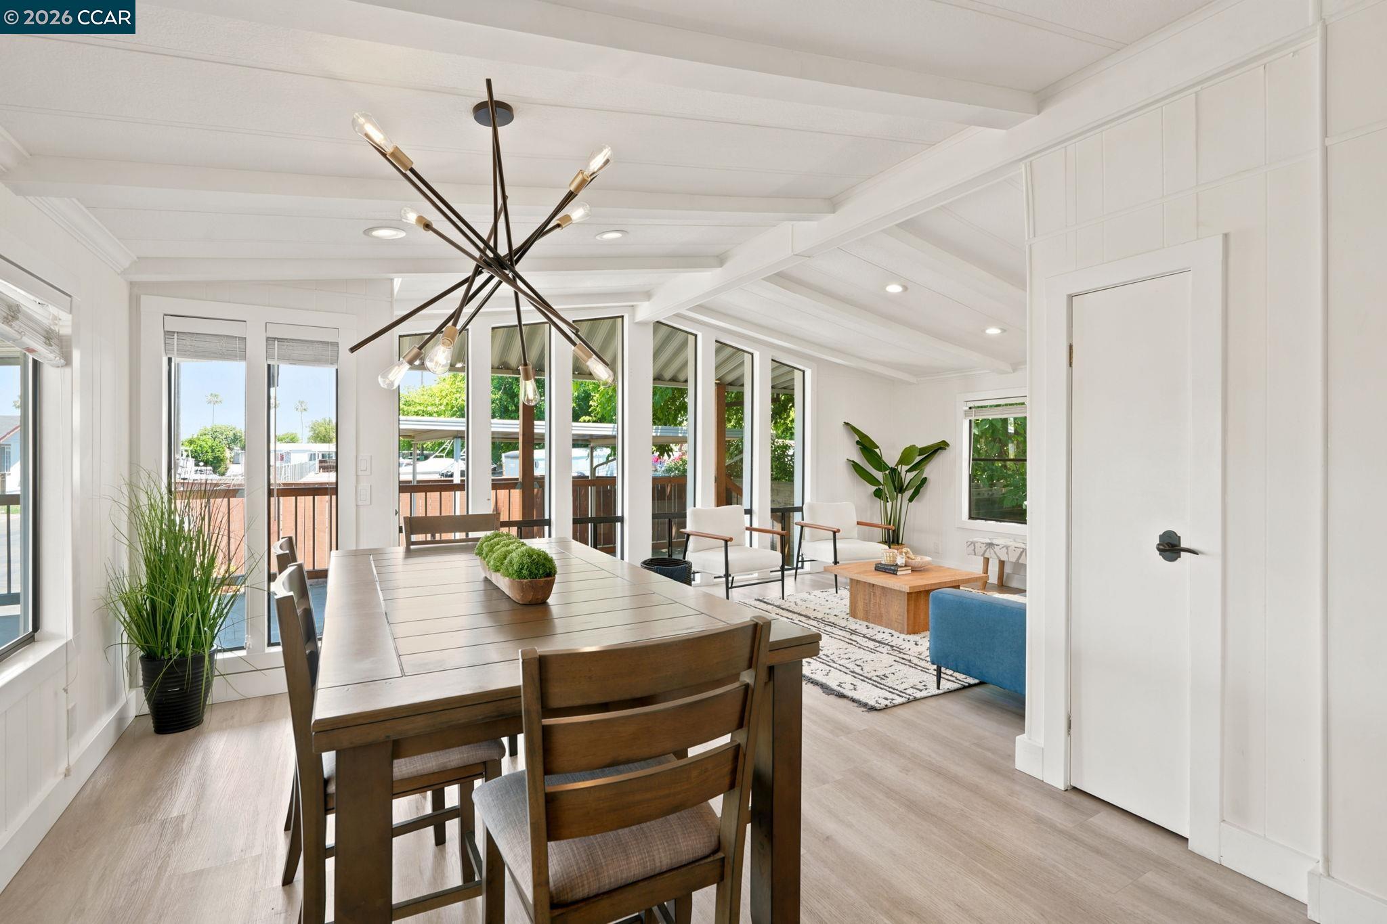
Bright sitting area with tall windows overlooking a covered deck and trees; two white armchairs sit beside a woven basket.
Living room with two white armchairs beside tall windows overlooking a covered patio.
Living and dining room with a blue sofa, exposed ceiling beams, and large windows.
Bright living room with a blue sofa, wooden coffee table, and large windows.
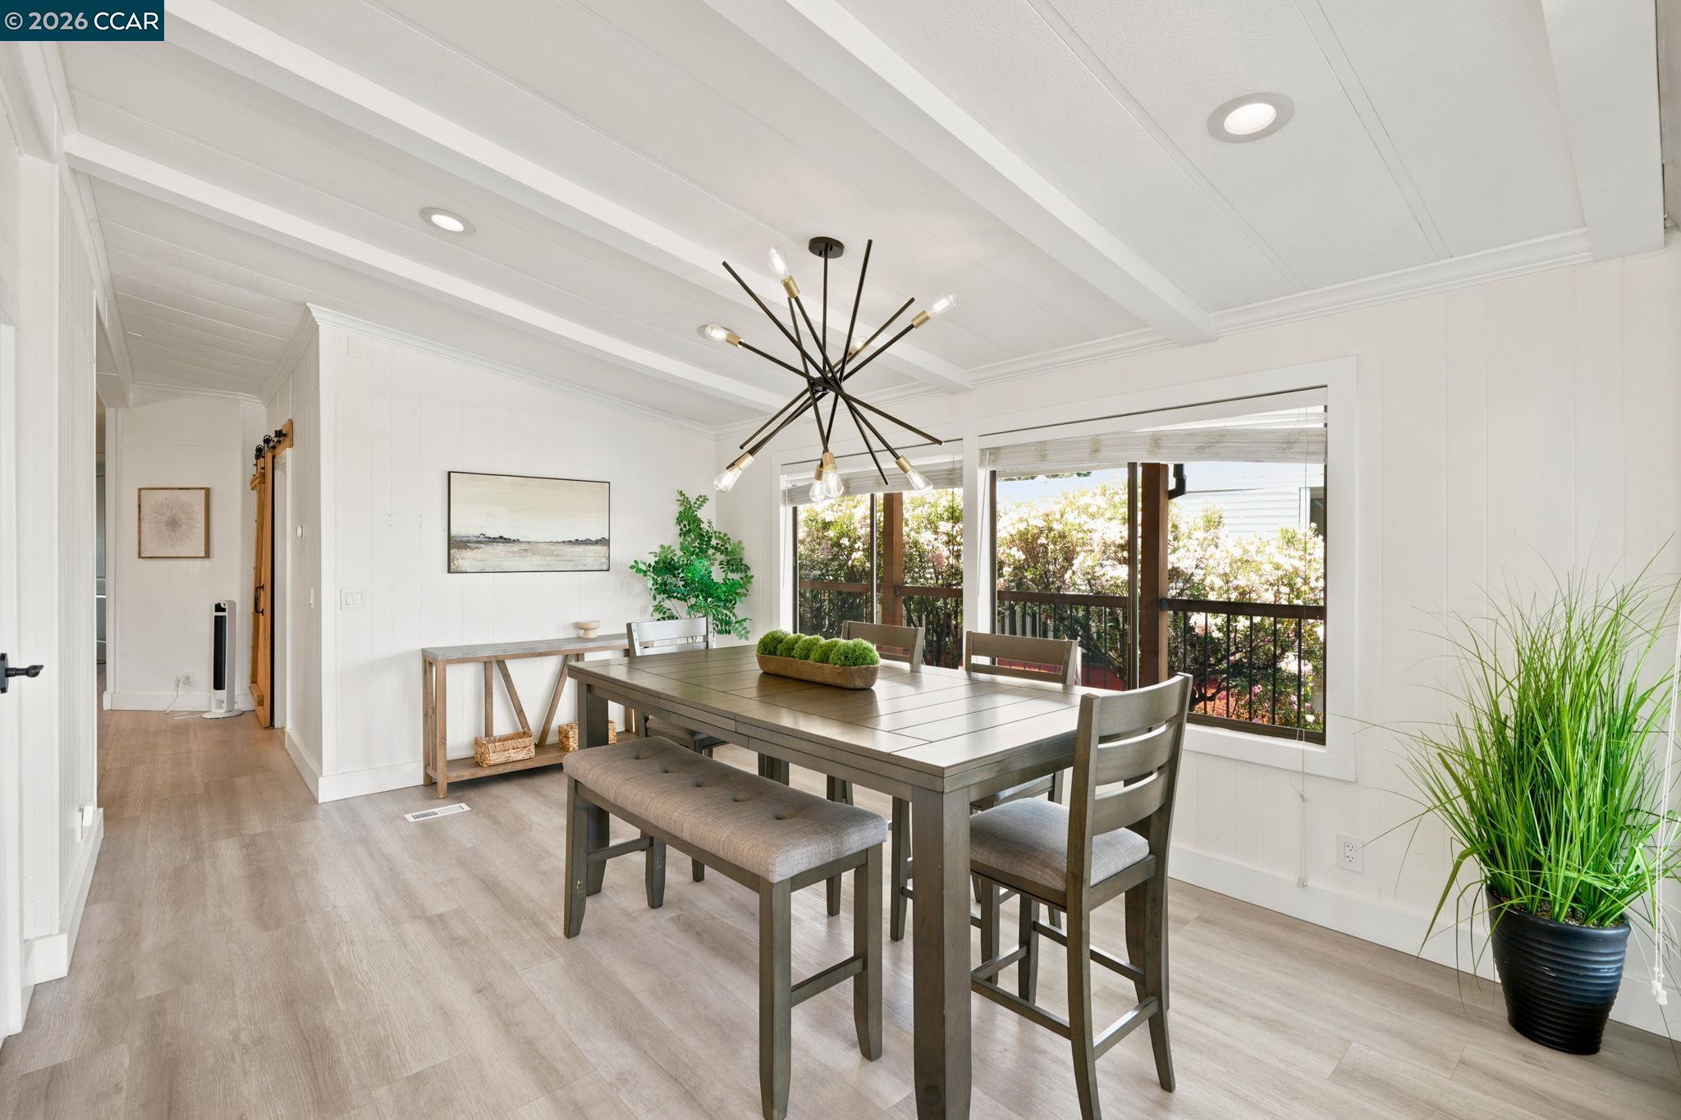
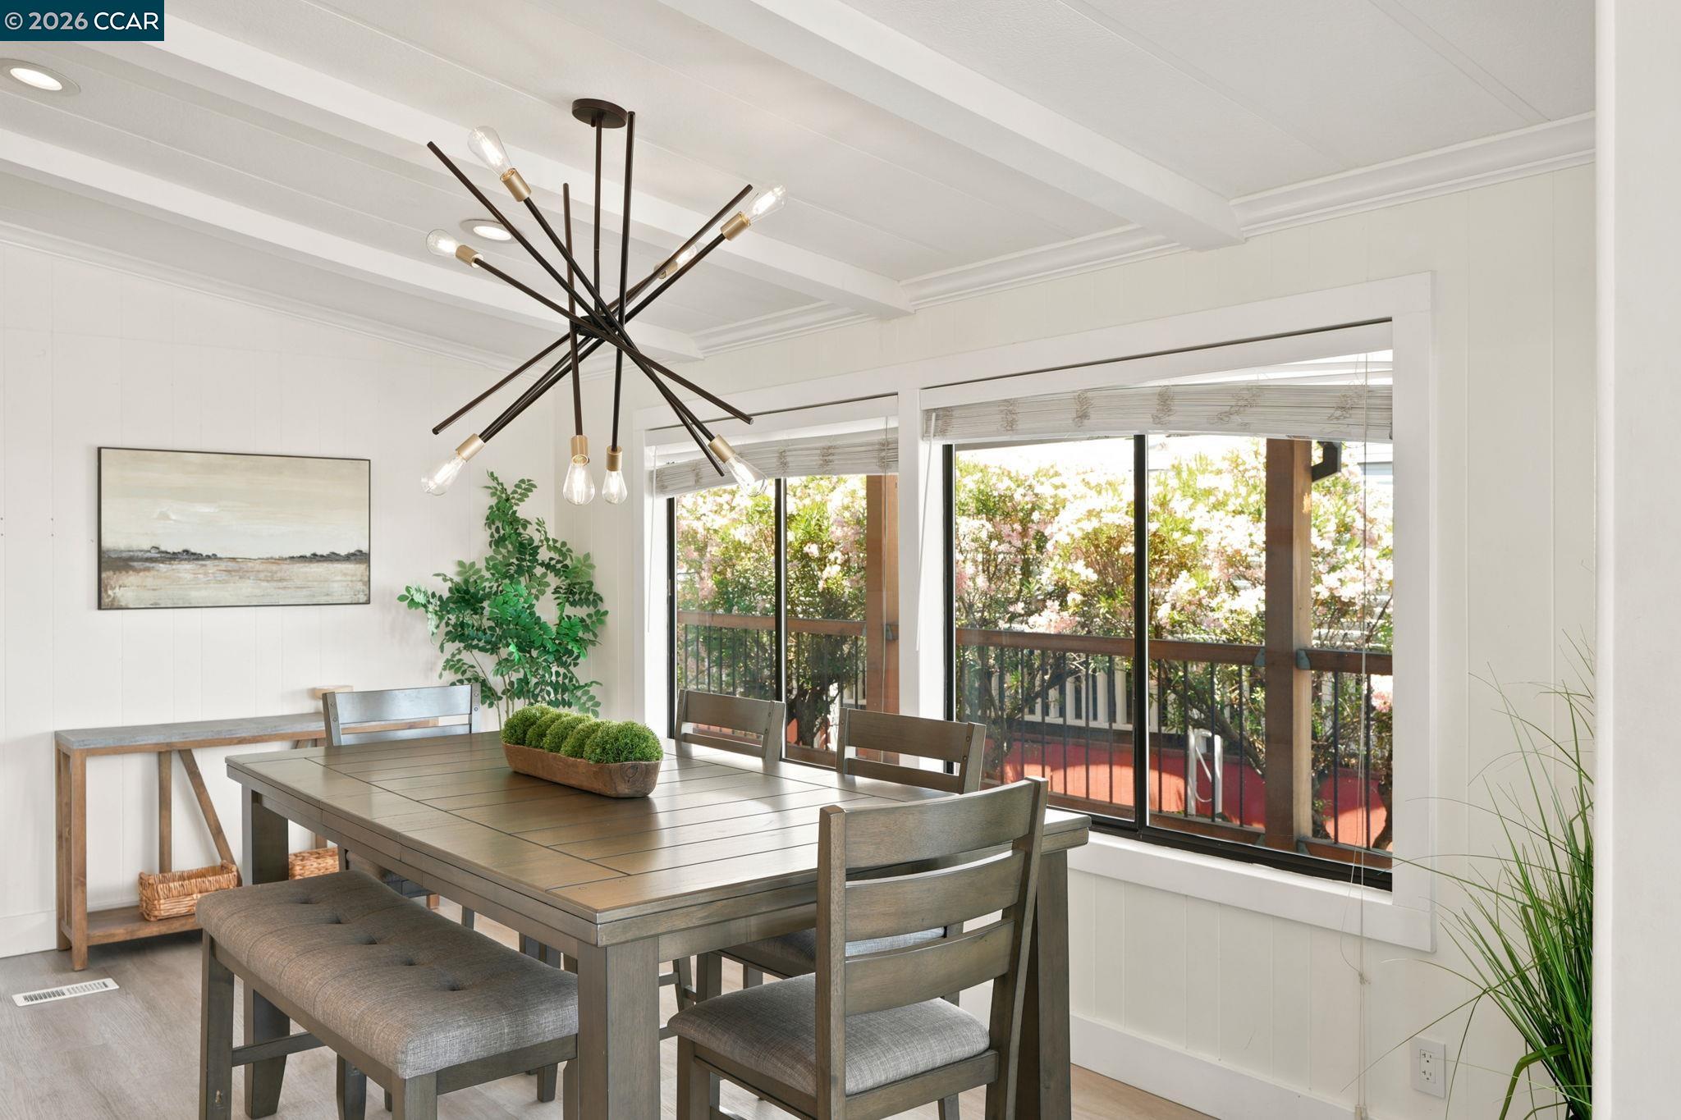
Dining room with a gray table, starburst chandelier, and large windows overlooking a deck.
Furnished dining room with a gray wood table, upholstered seating, statement pendant light, and large garden-facing windows.
Dining and living area with a dark wood table, vaulted white ceiling, and tall windows overlooking a deck.
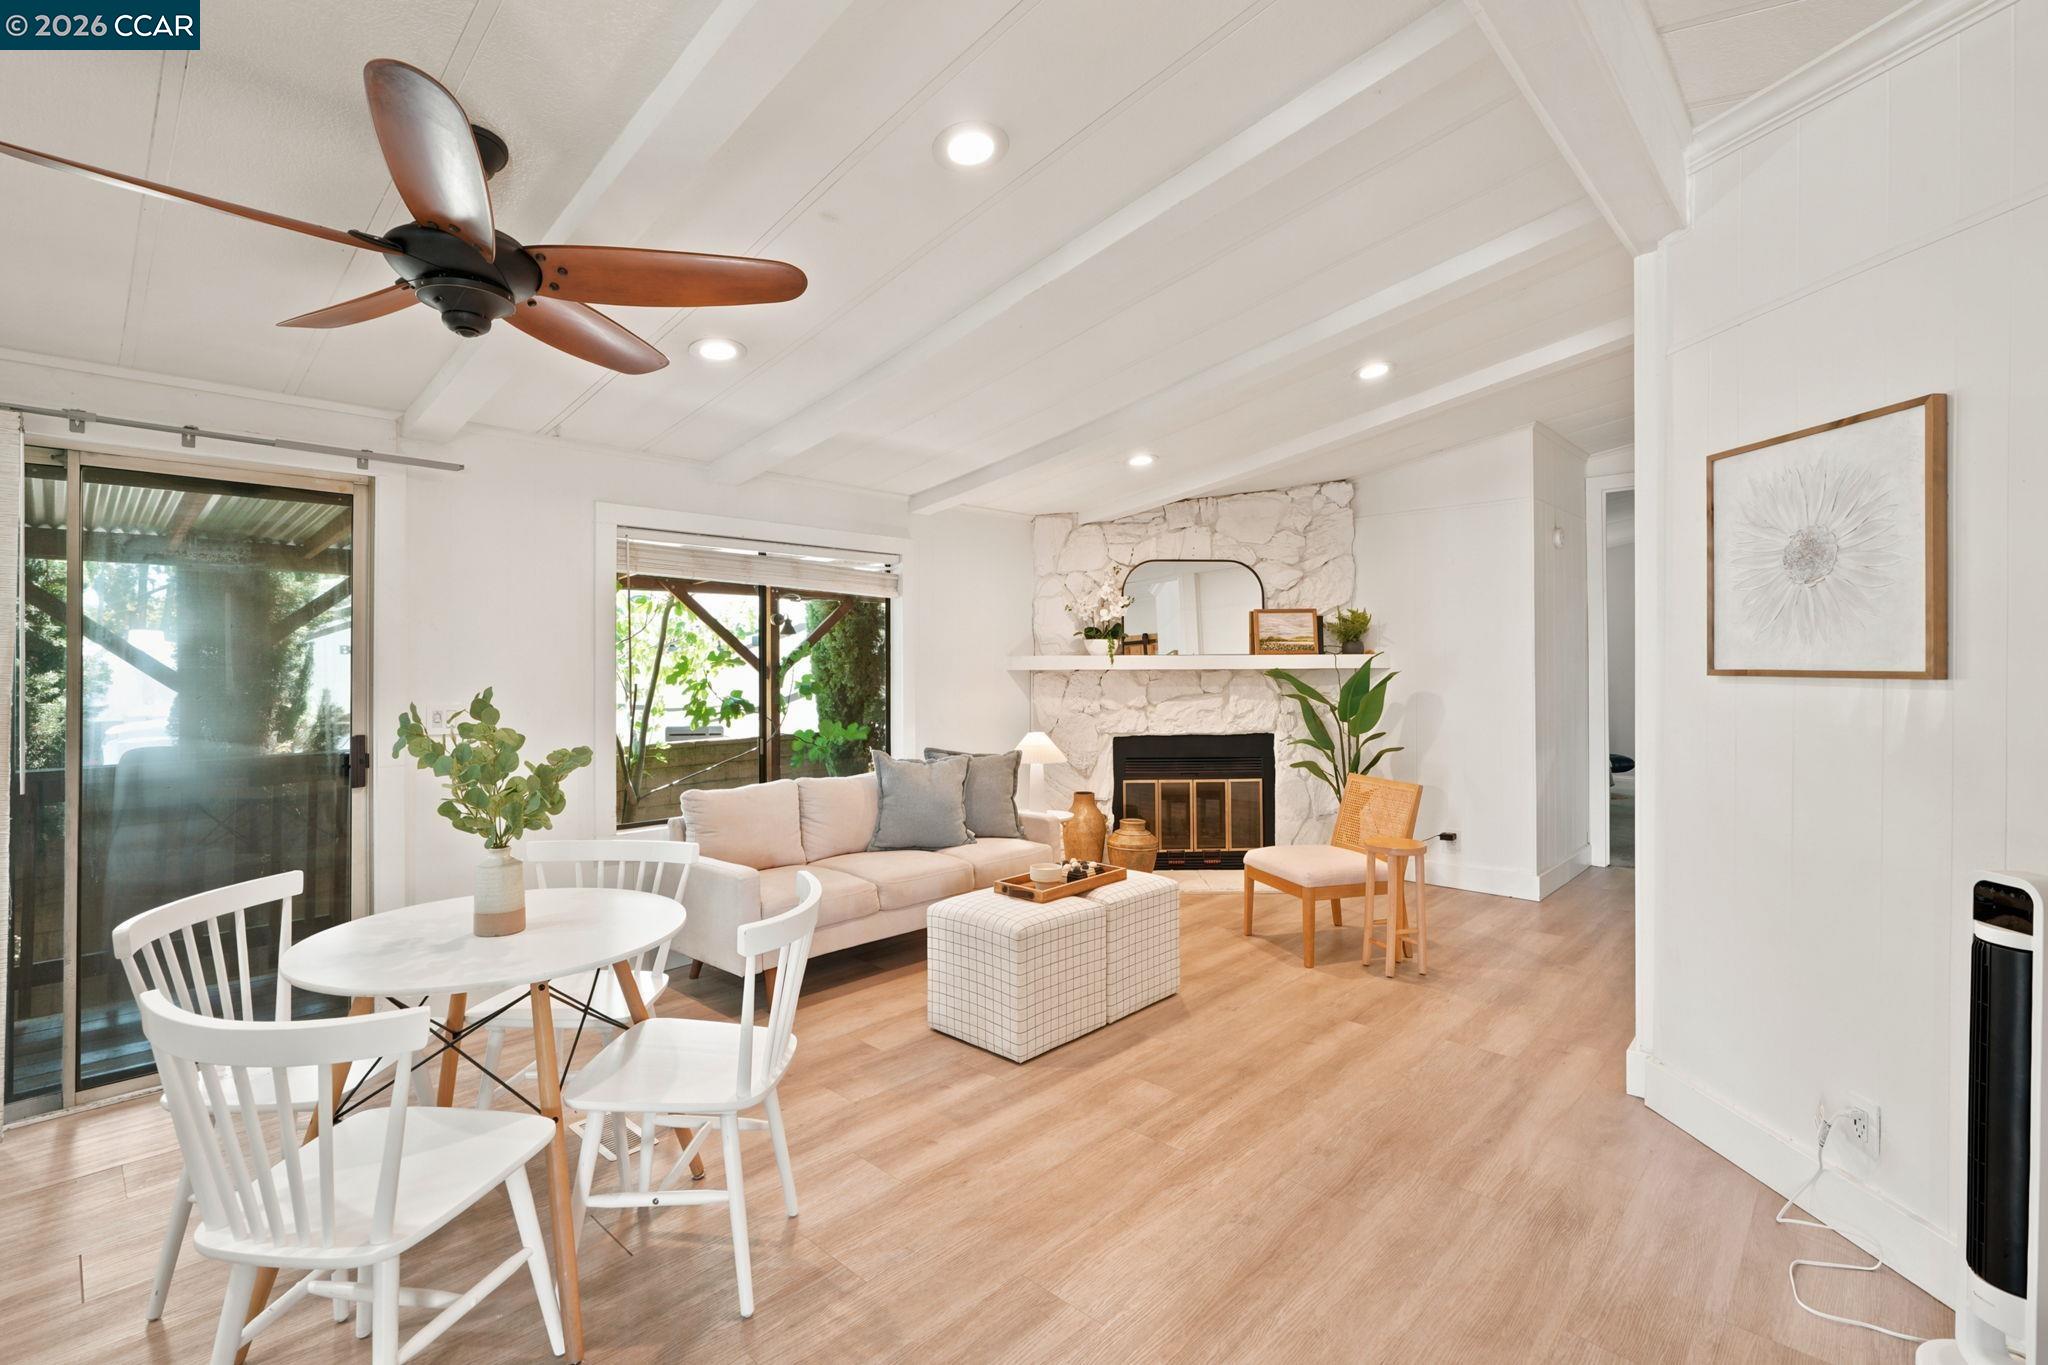
Living and dining room with a vaulted ceiling, stone fireplace, and sliding glass doors.
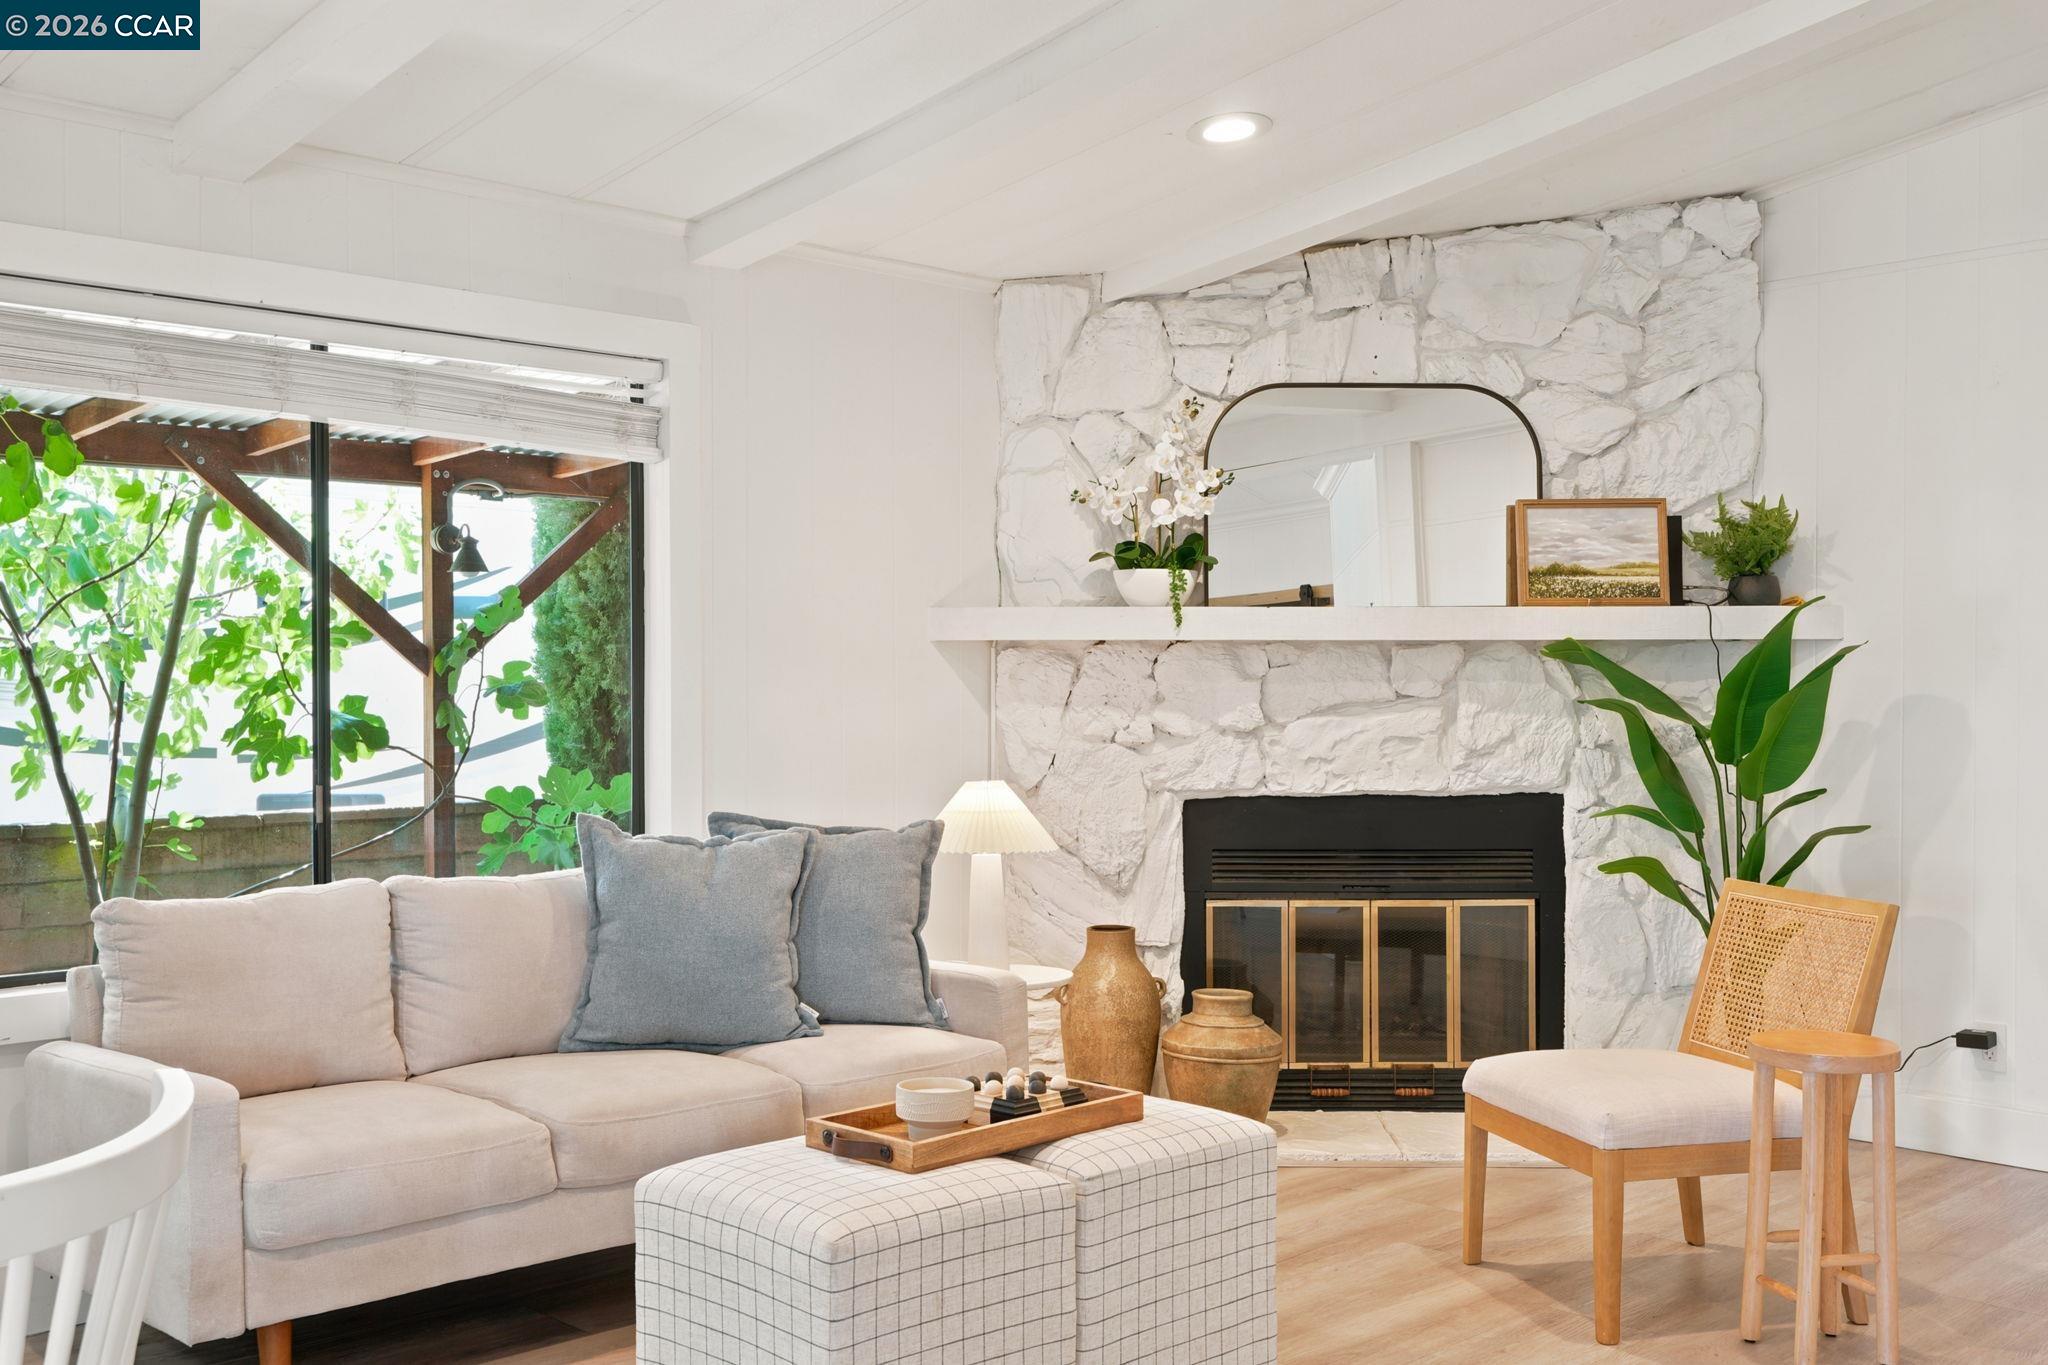
Living room with a white stone fireplace, pale sofa, and large window overlooking greenery.
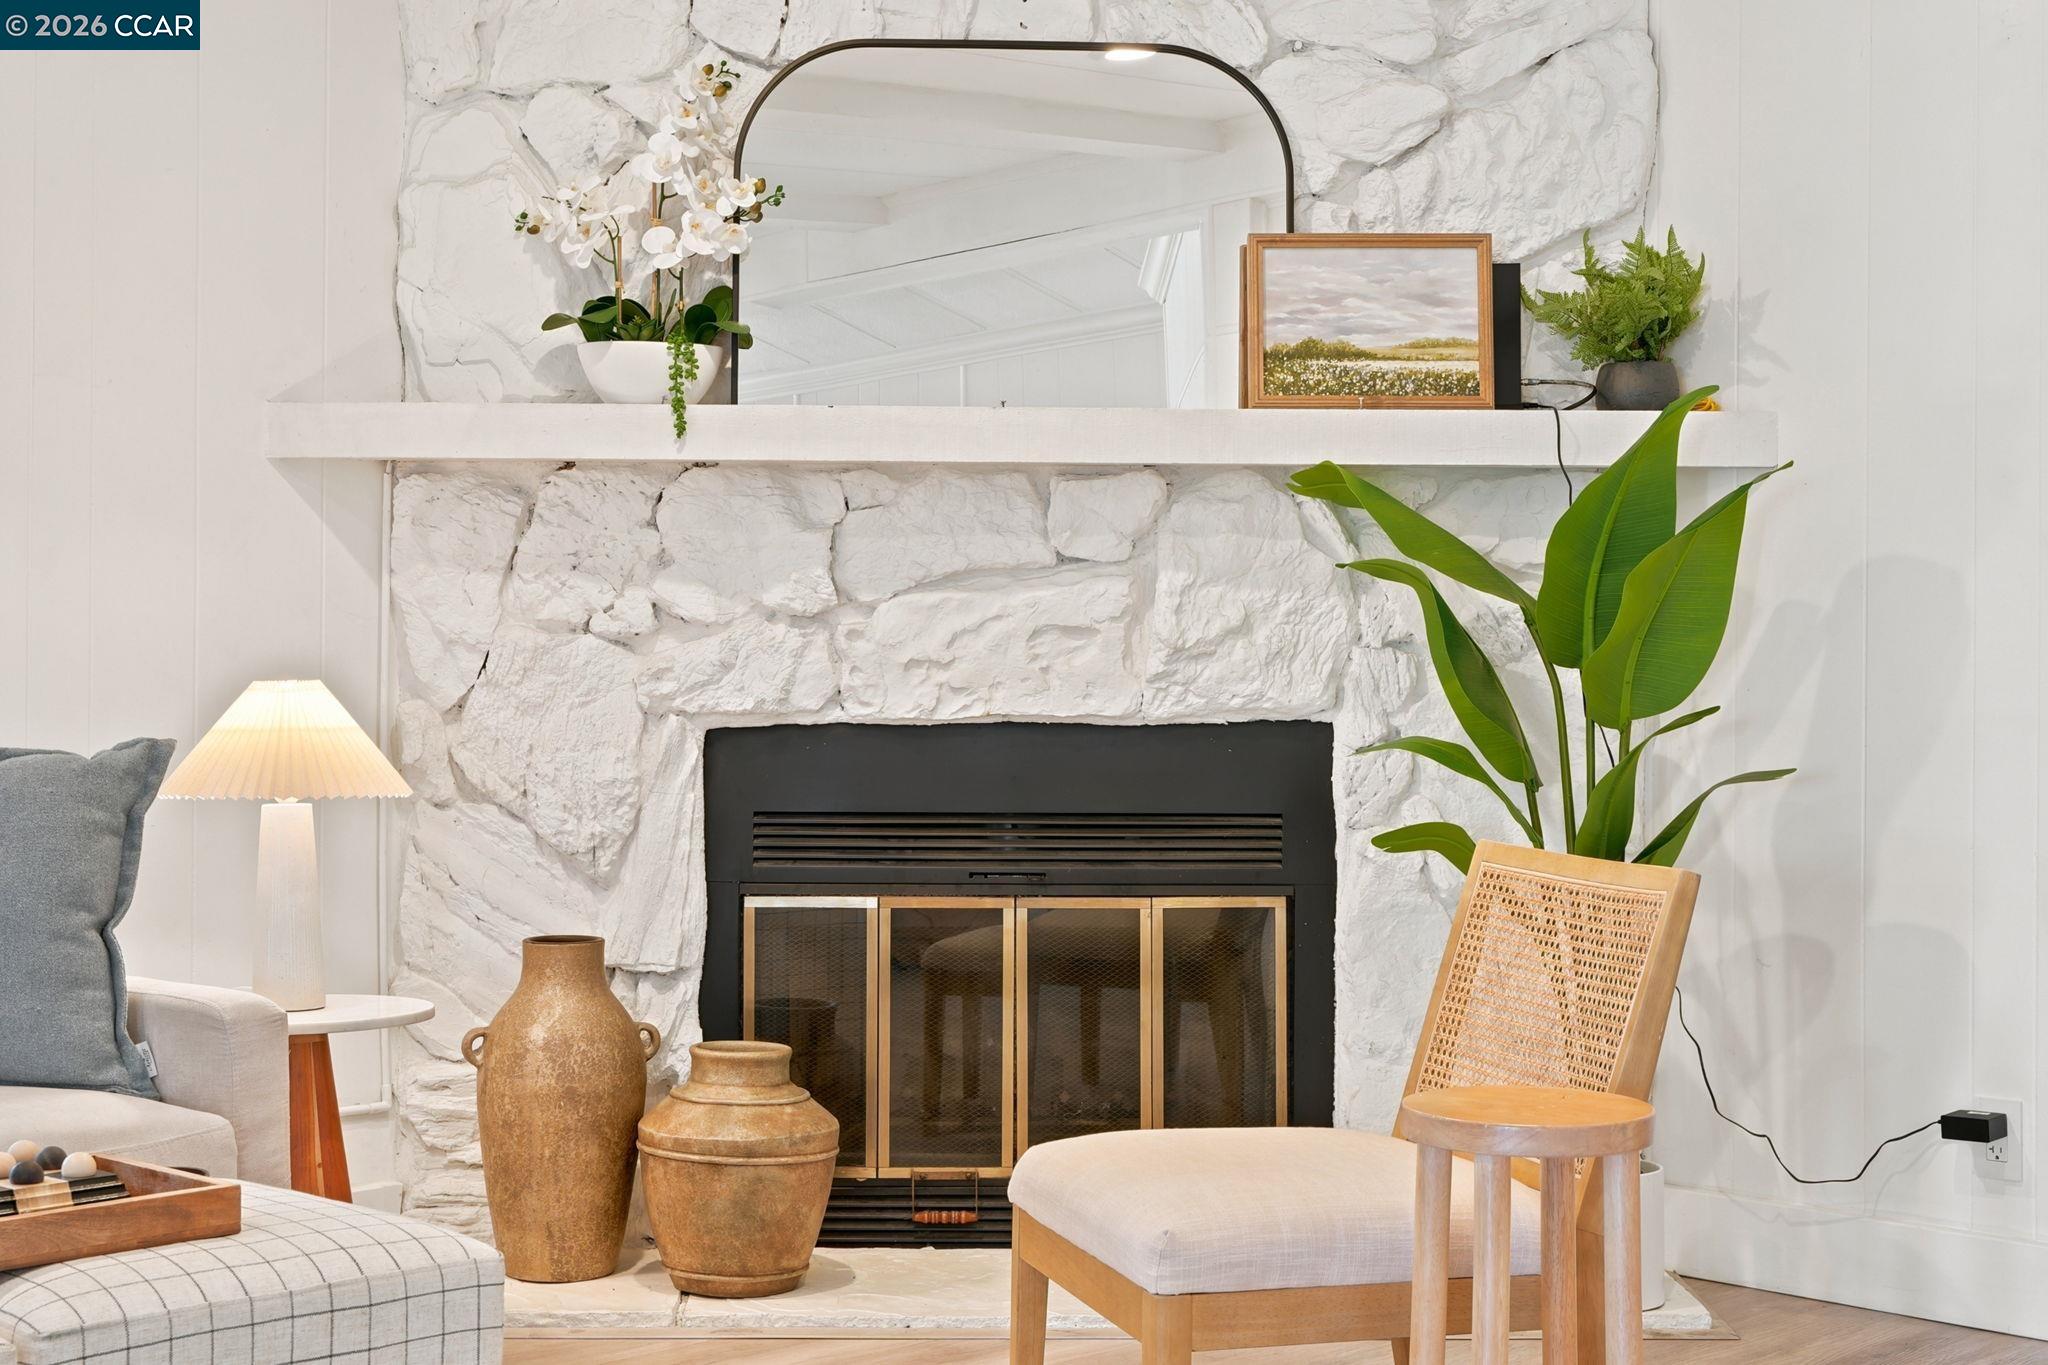
Living room fireplace with a white stone surround, arched mirror, and brass-framed glass doors.
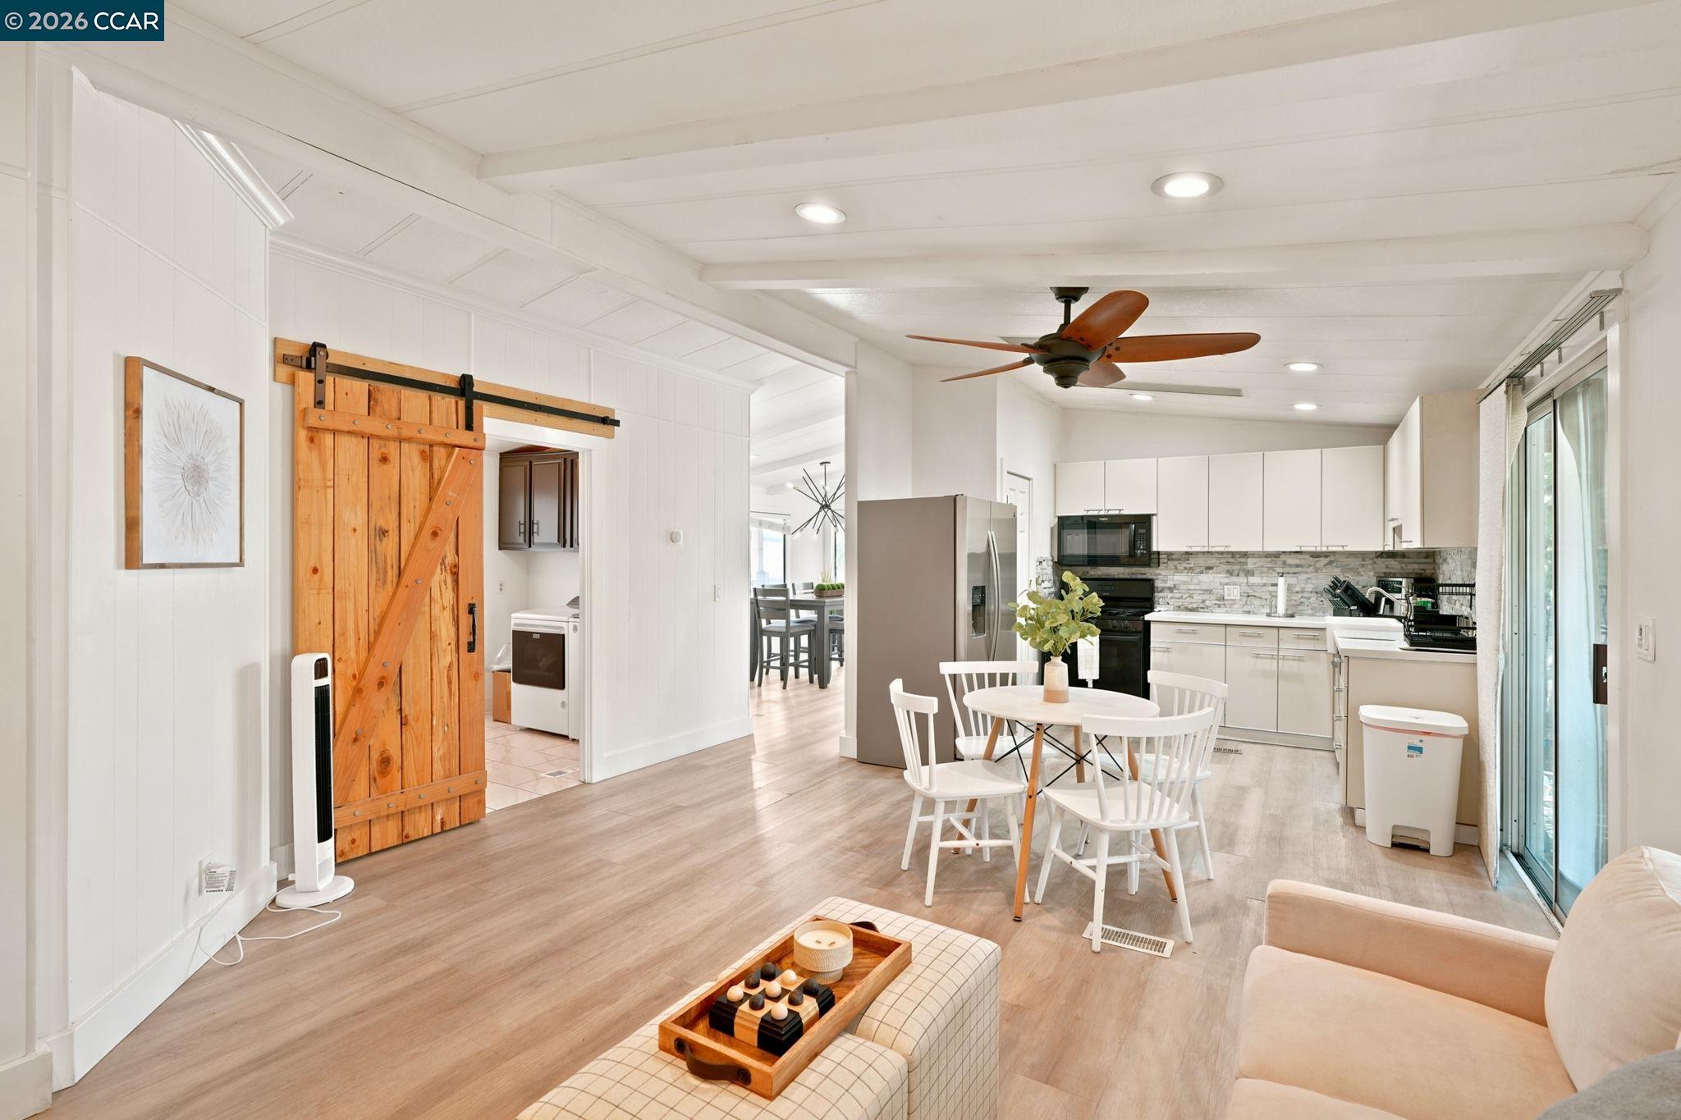
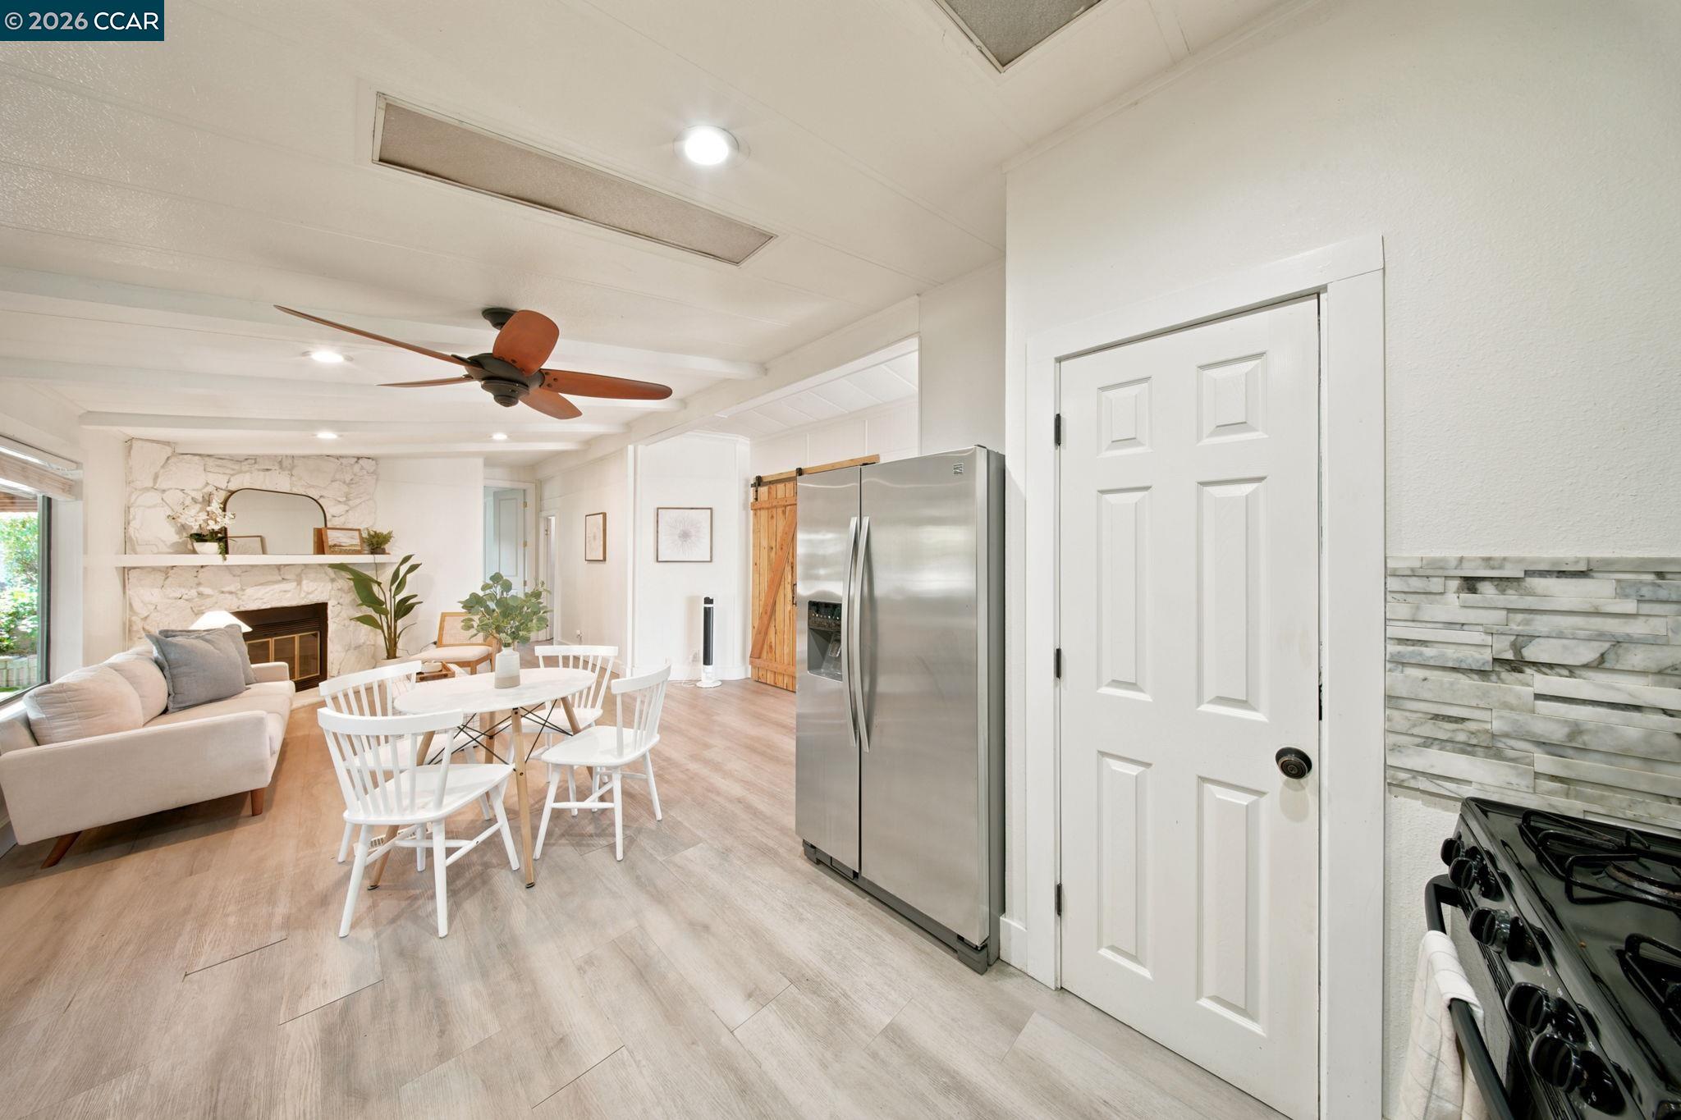
Open-plan living and kitchen area with a wooden barn door, white dining set, and sliding glass doors.
Bright kitchen with white cabinetry, stone backsplash, stainless steel refrigerator, and round dining table.
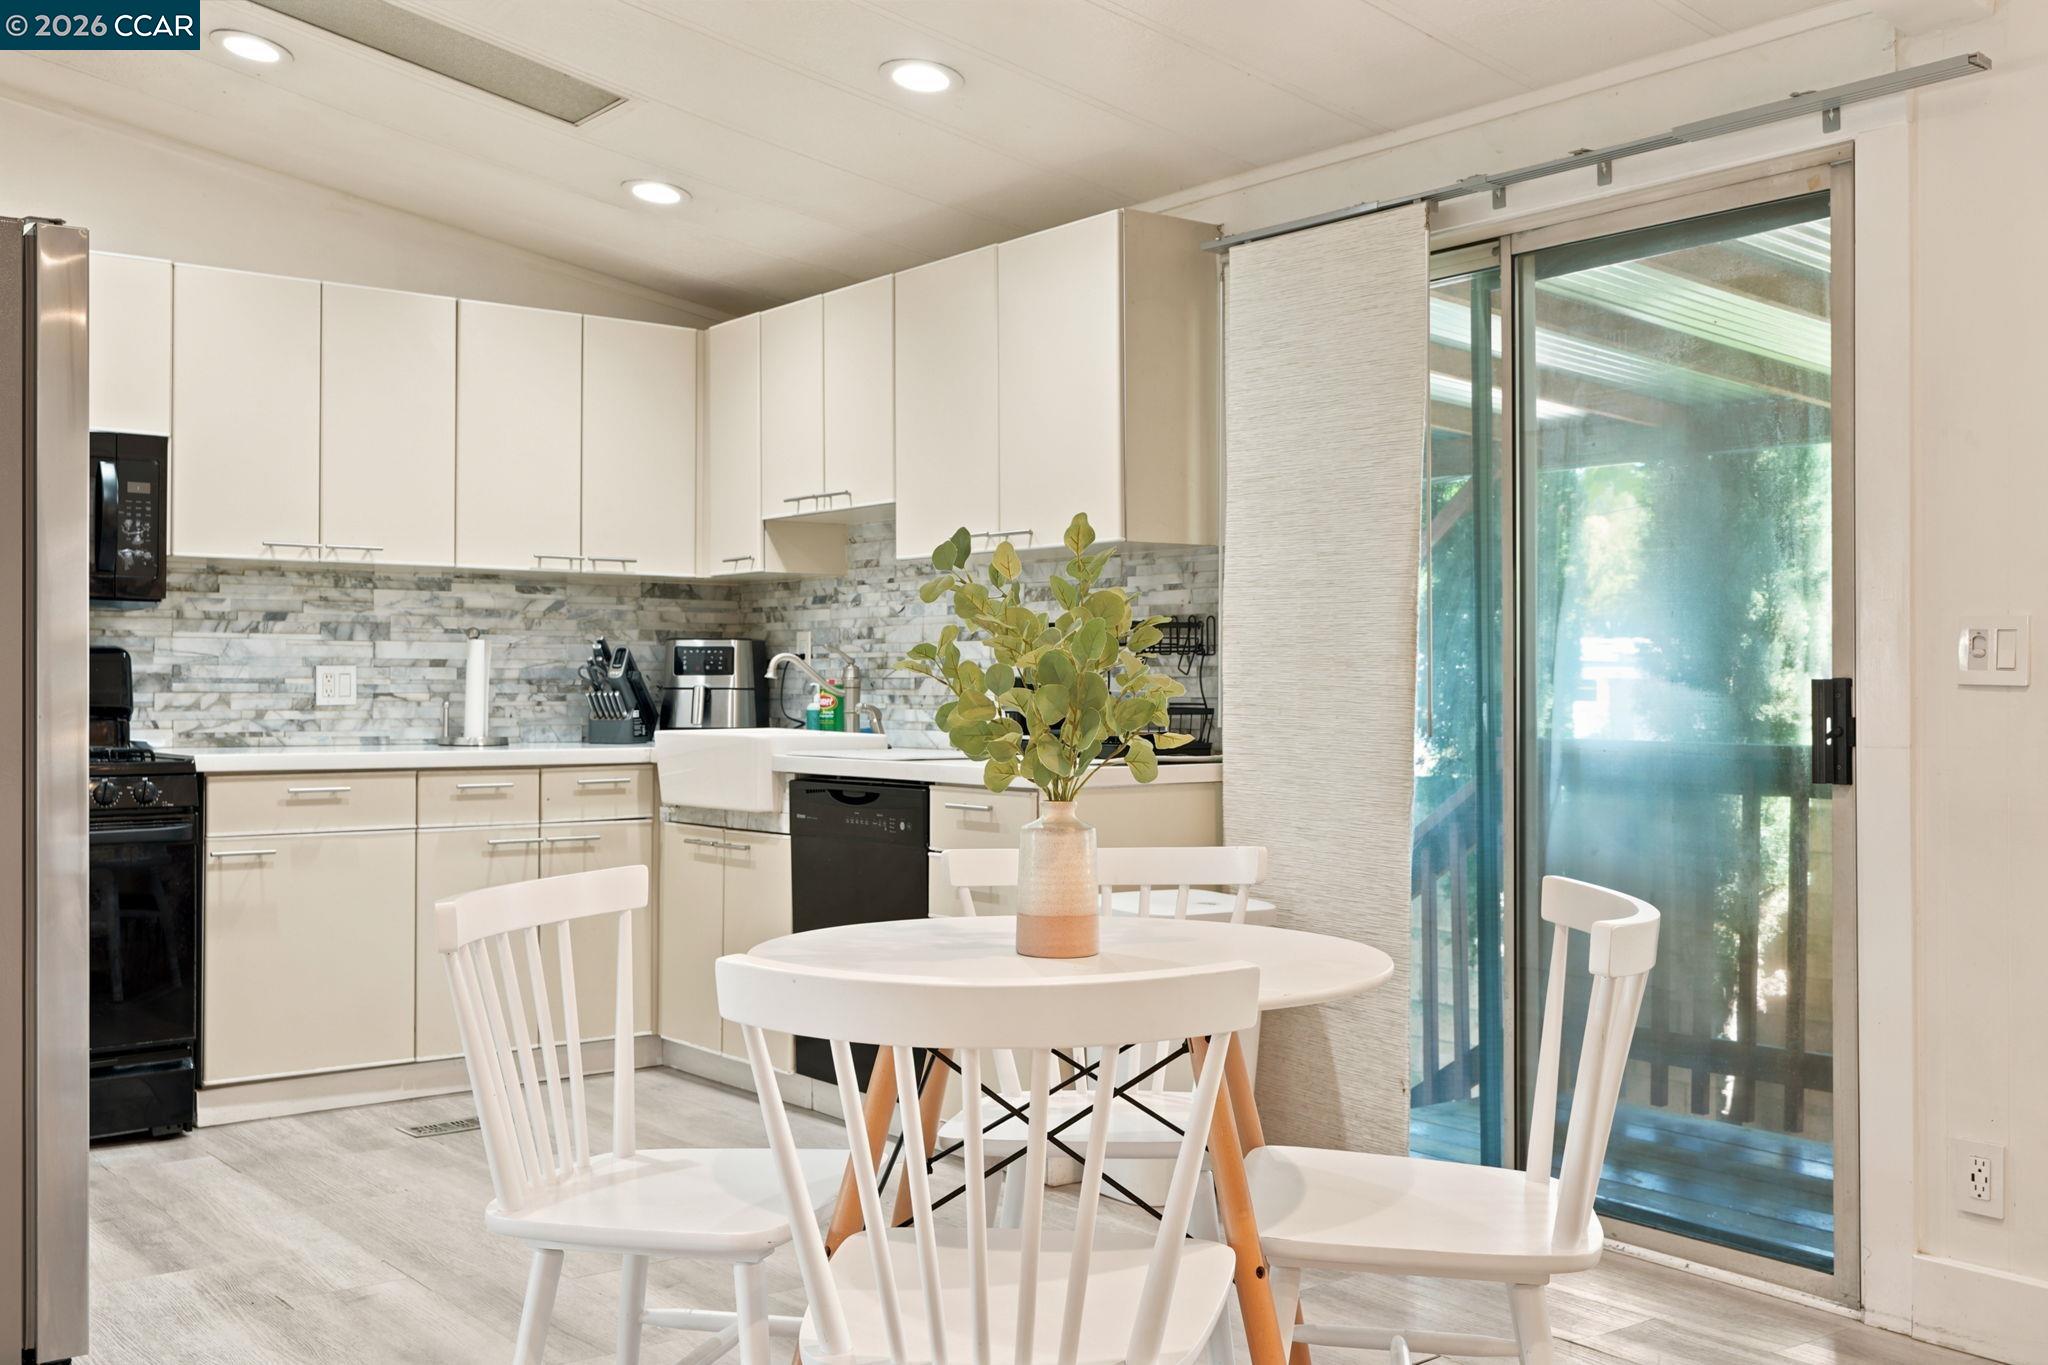
Kitchen and dining area with white cabinets, marble-look backsplash, and sliding glass door.
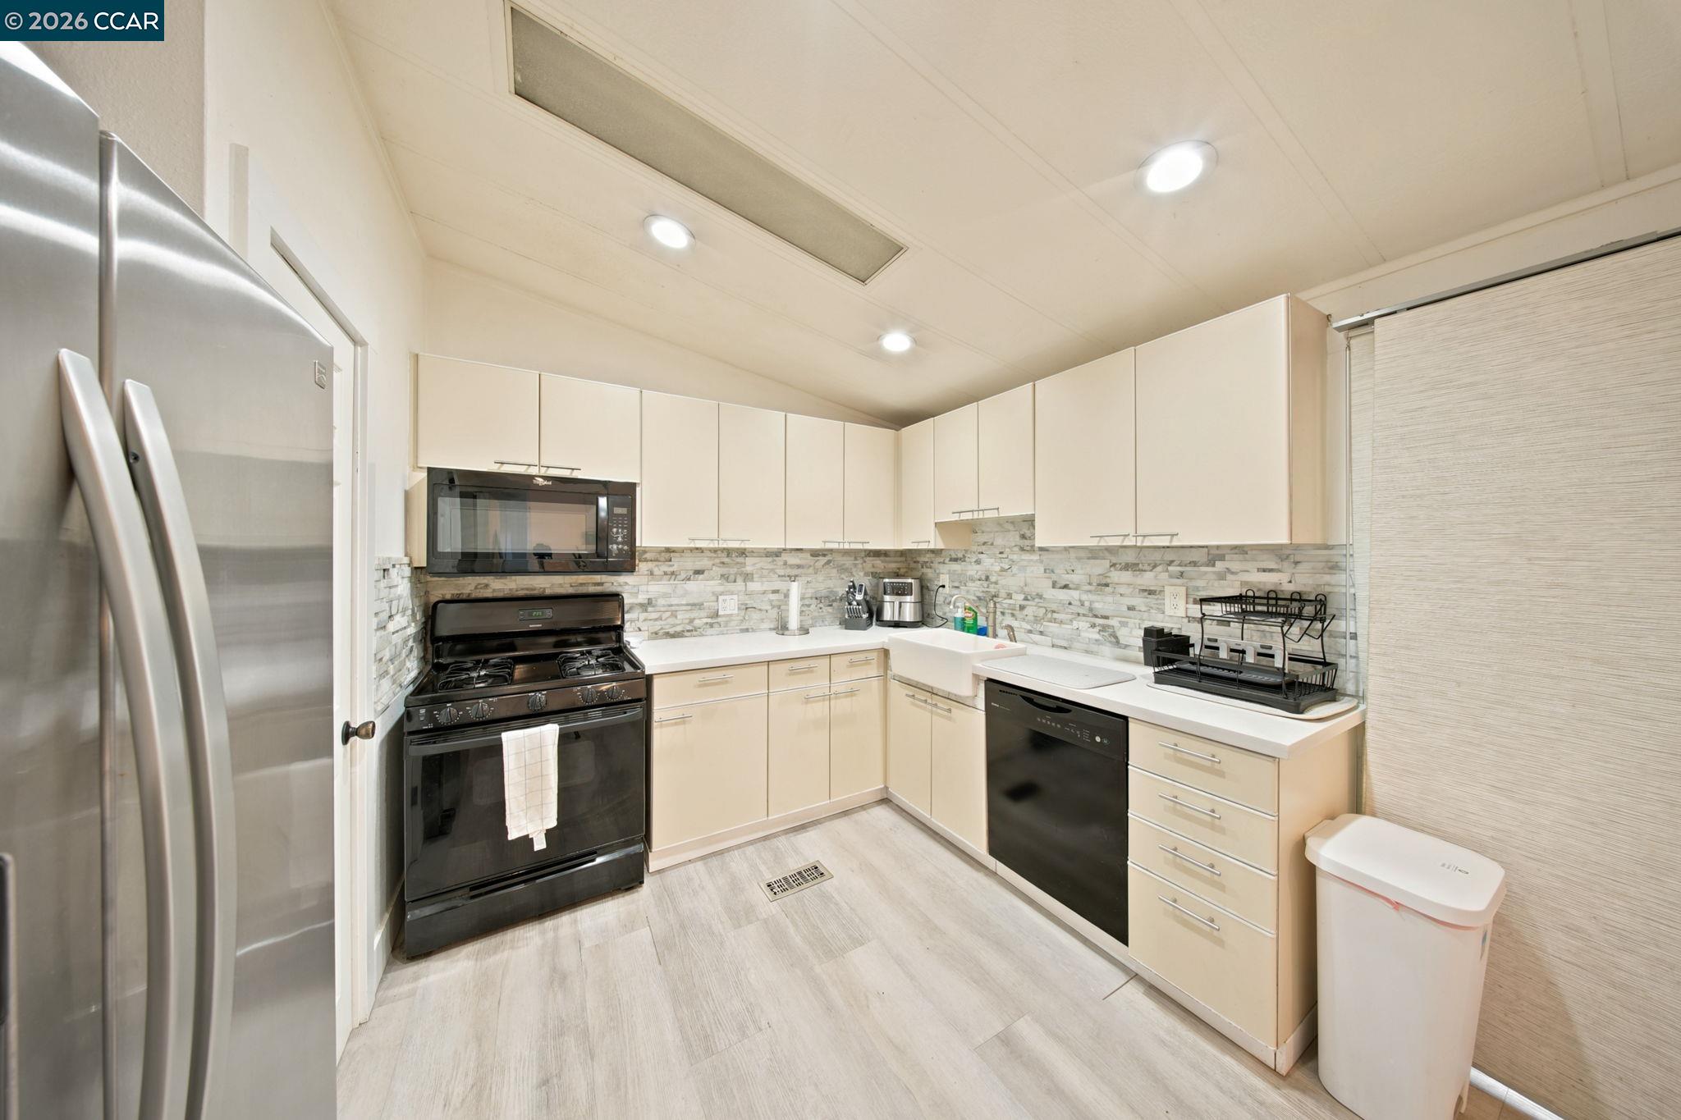
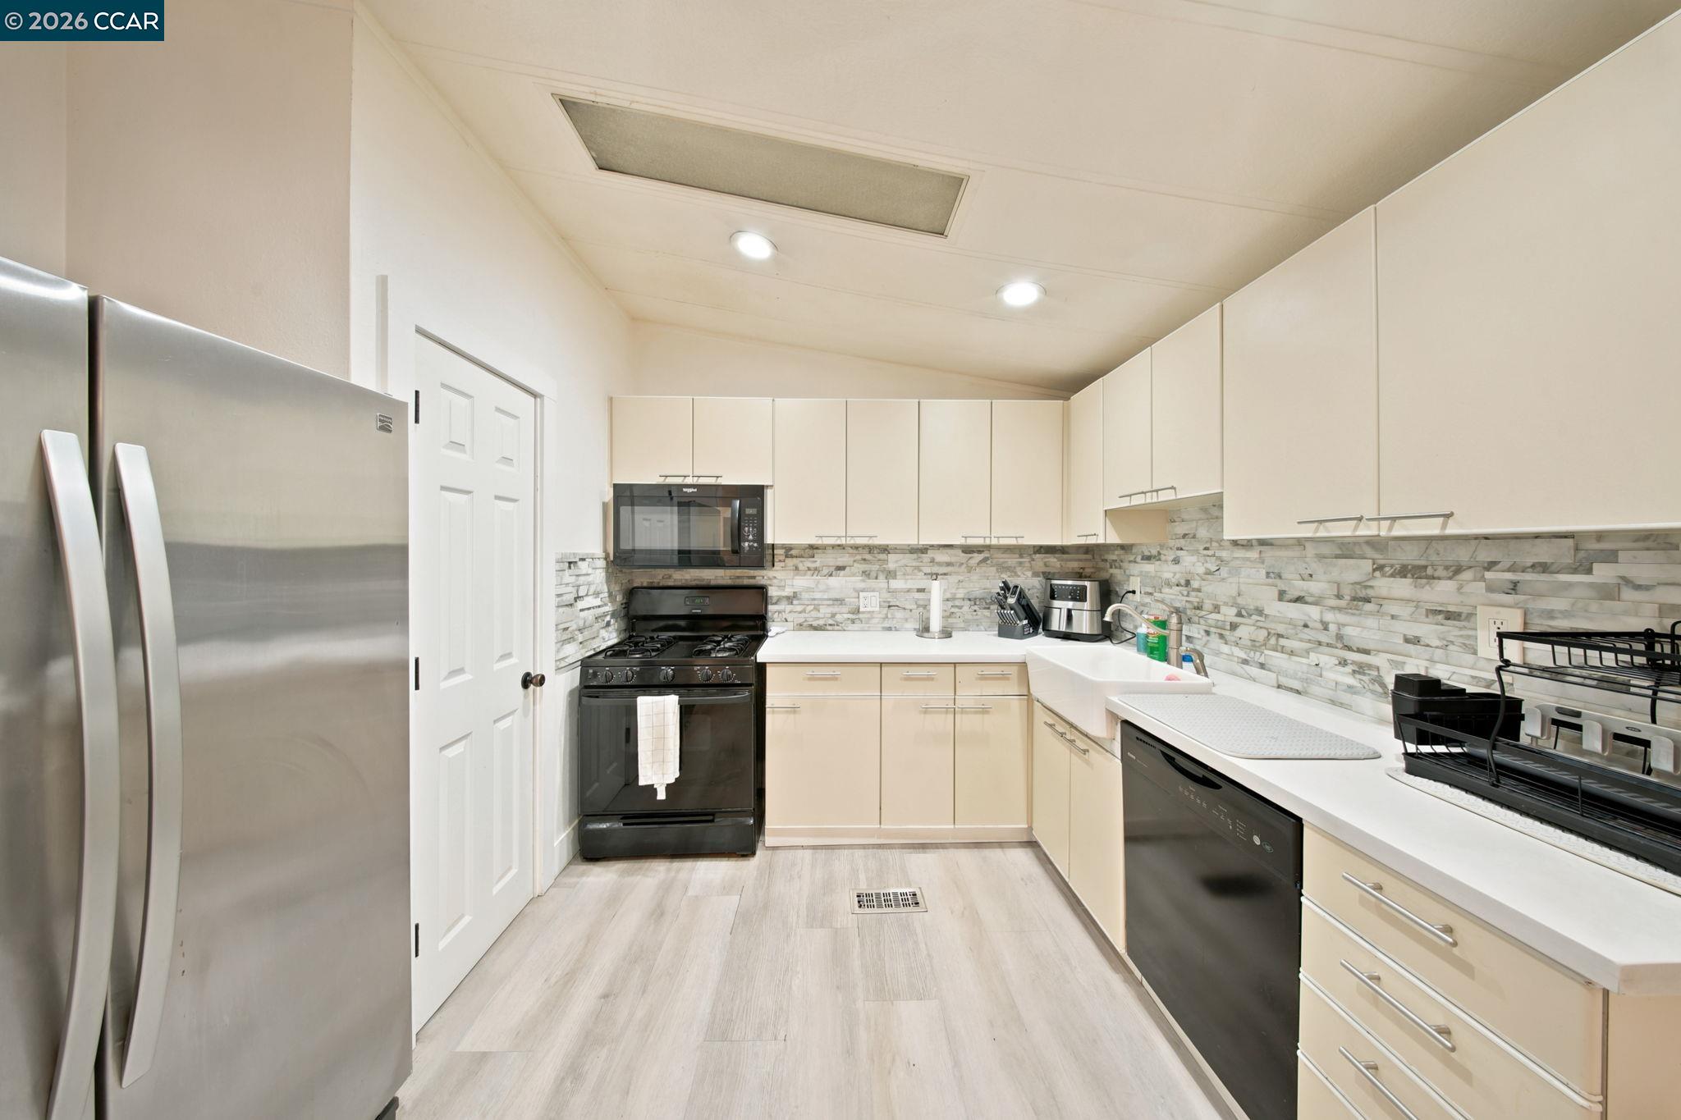
Kitchen with cream cabinets, mosaic tile backsplash, and stainless-steel refrigerator beside a black range.
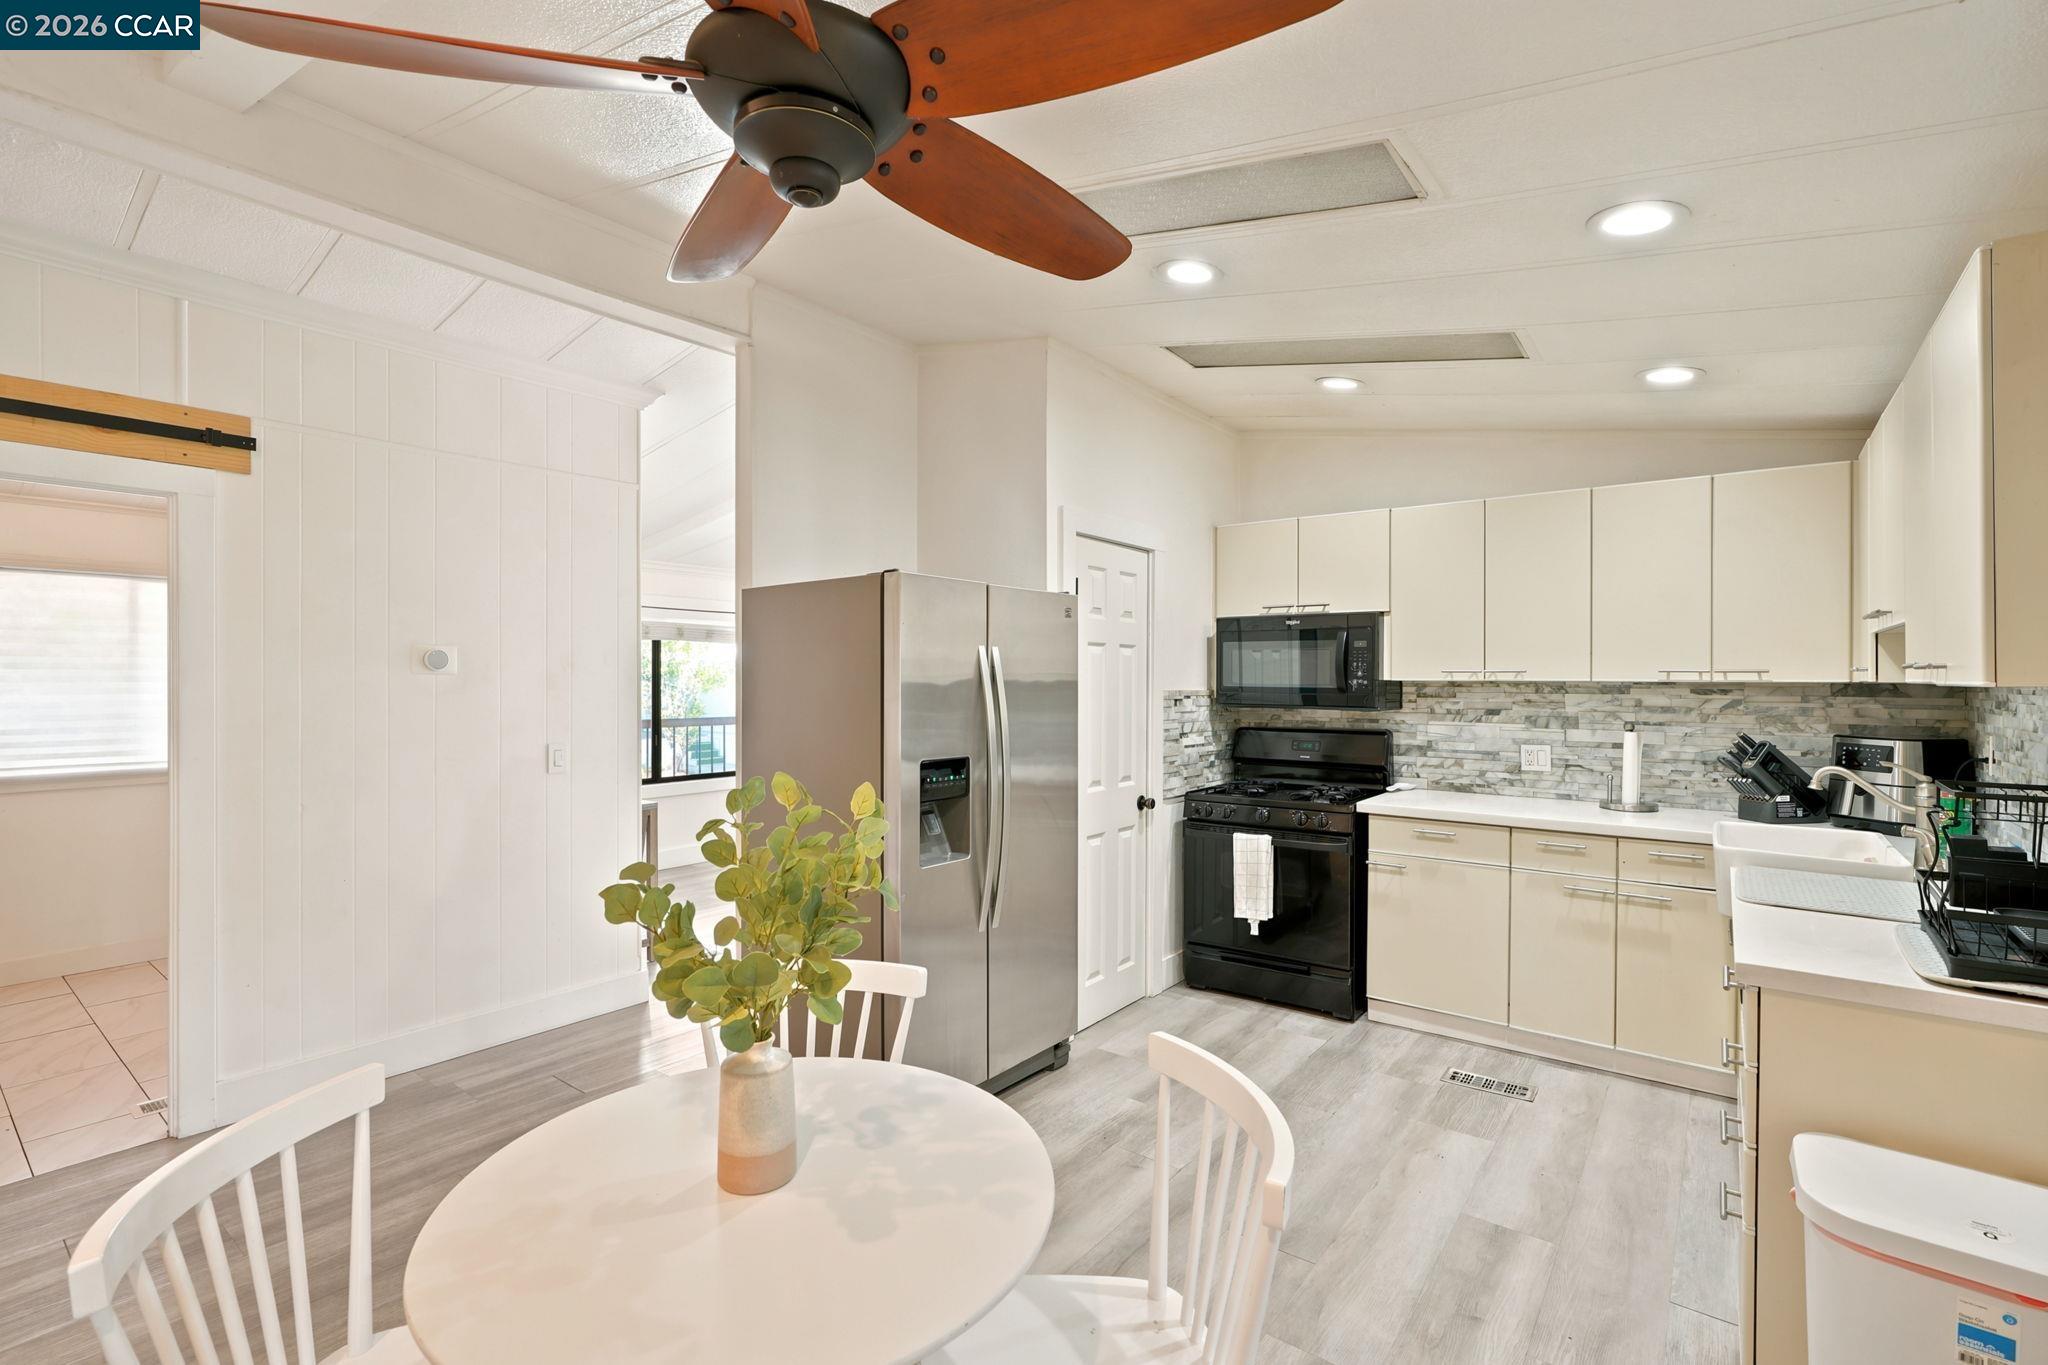
Kitchen with stainless steel refrigerator, marble-pattern backsplash, cream cabinets, and black appliances.
Open-plan kitchen and dining area with stainless steel appliances and a stone fireplace beside the living room.
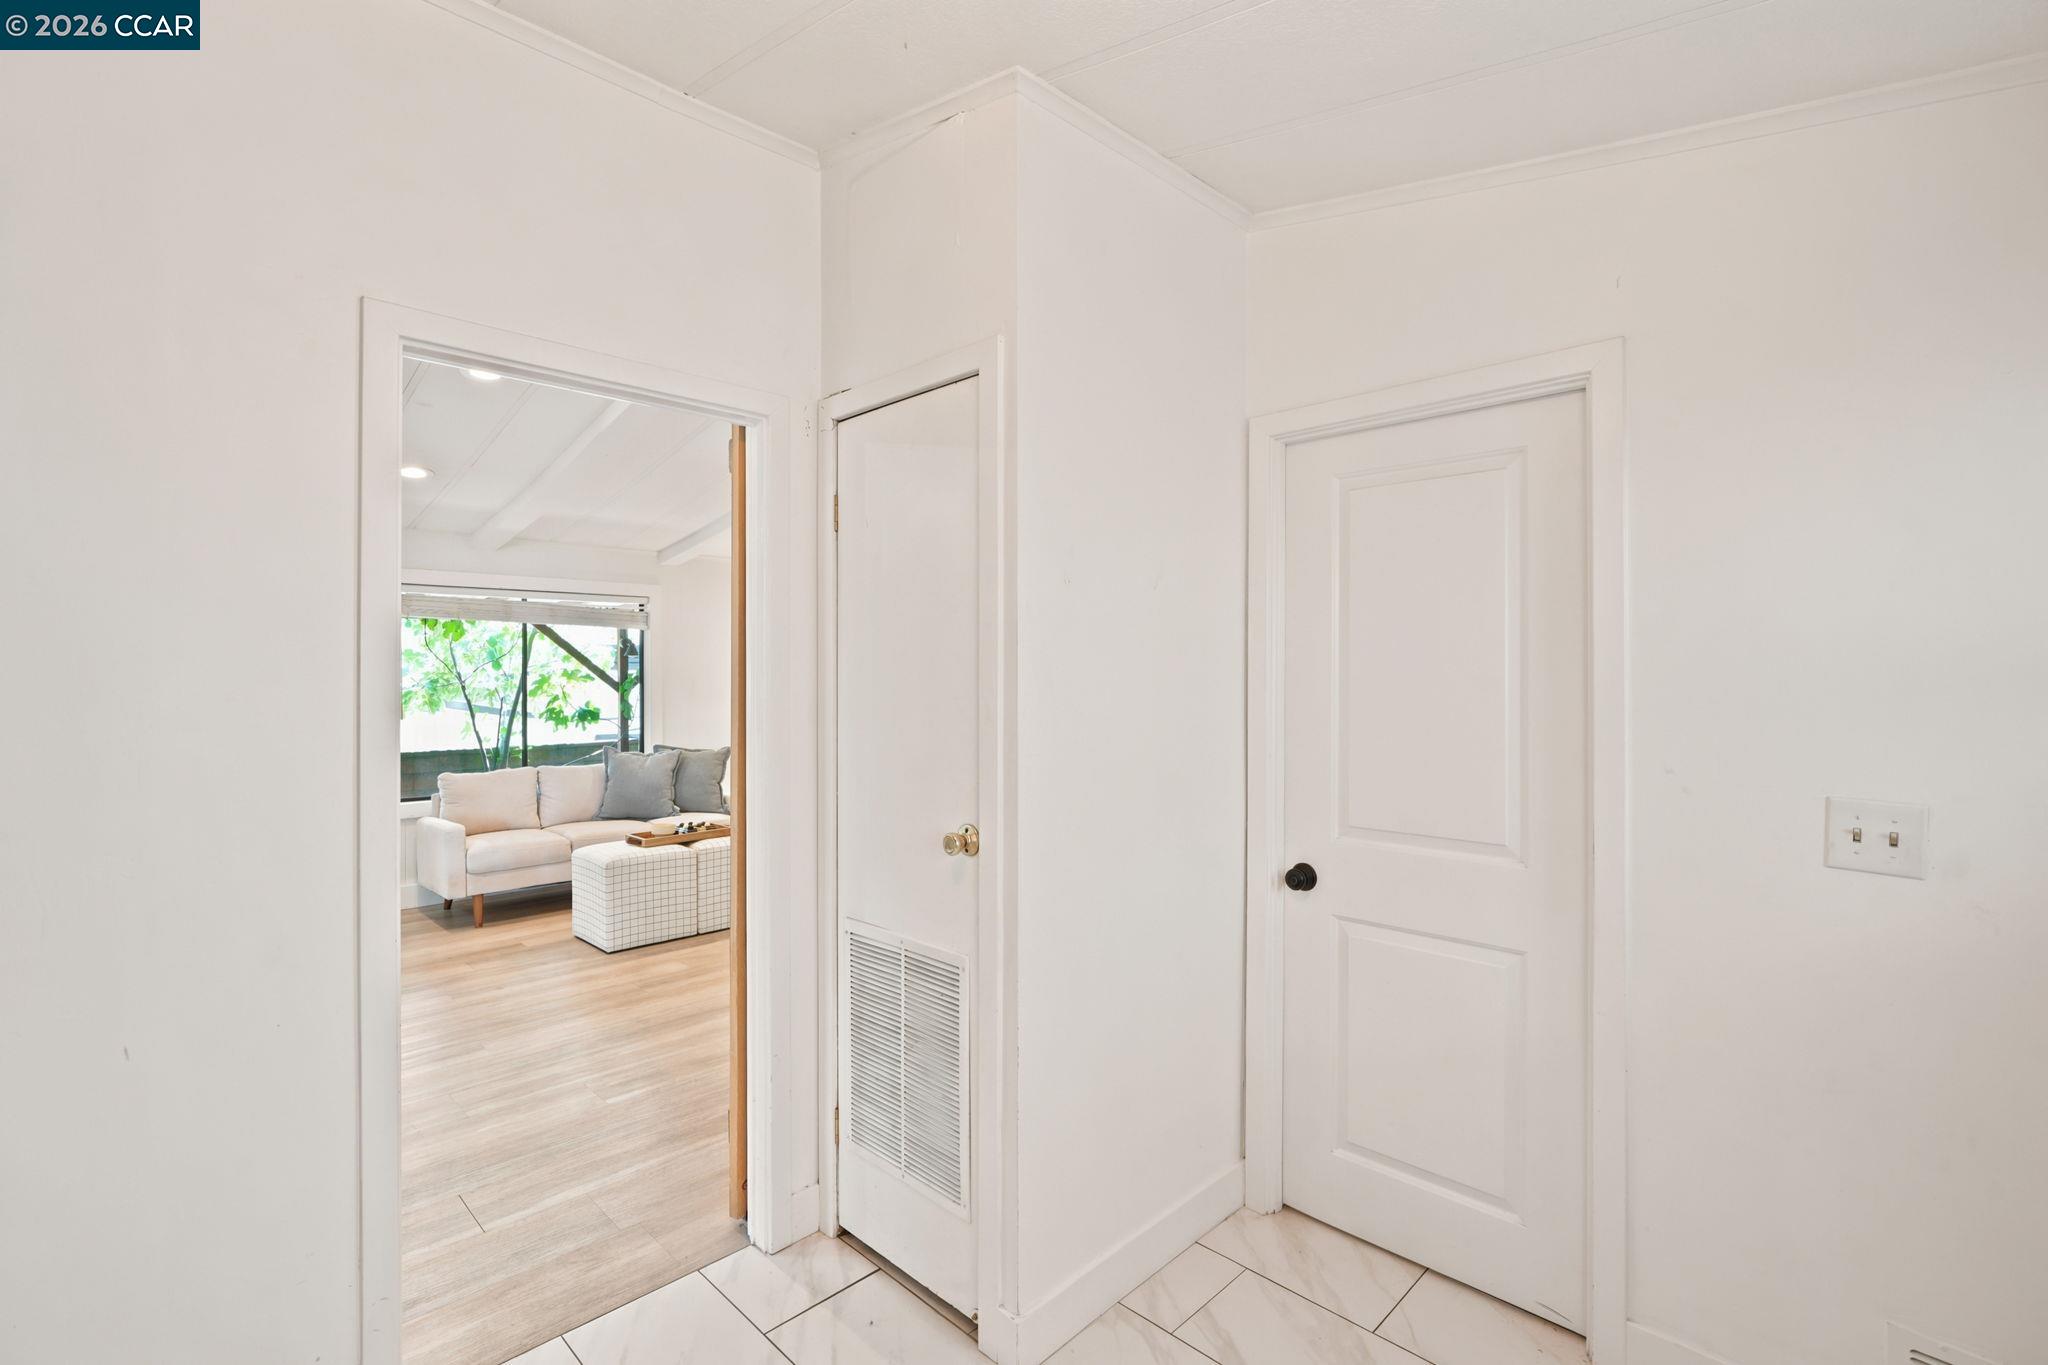
White hallway with marble-look tile and a view through the doorway to a furnished living room.
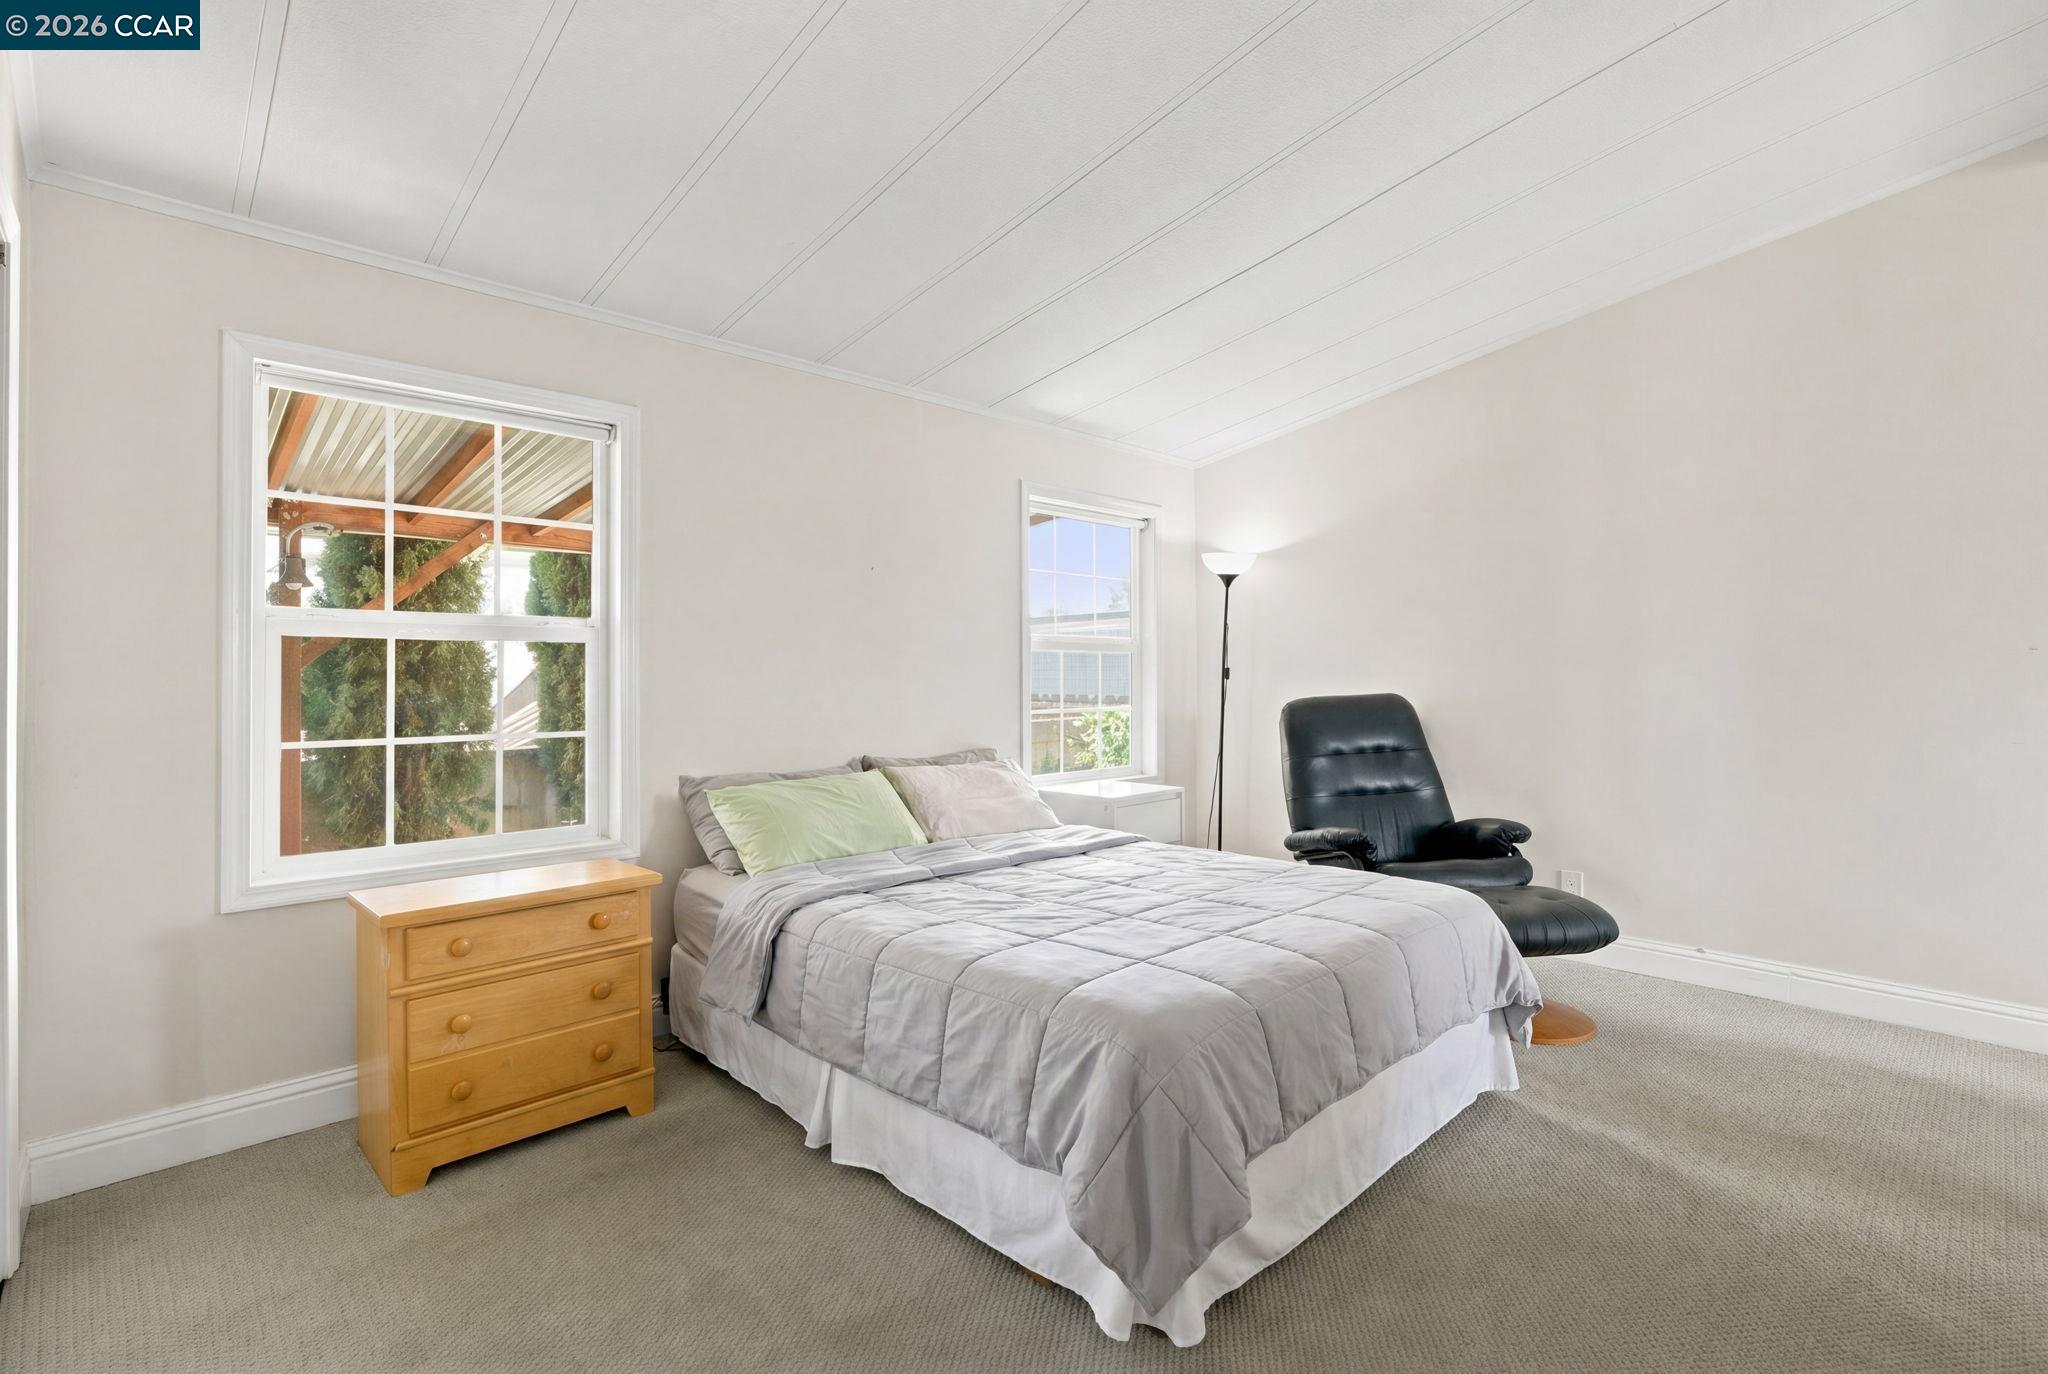
Bedroom with a gray quilted bed, large windows, and a black leather recliner.
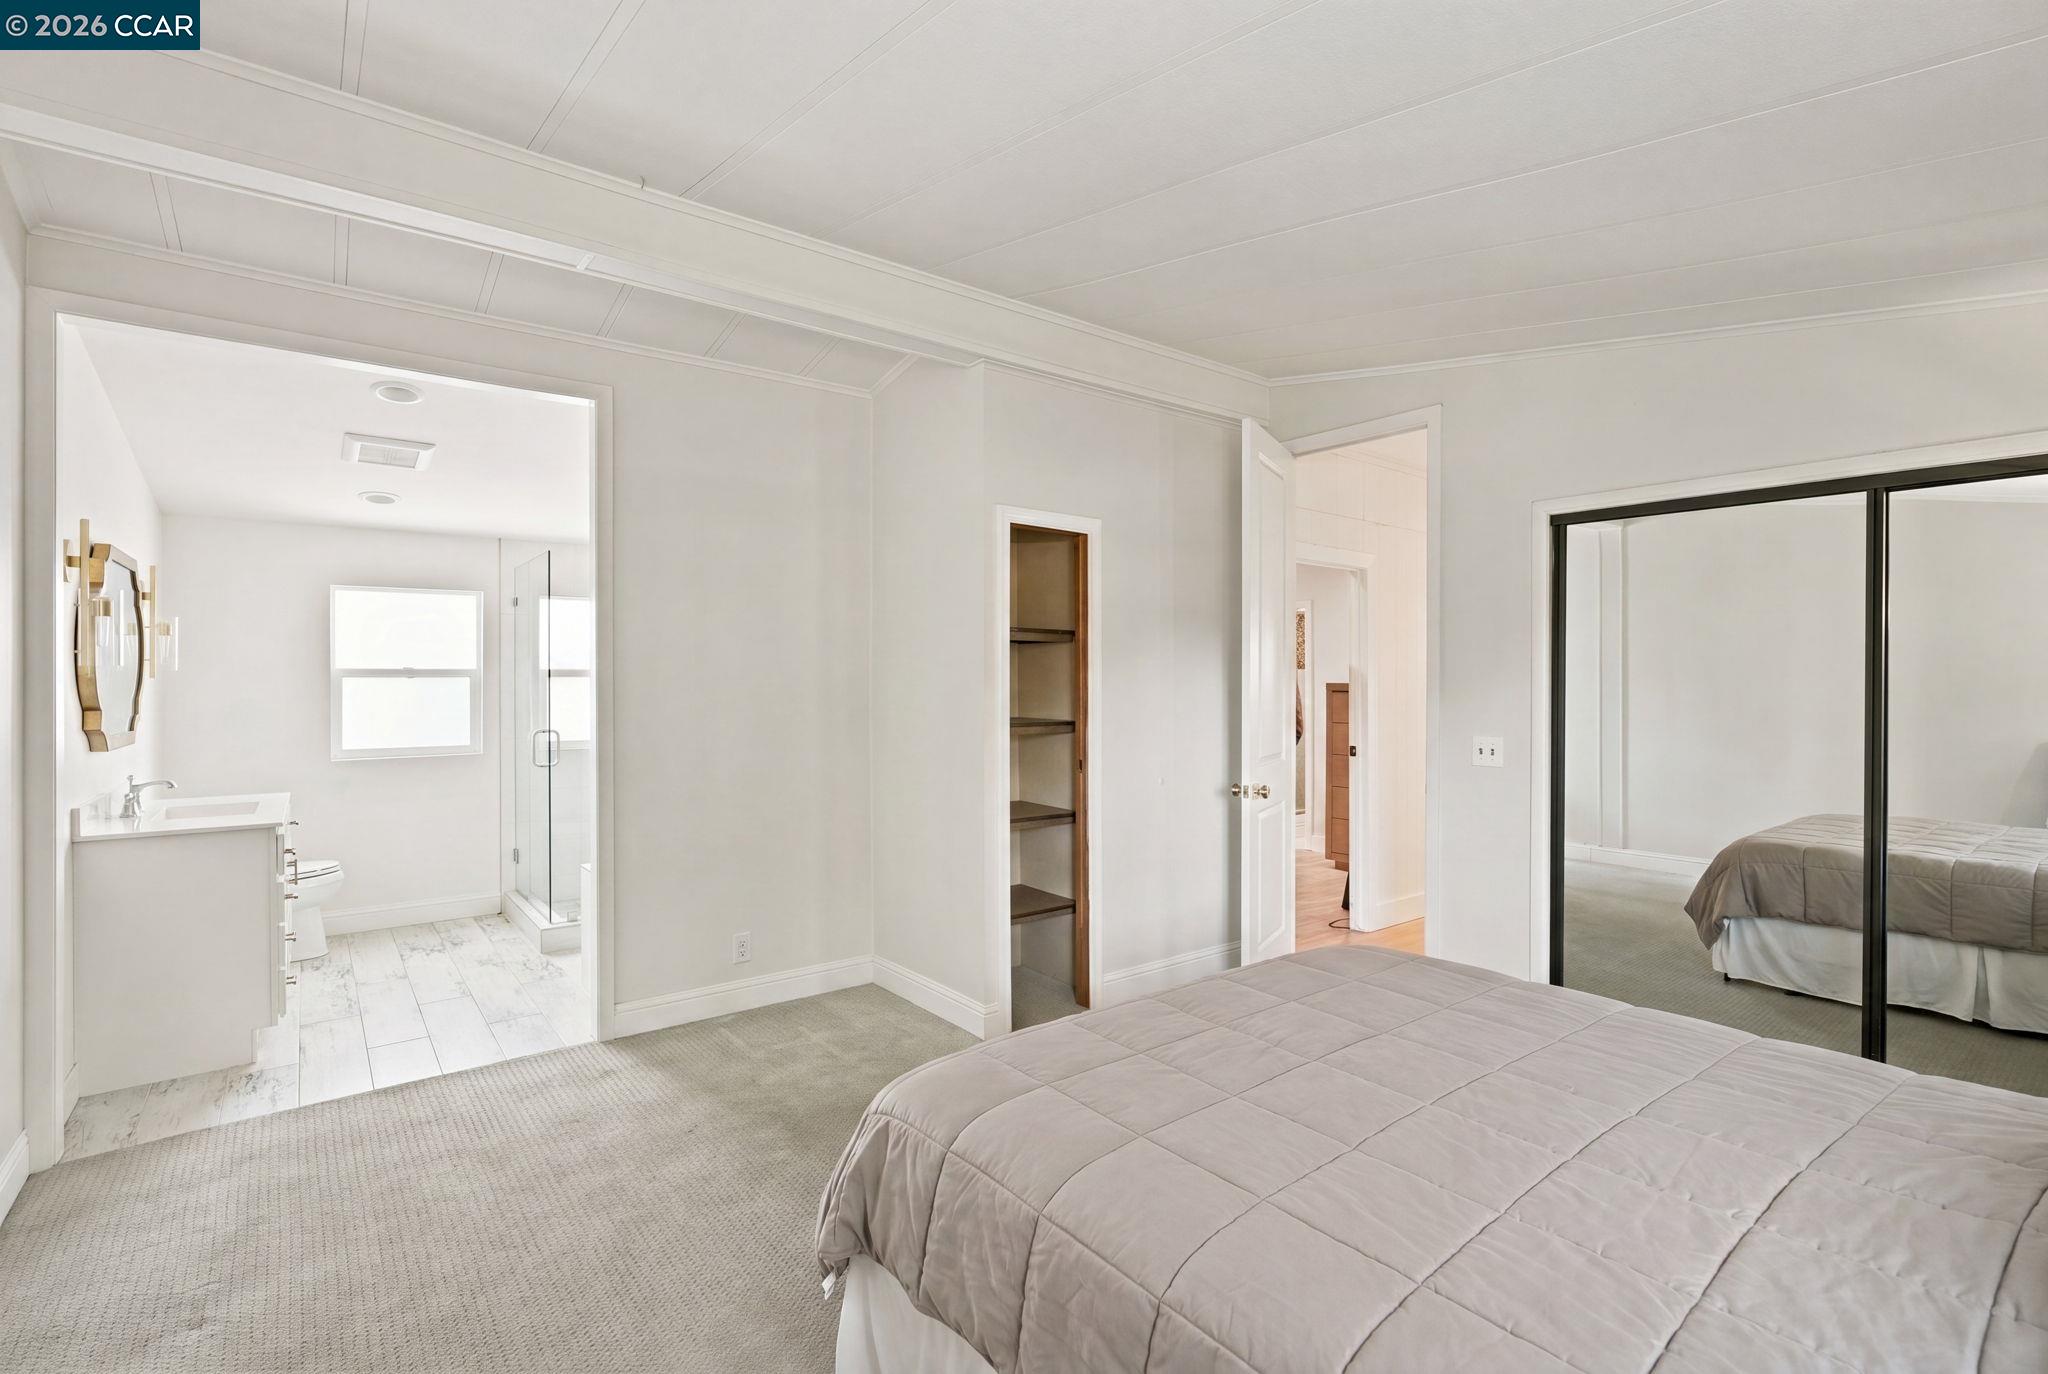
Bedroom with a gray quilted bed, mirrored closet doors, and an ensuite bathroom.
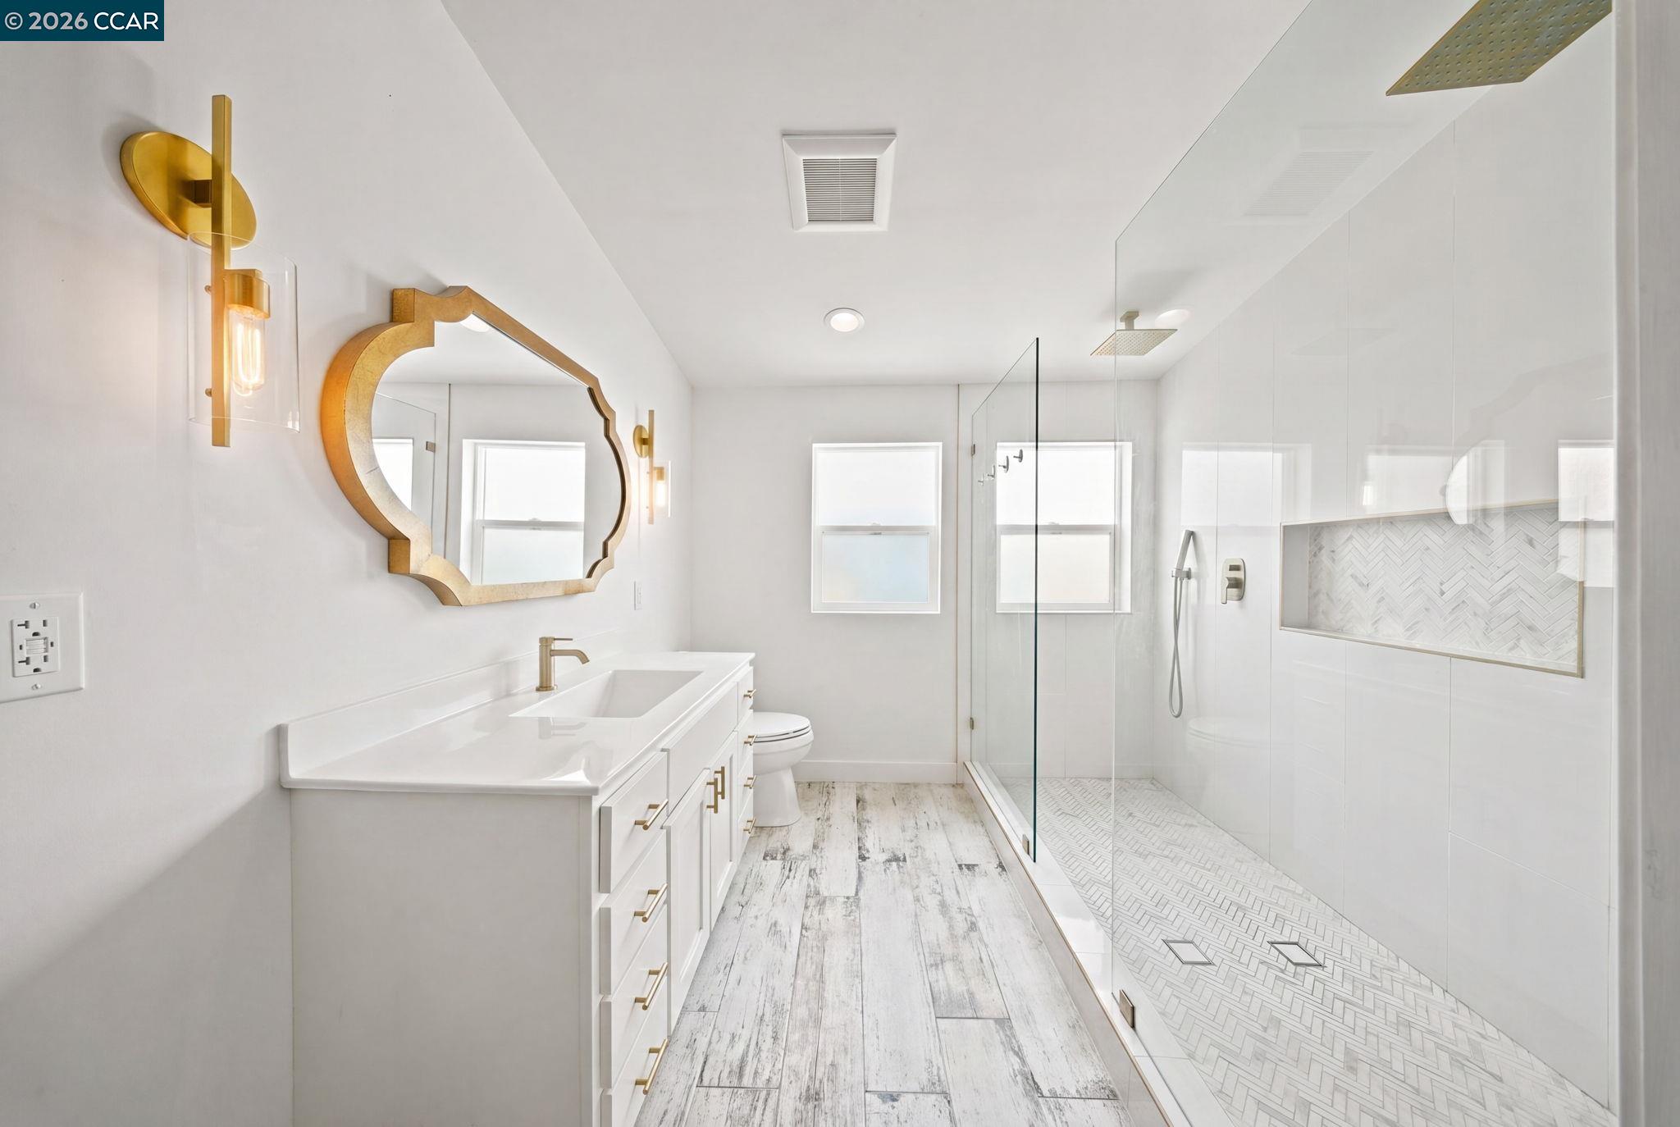
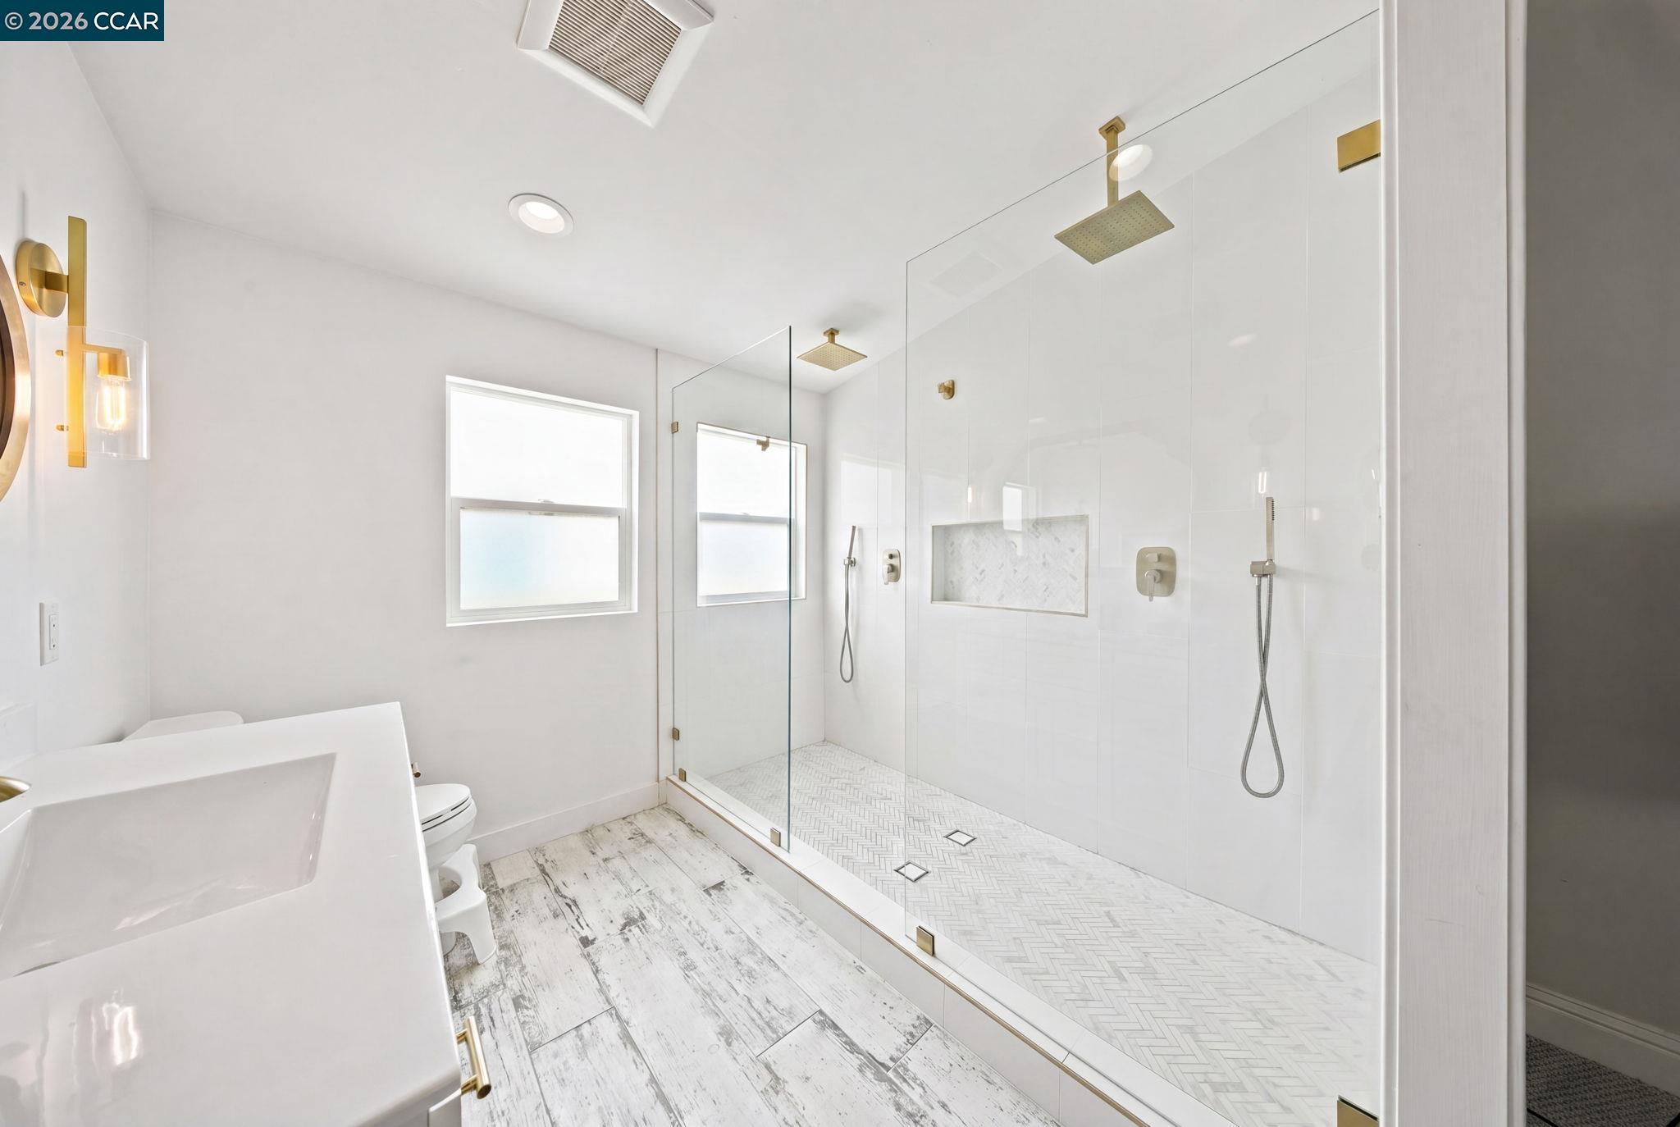
Renovated bathroom with a gold-framed mirror, white vanity, and glass-enclosed tiled walk-in shower.
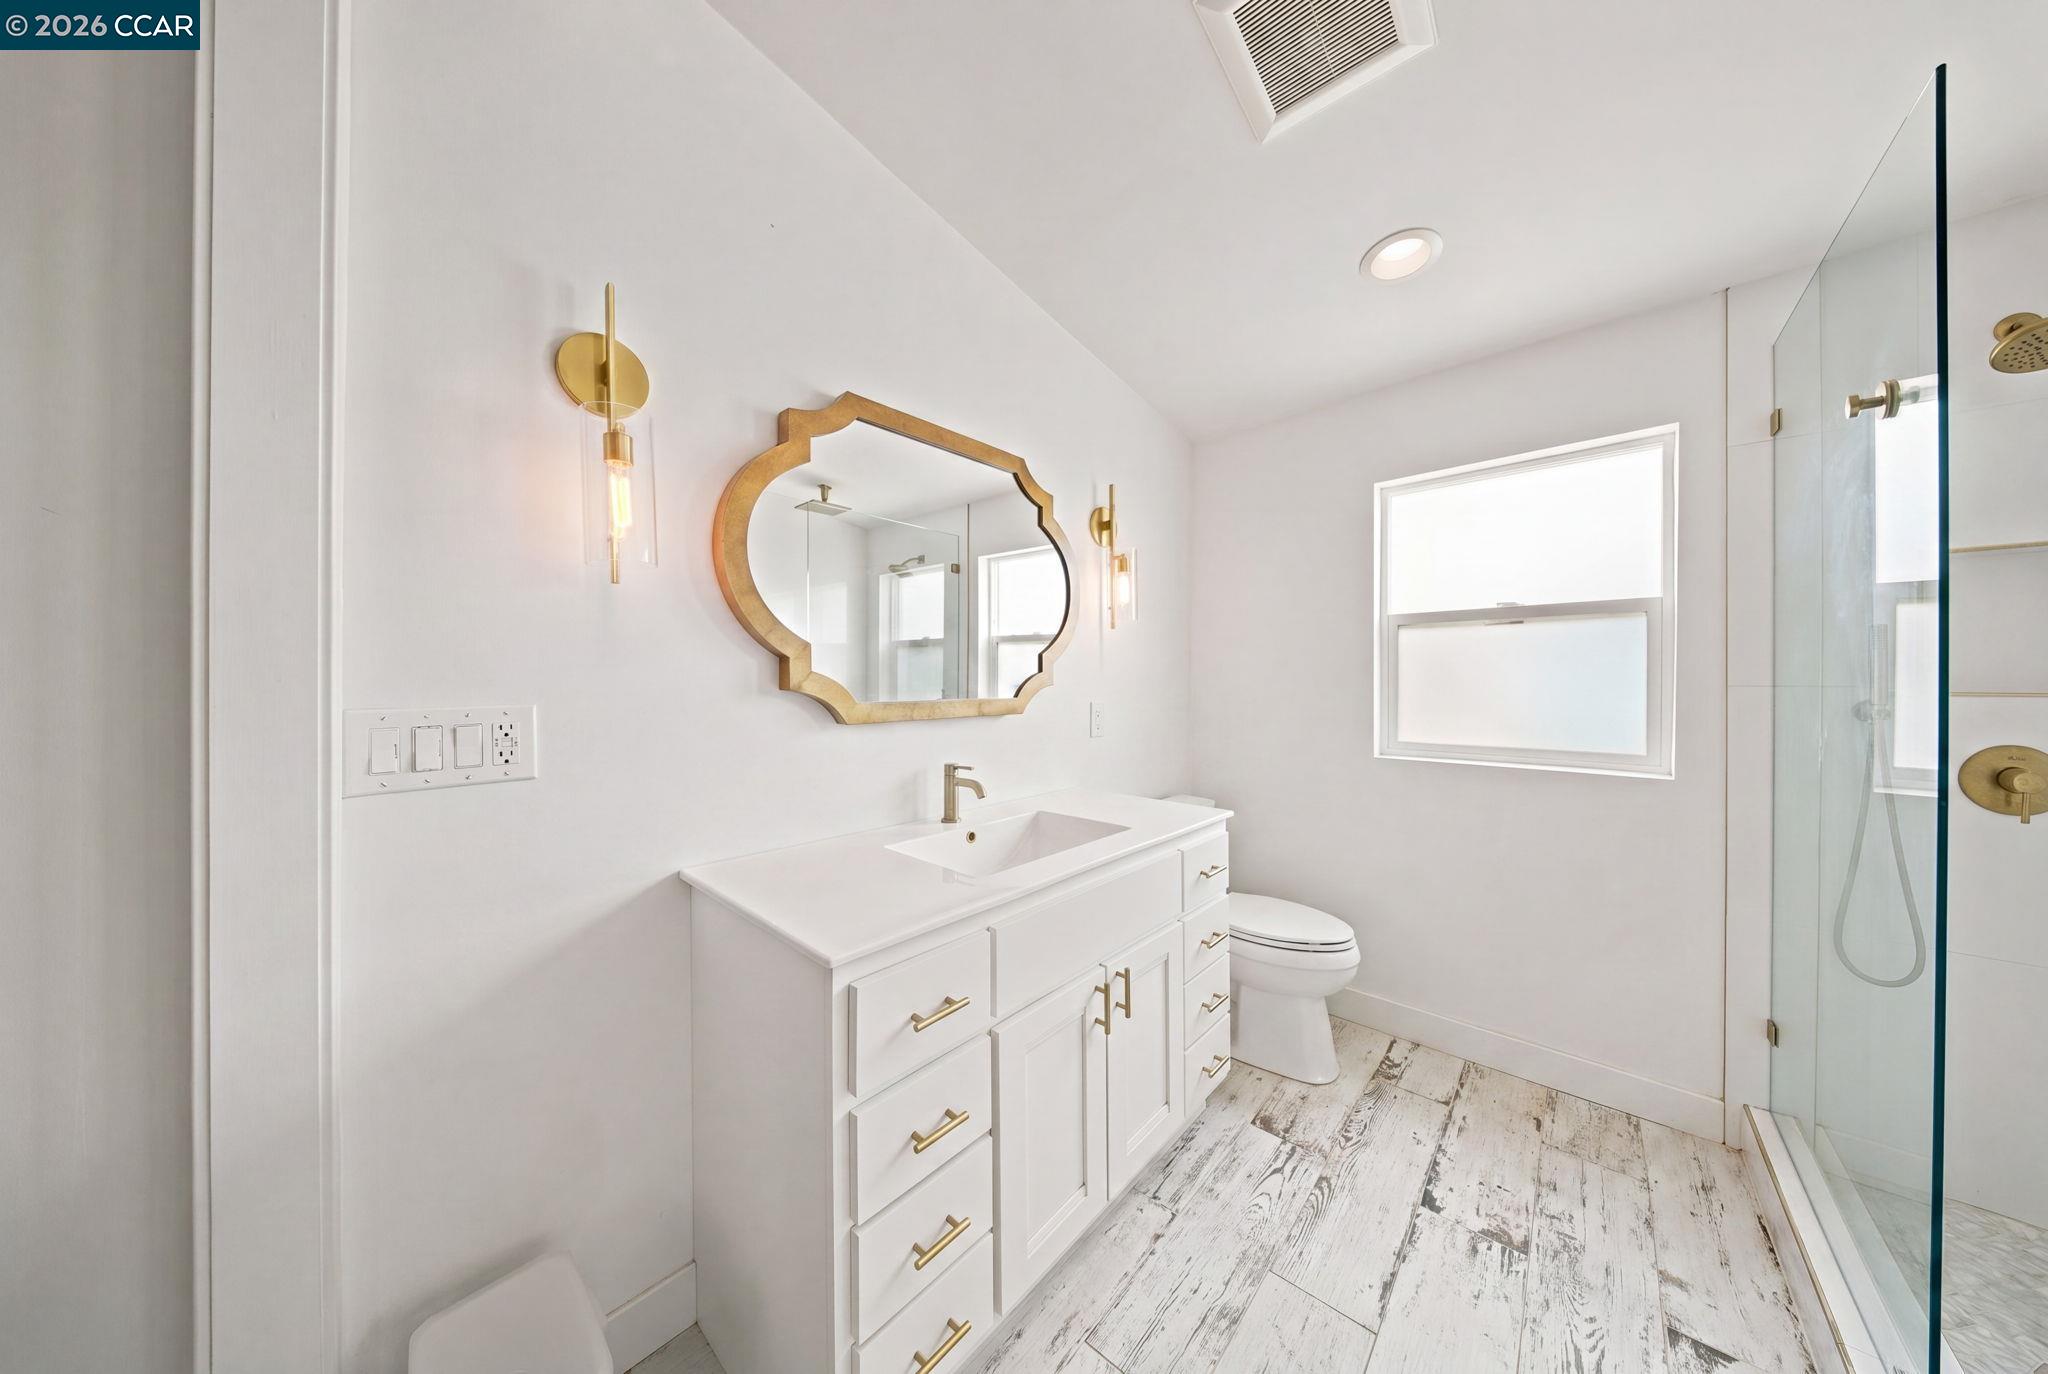
Bright bathroom with a white vanity, gold fixtures, ornate mirror, and glass-enclosed shower.
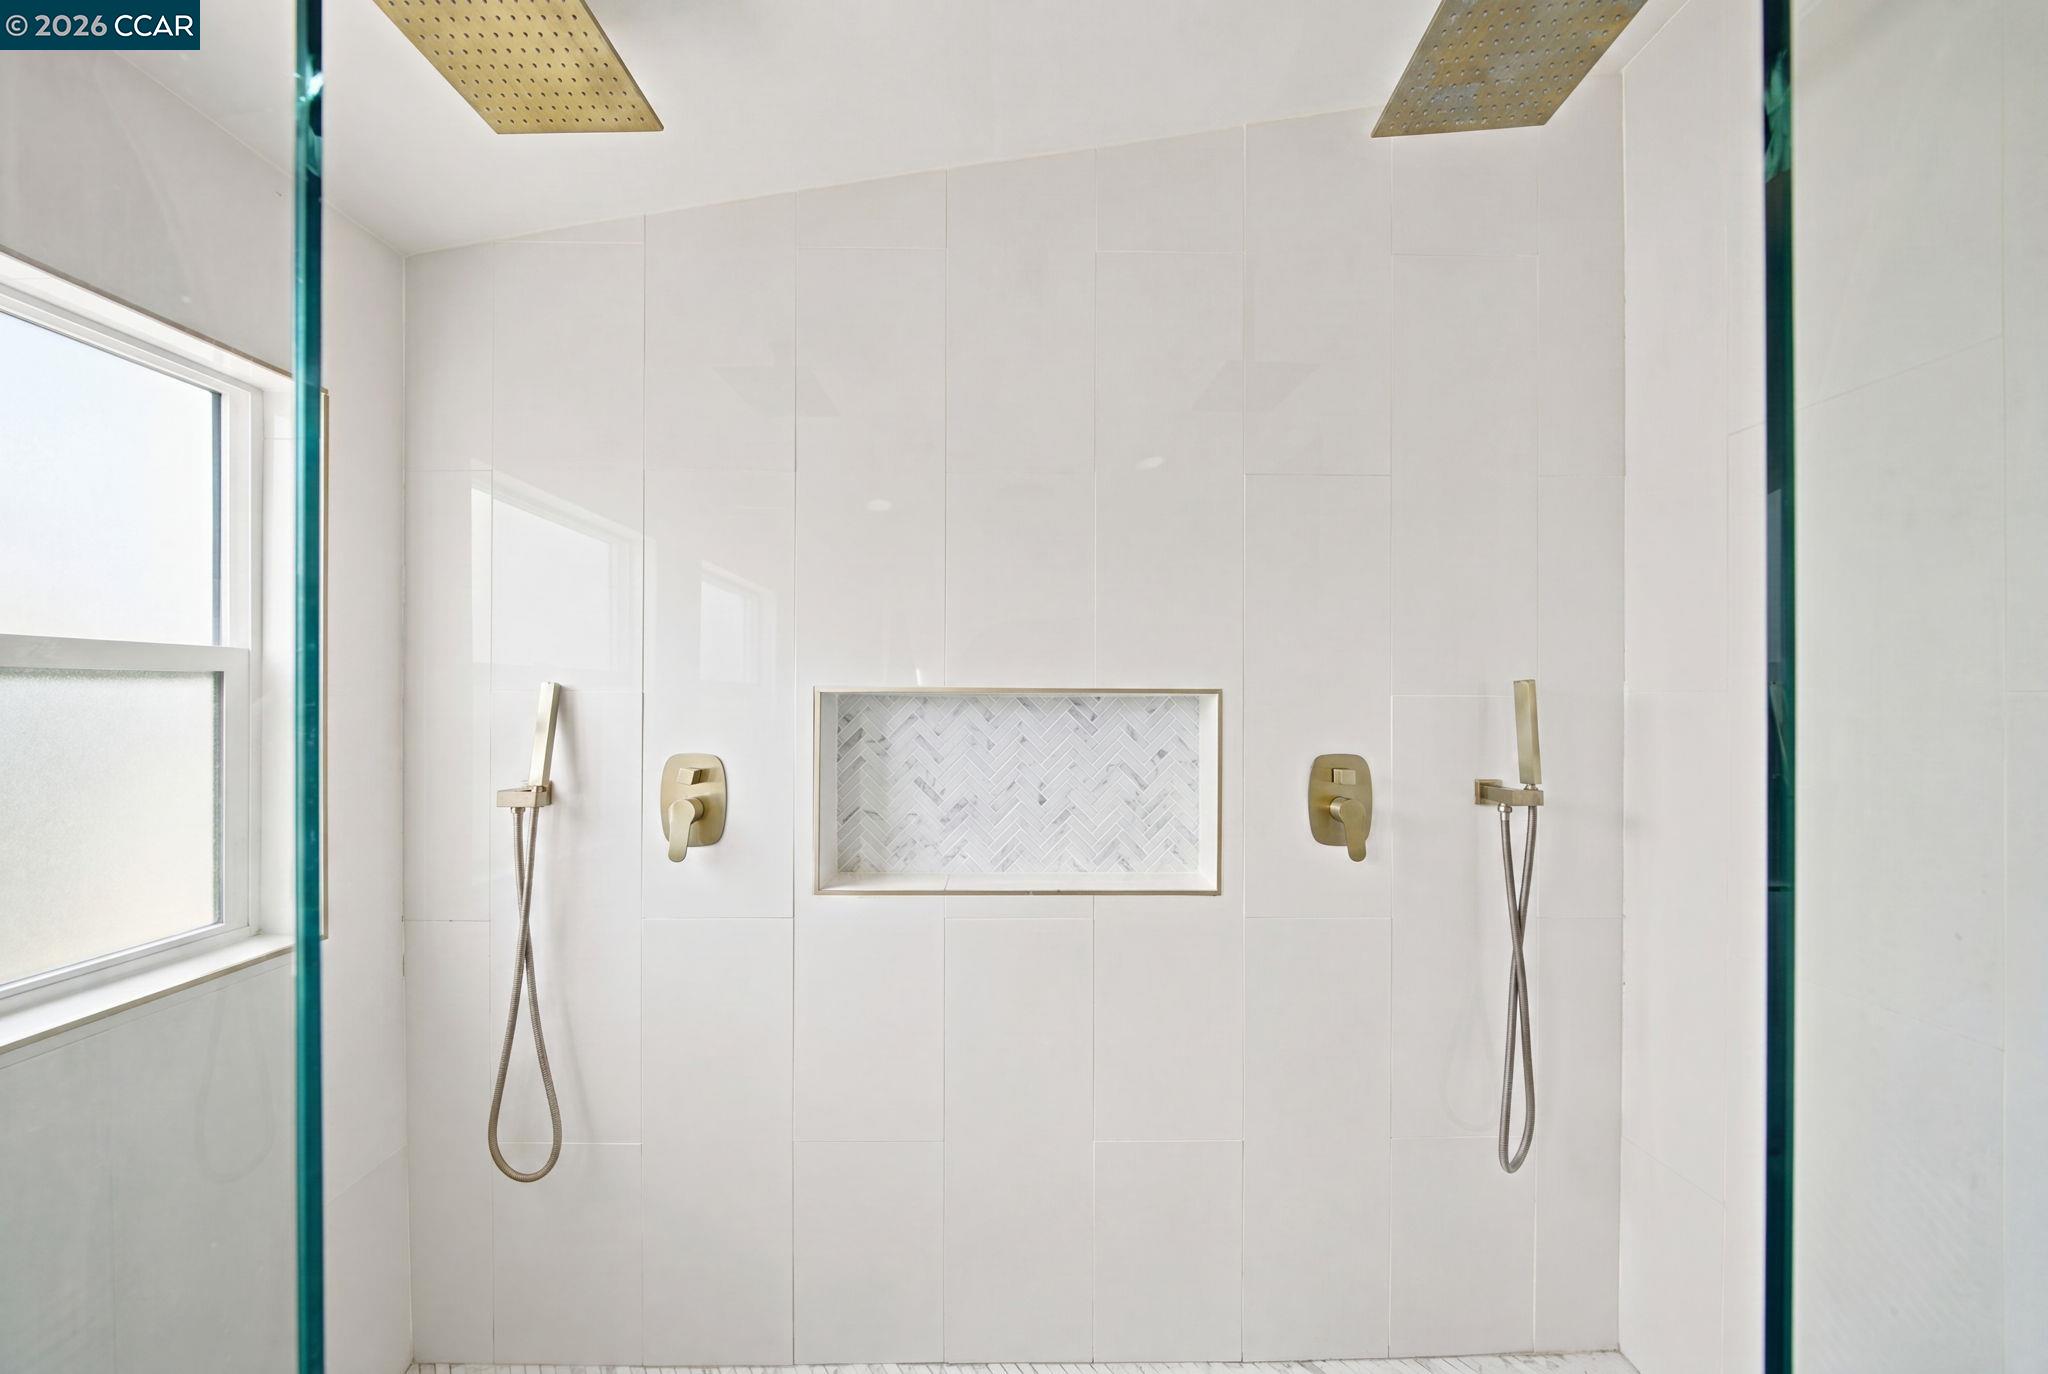
Bathroom with a spacious glass-enclosed shower, white herringbone tile, and brass fixtures.
Walk-in shower with white tile, brass fixtures, and a herringbone-tile niche.
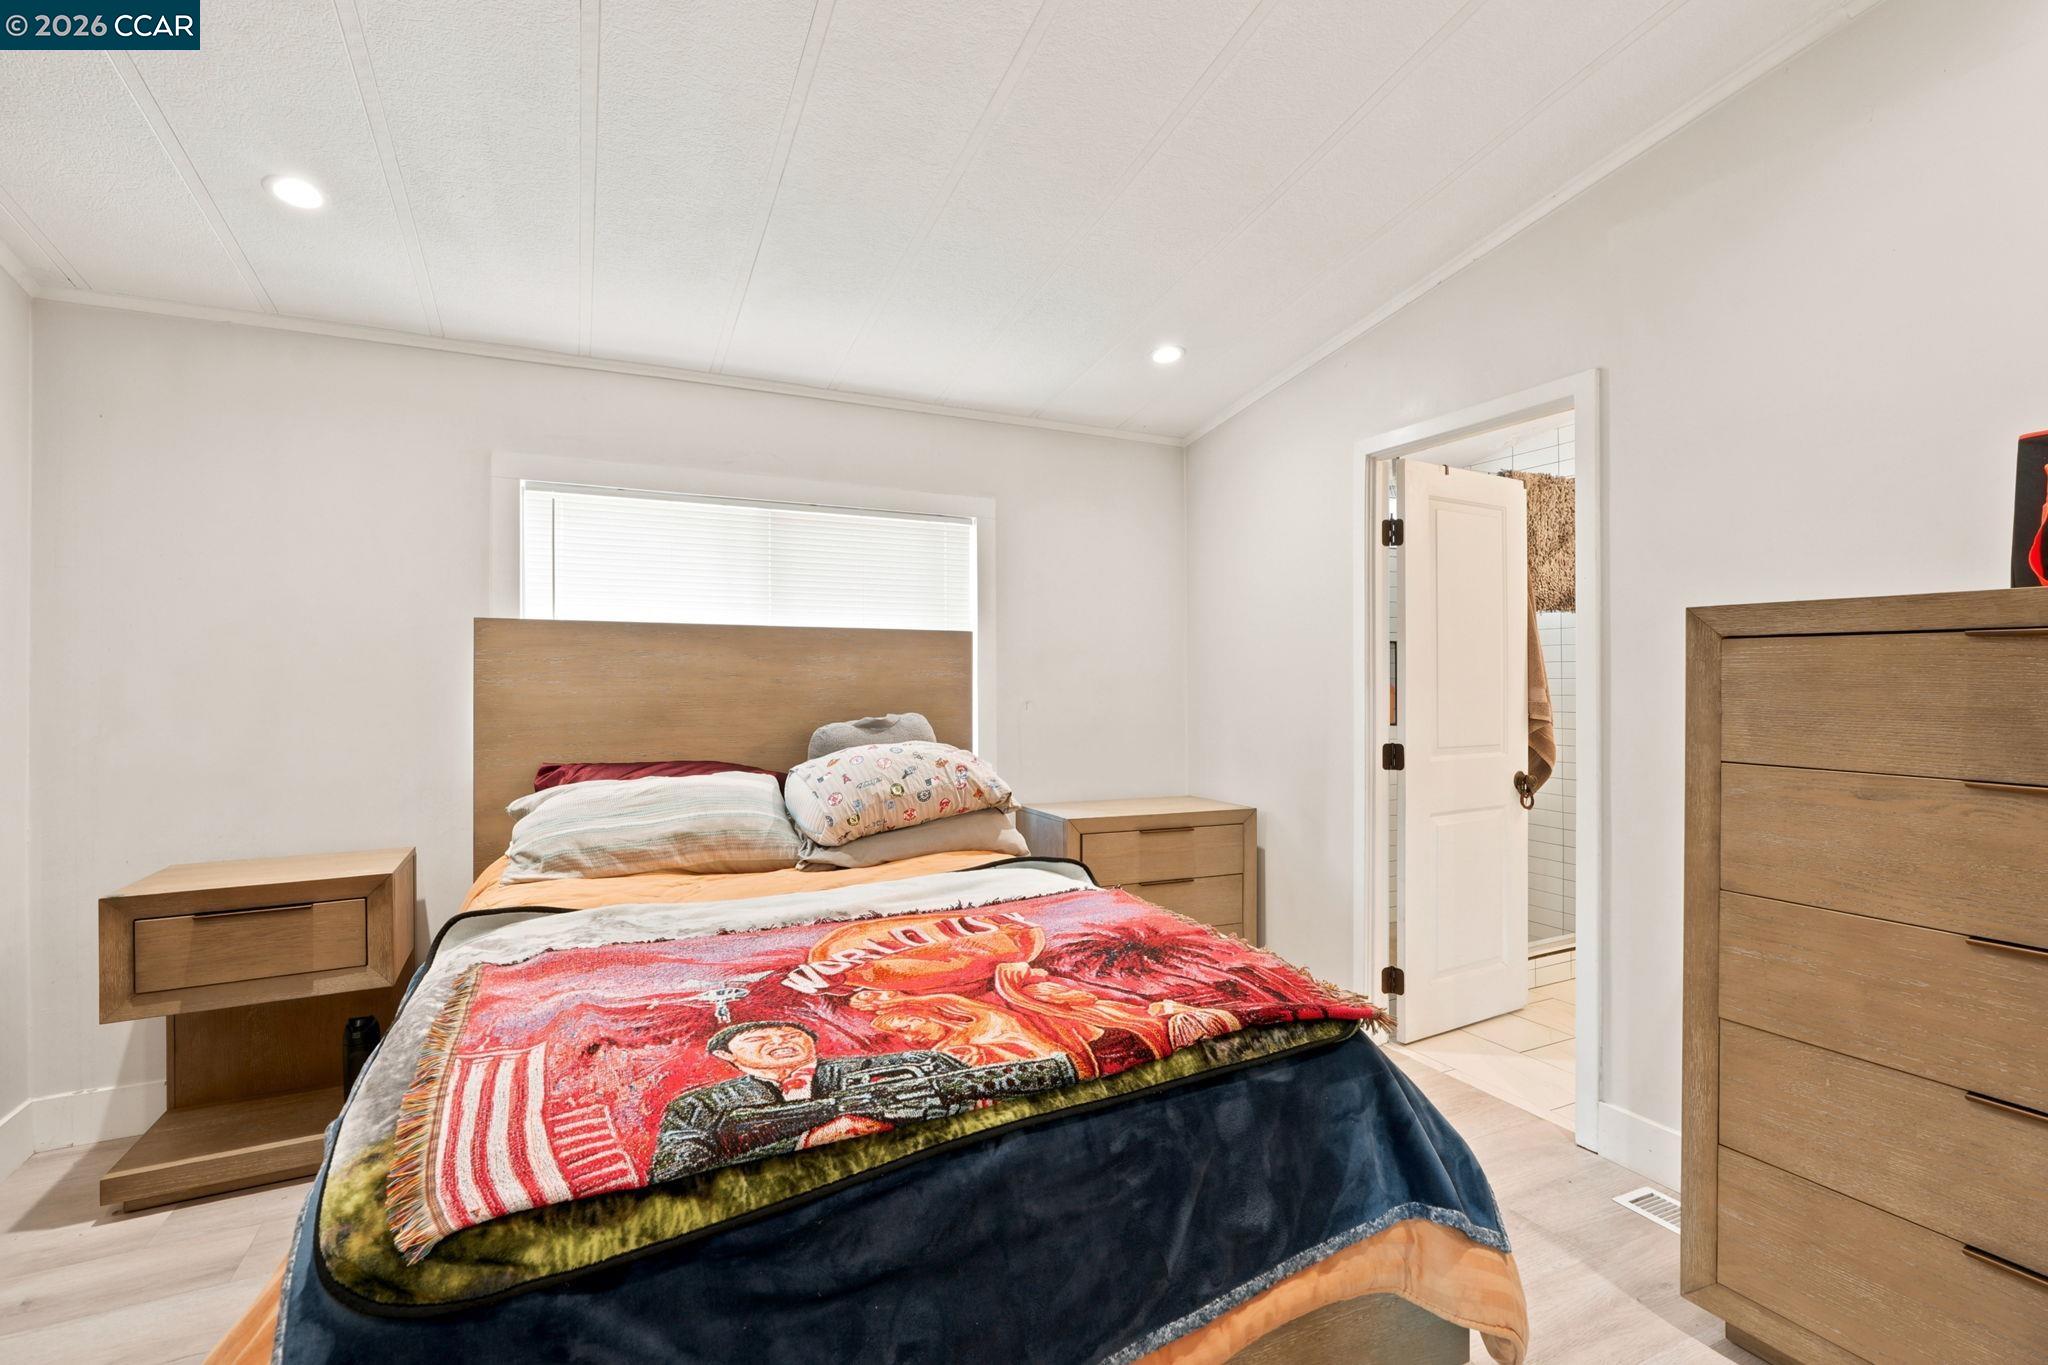
Furnished bedroom with a red patterned throw on the bed and an open doorway to a tiled bathroom.
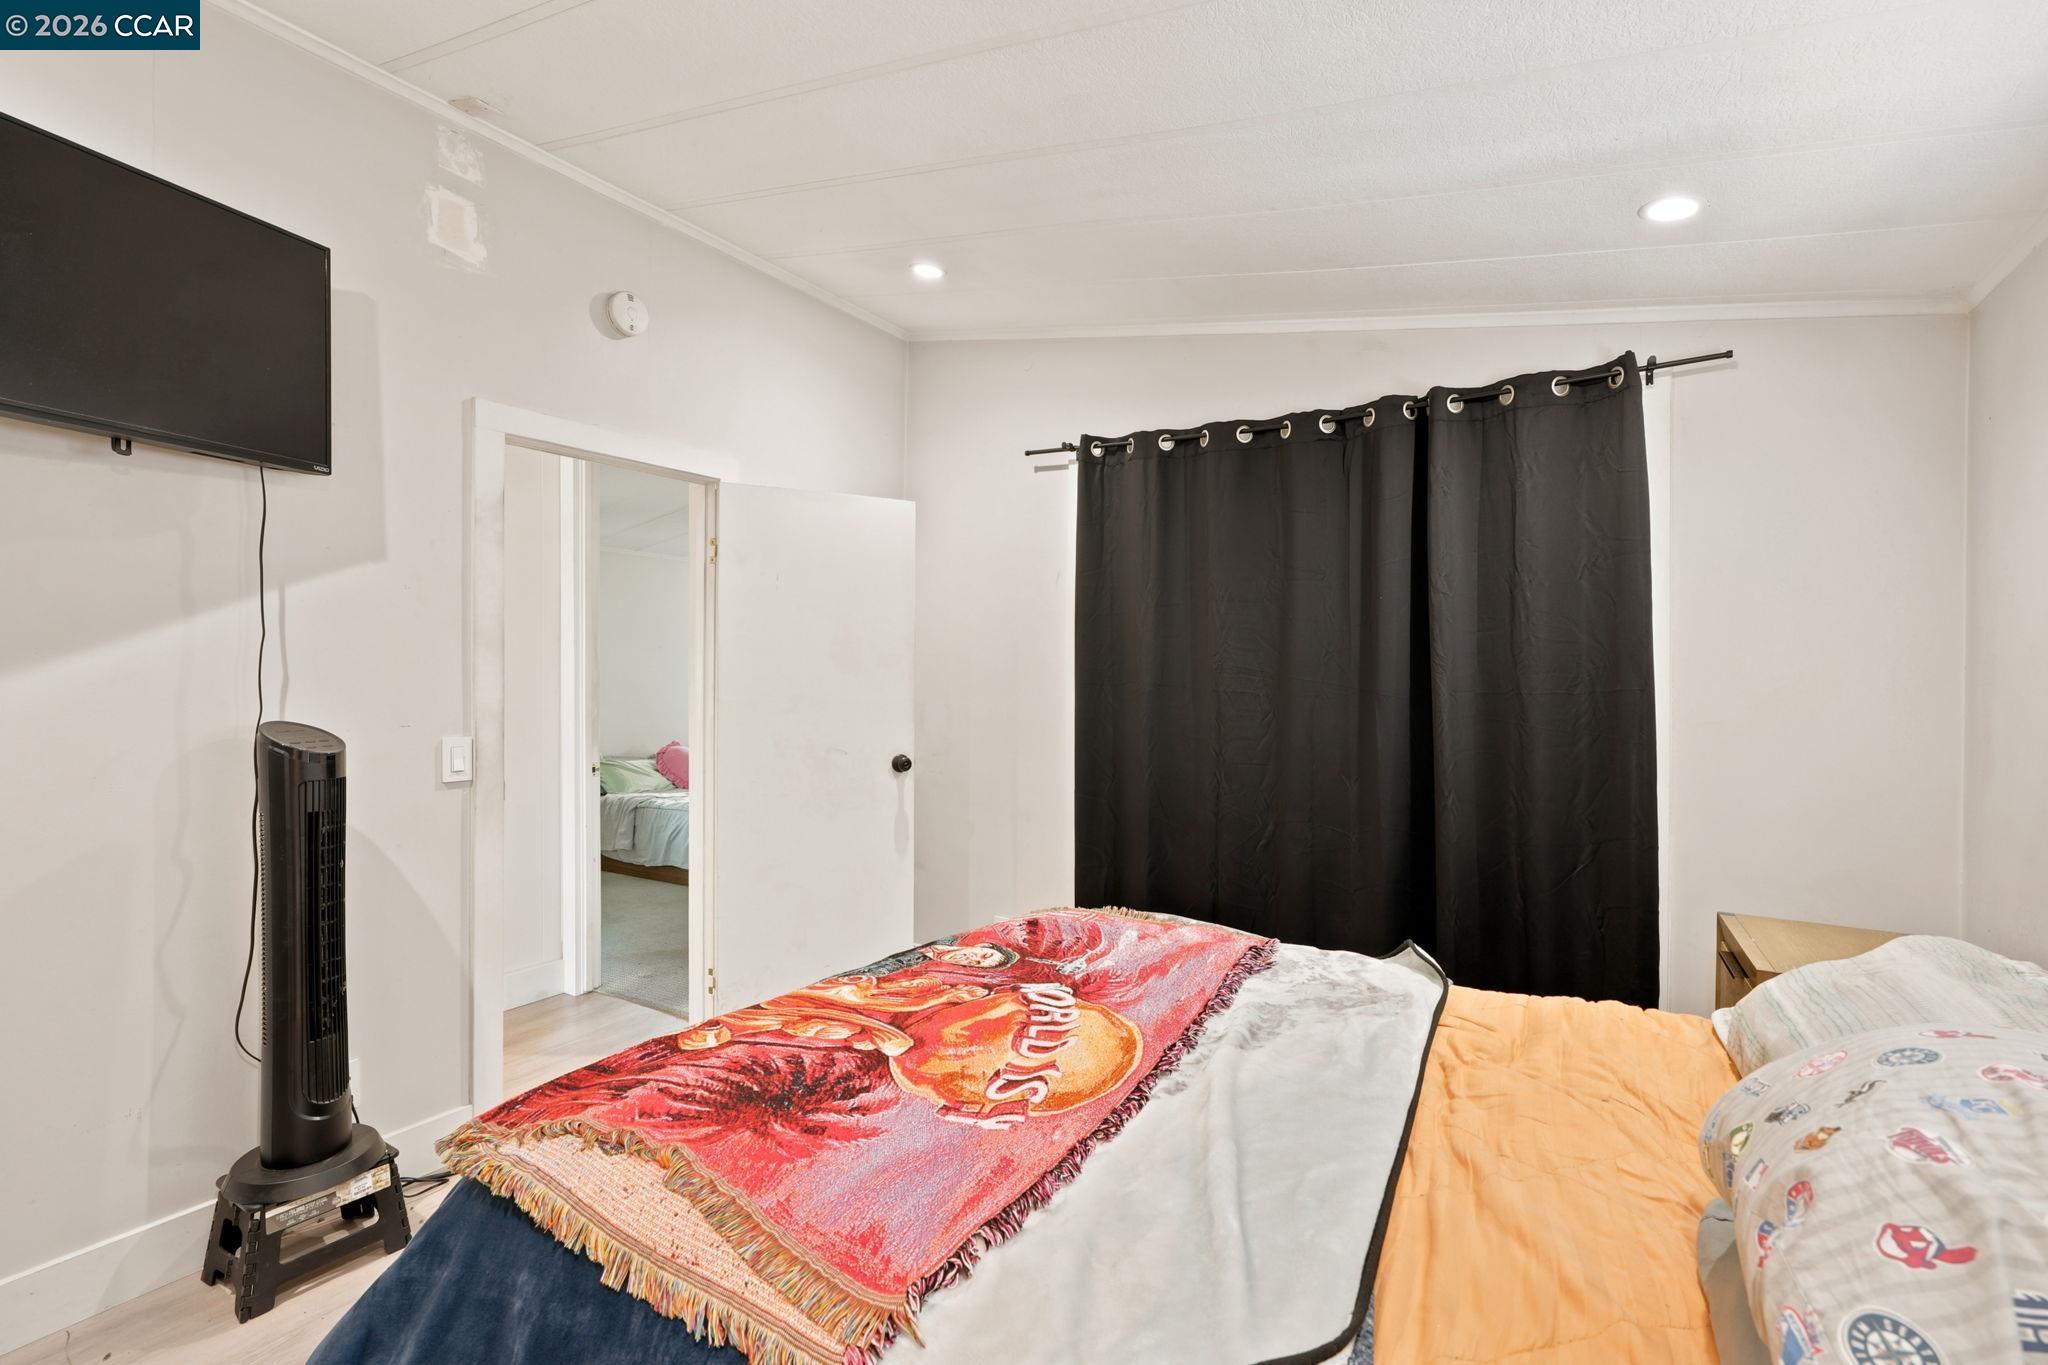
Bedroom with a red 49ers blanket on the bed and black curtains across the window.
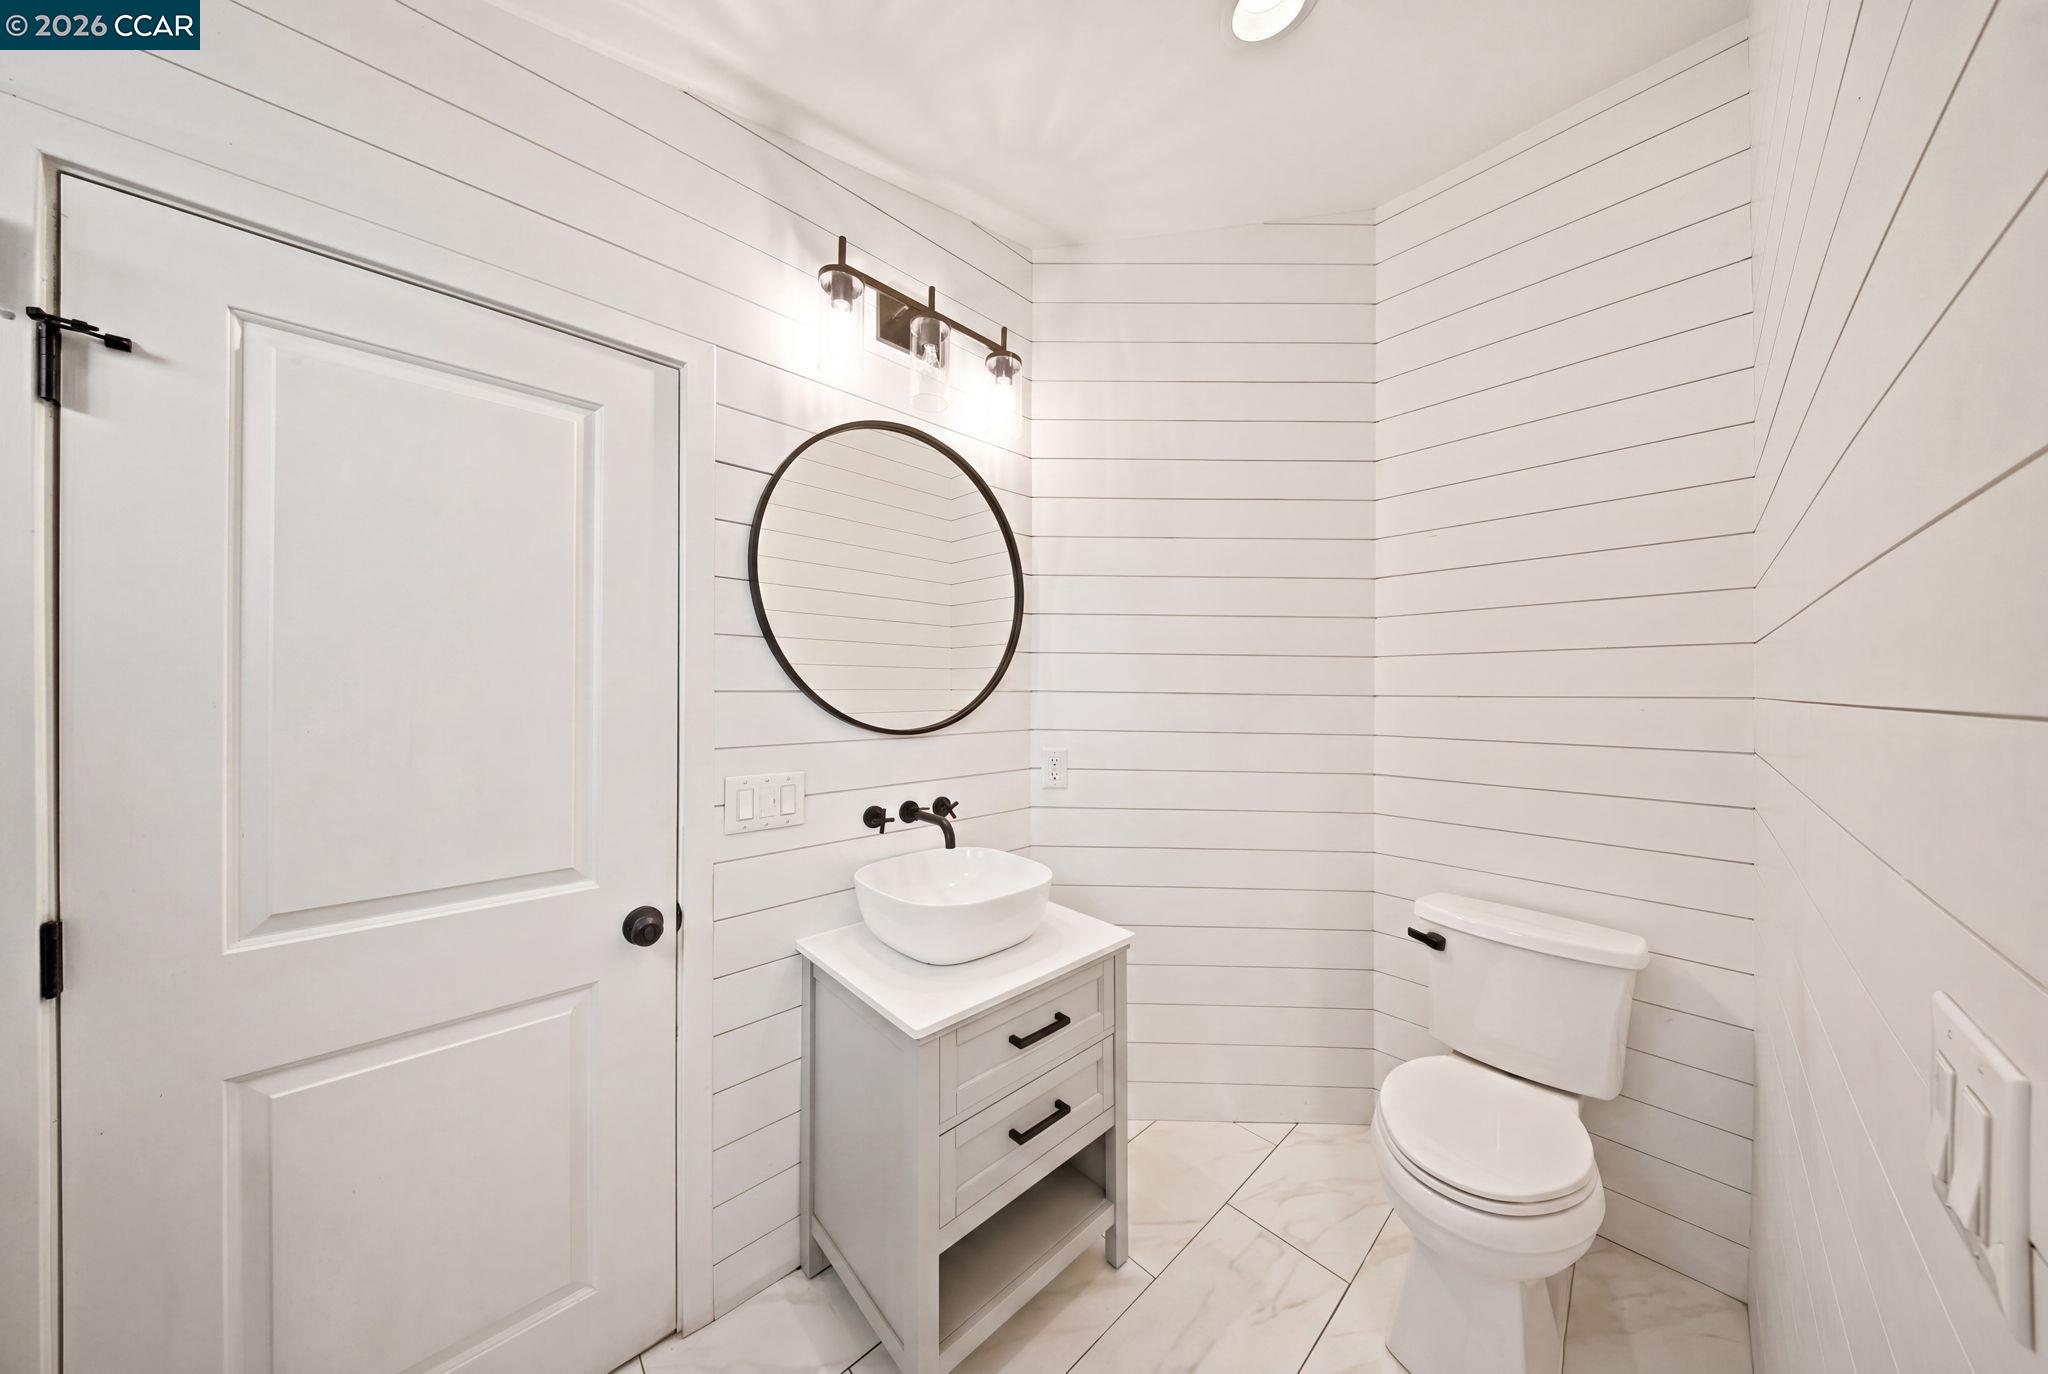
Bathroom with white shiplap walls, a vessel sink, round mirror, and toilet.
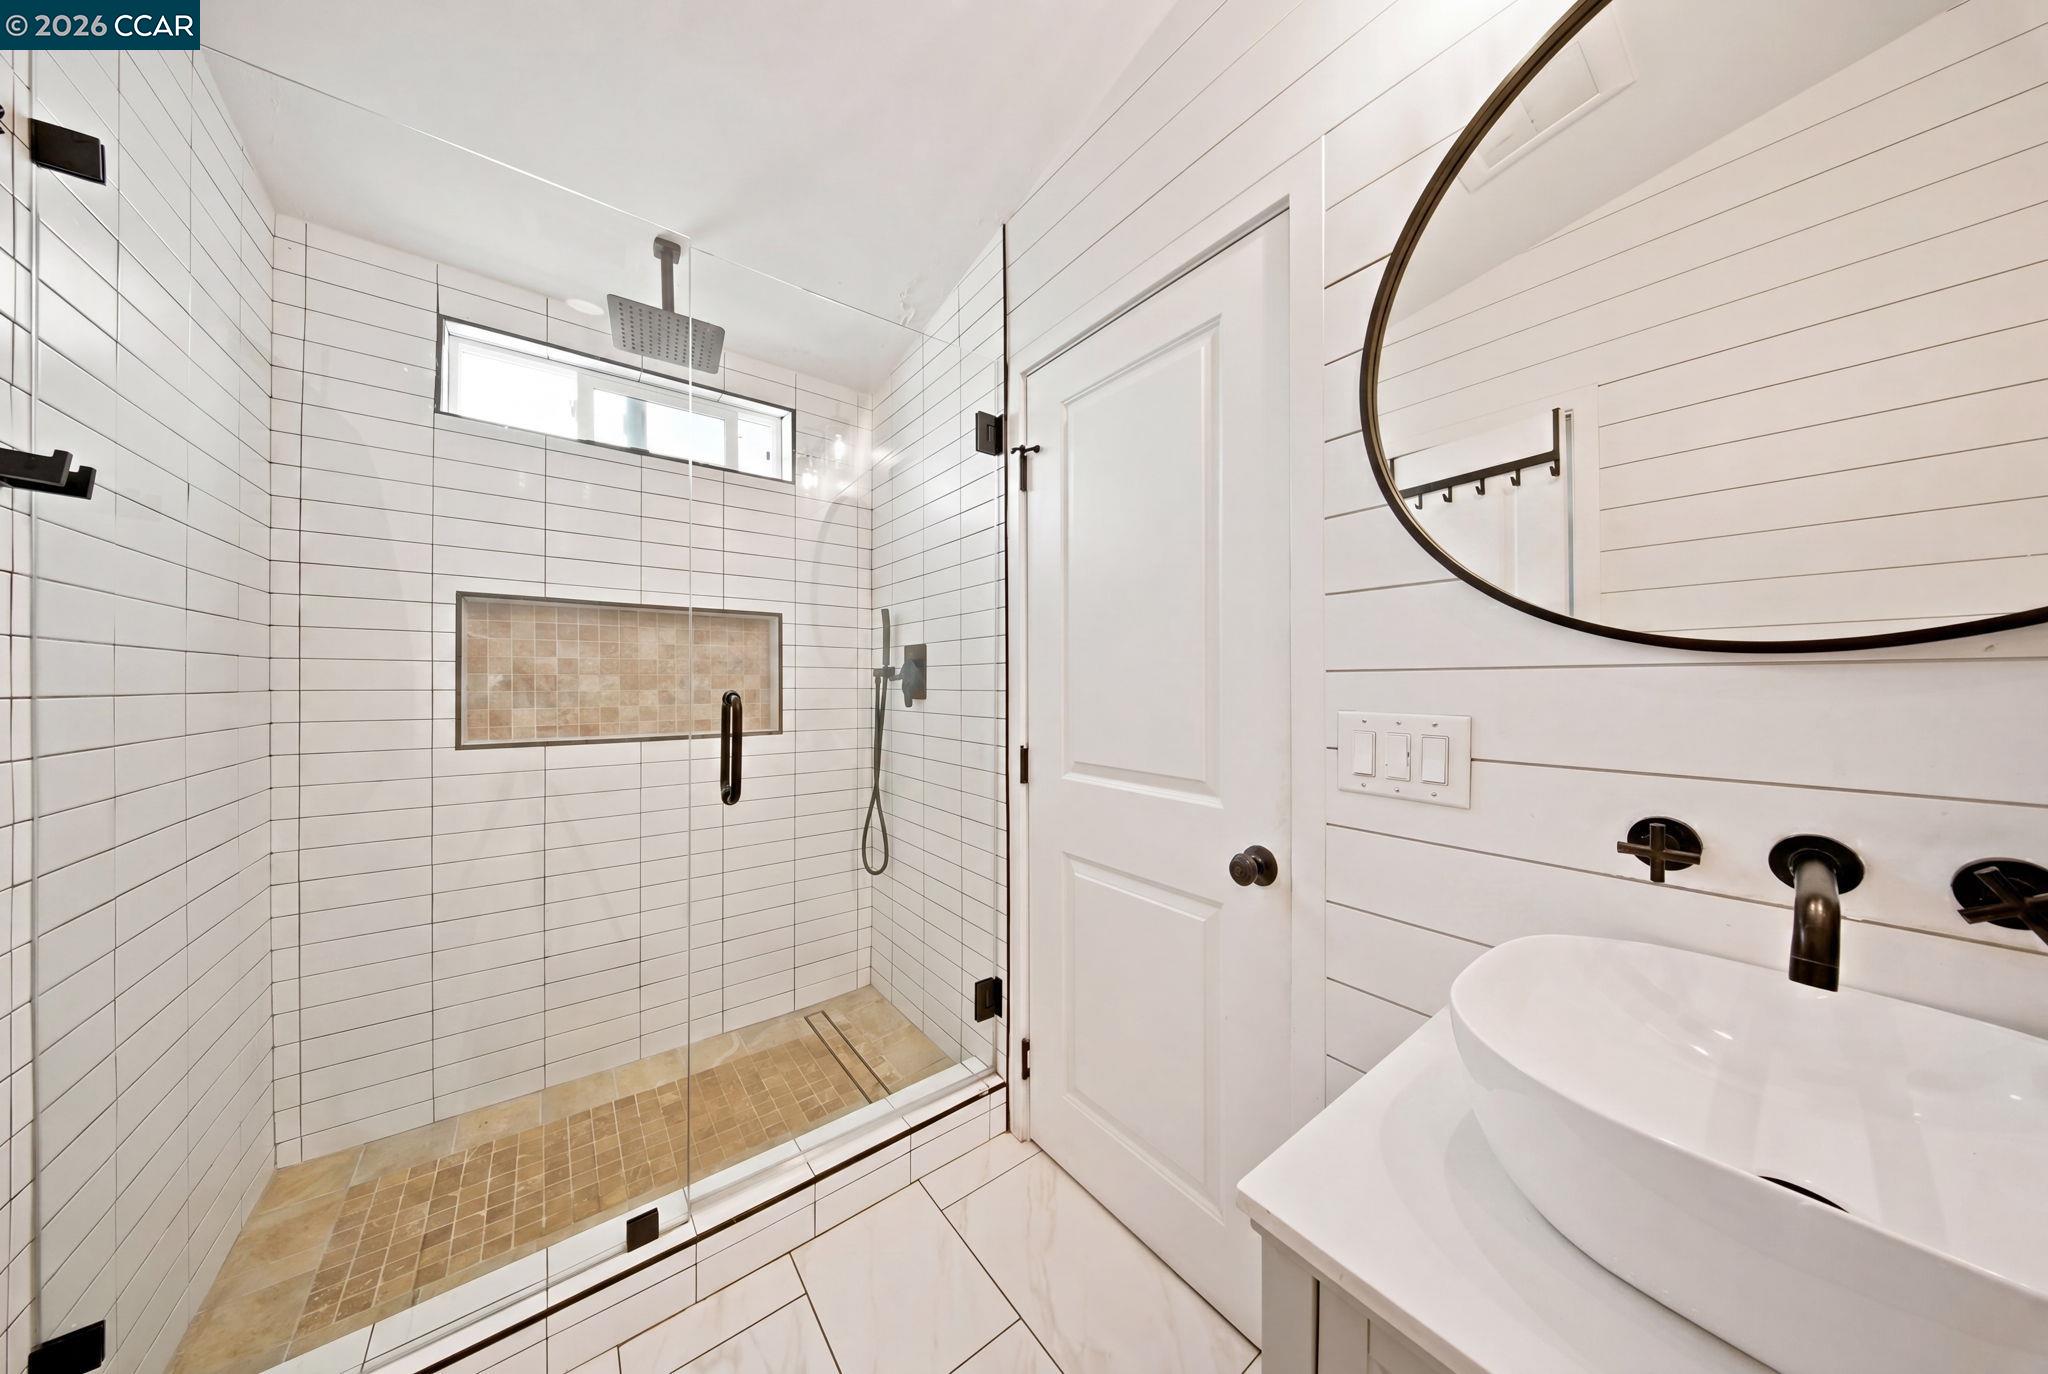
Modern bathroom with a glass walk-in shower, tiled niche, vessel sink, and large round mirror.
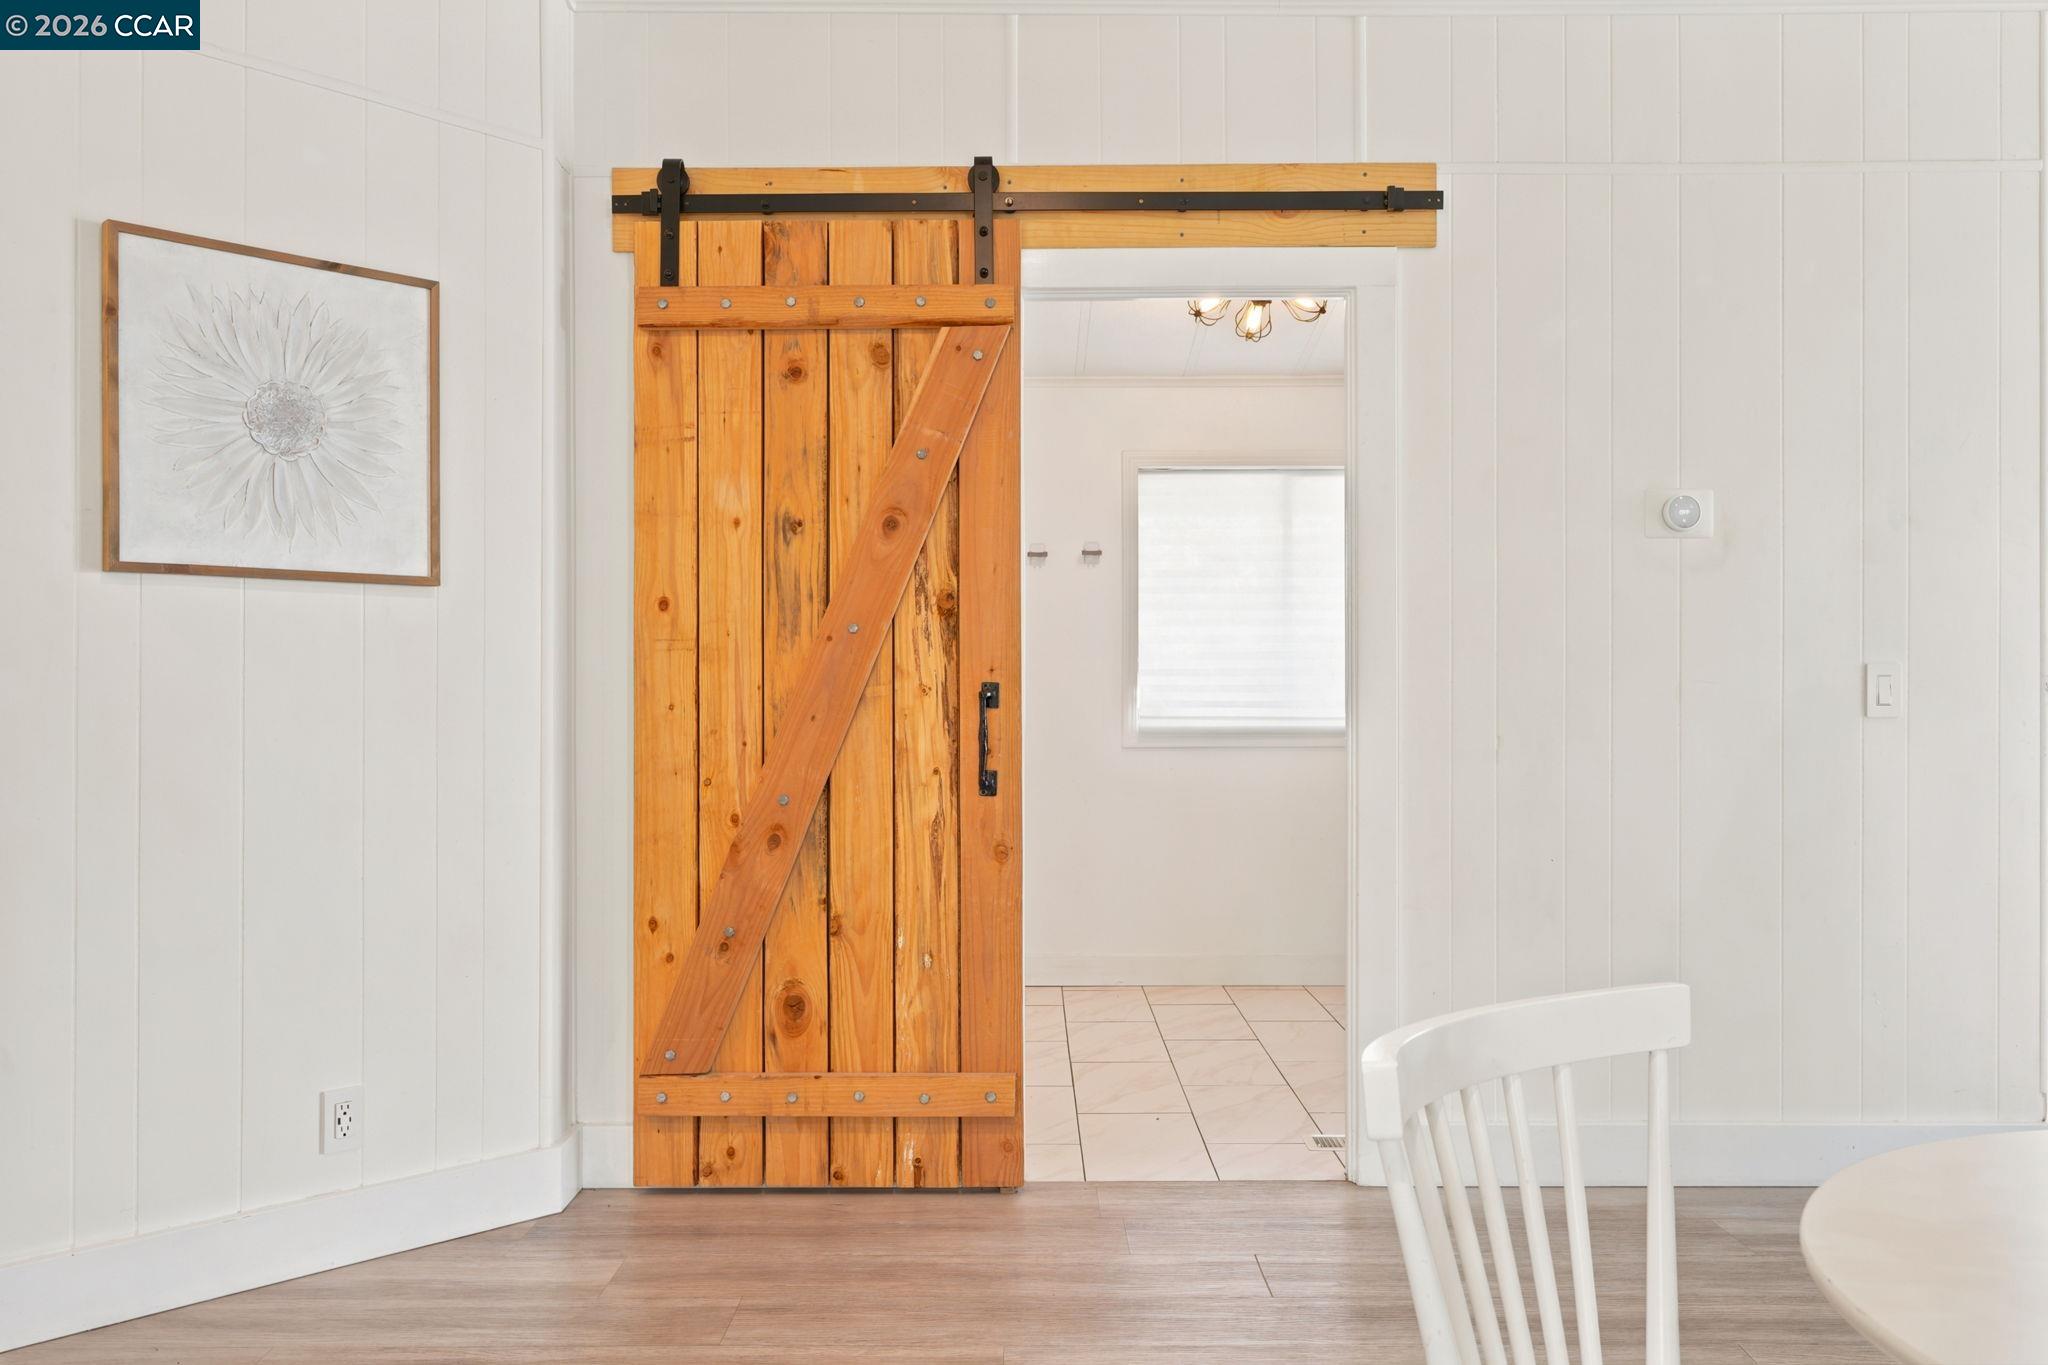
Bright interior with a rustic wood barn door, white paneled walls, and framed floral artwork.
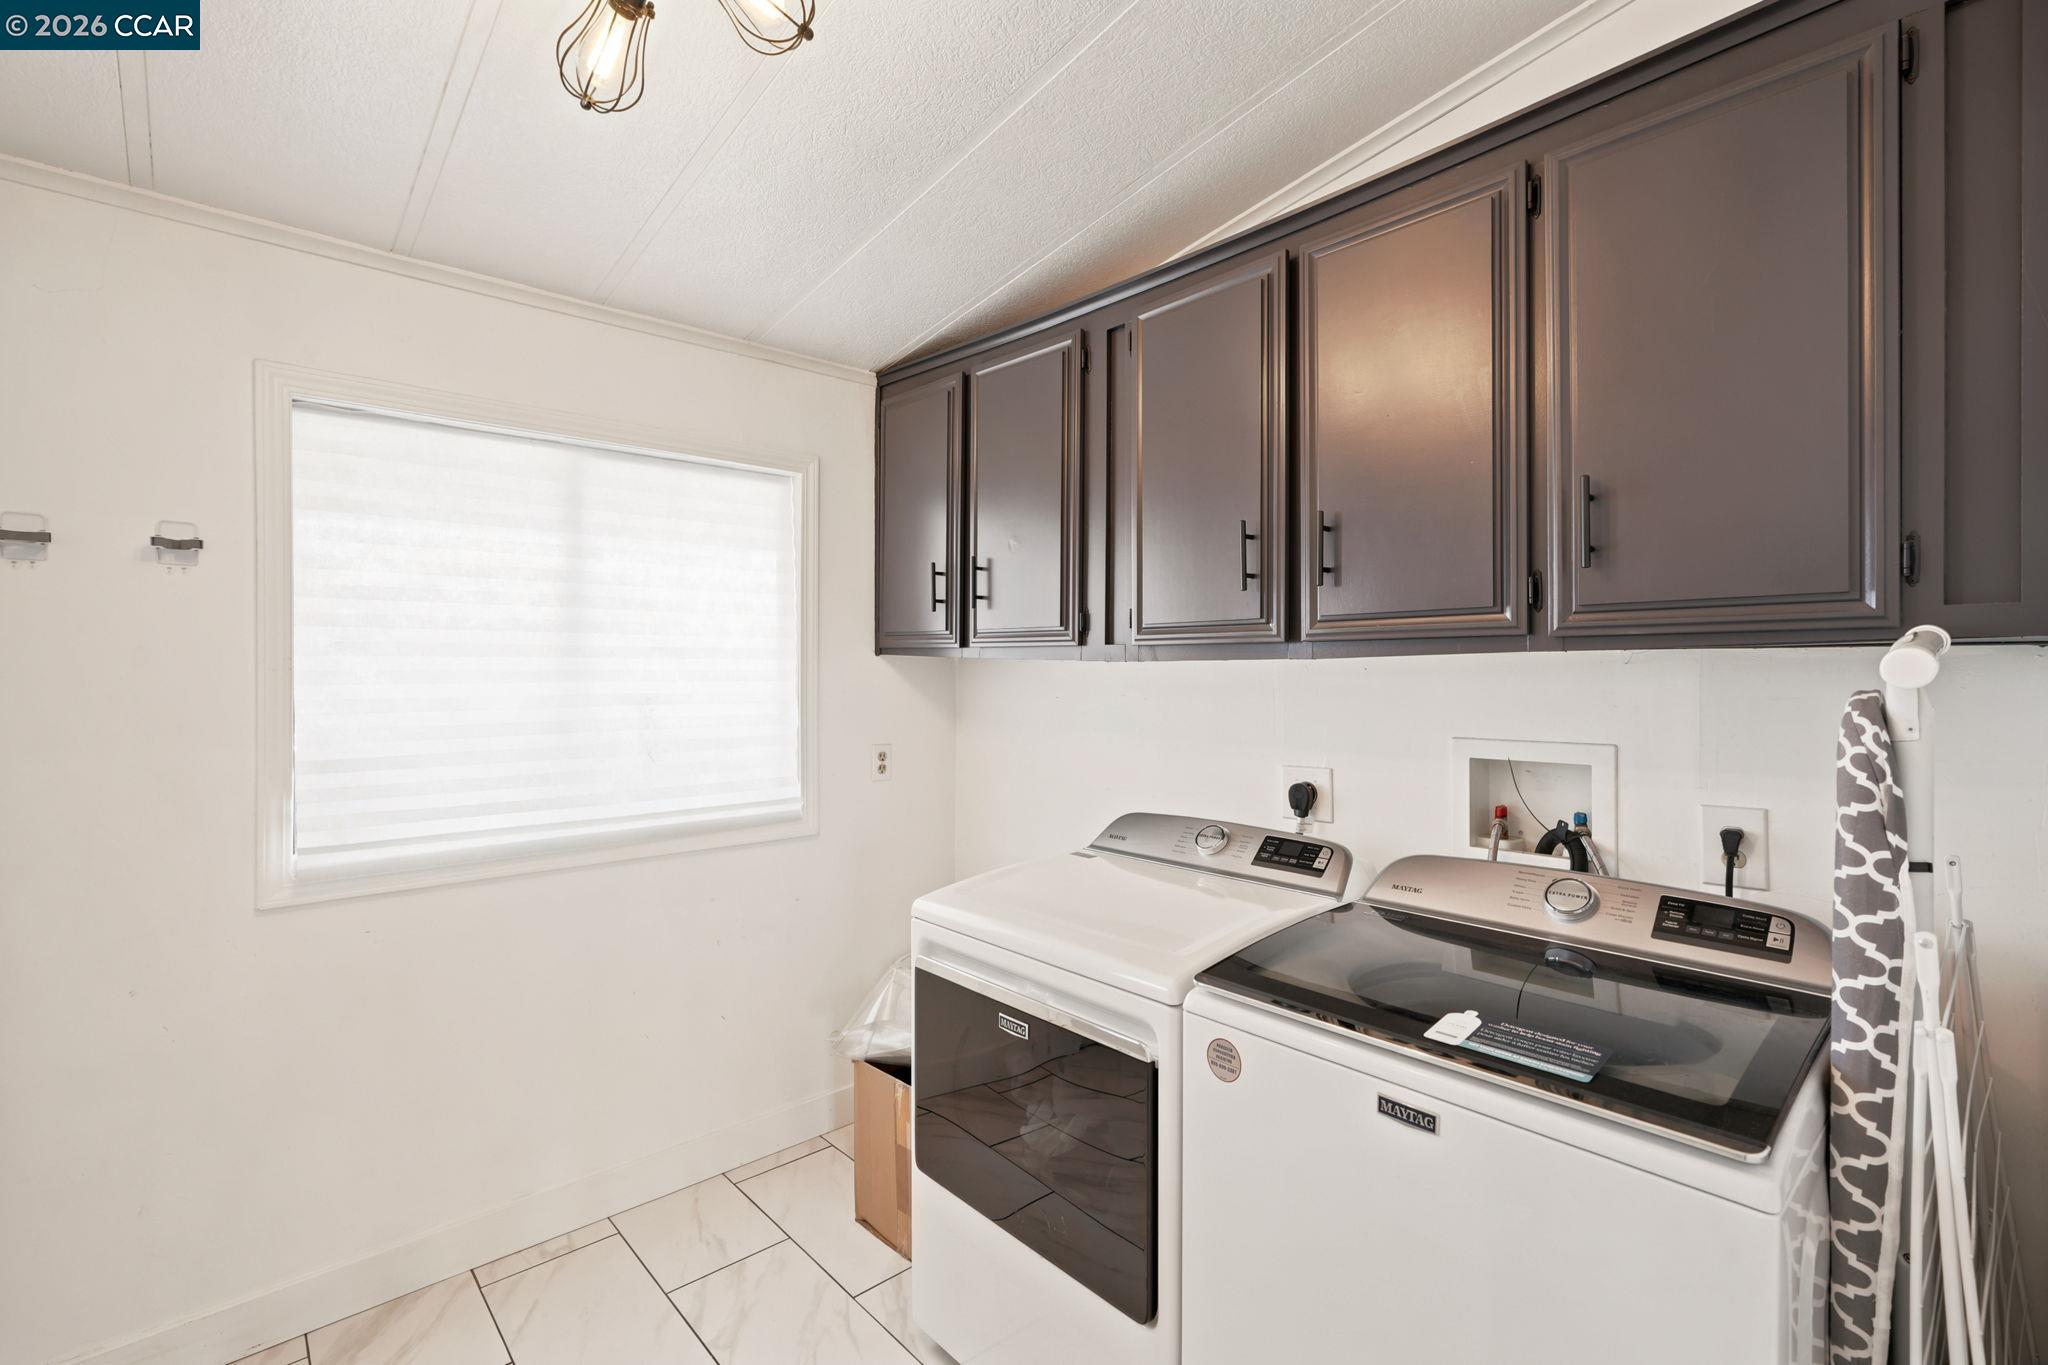
Laundry room with washer and dryer beneath dark cabinets and beside a shaded window.
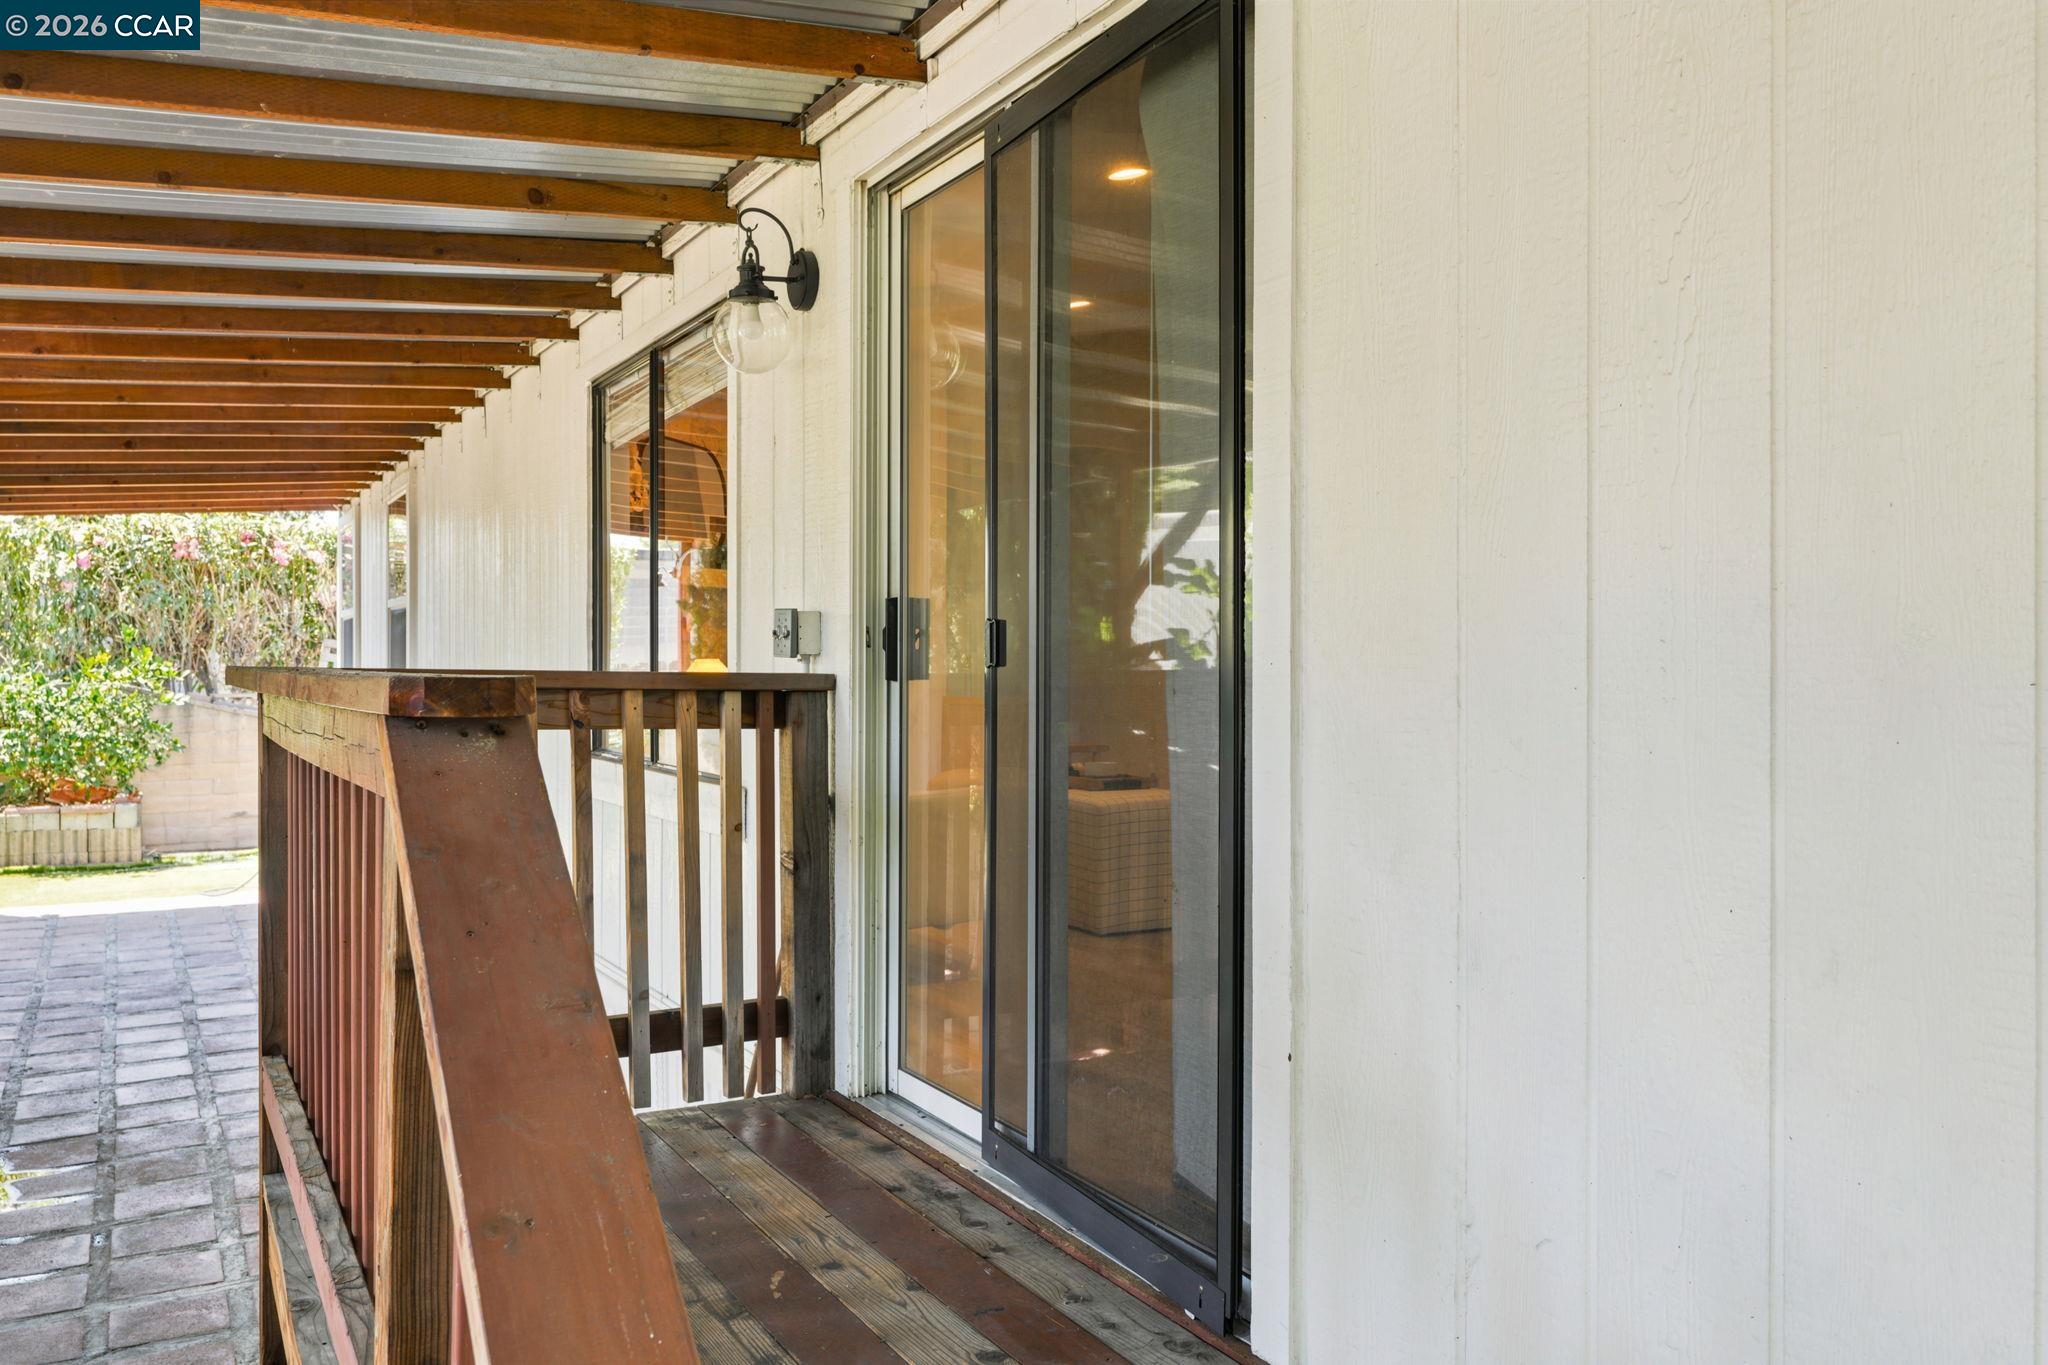
Covered wooden porch with a pergola roof, railing, and sliding glass doors.
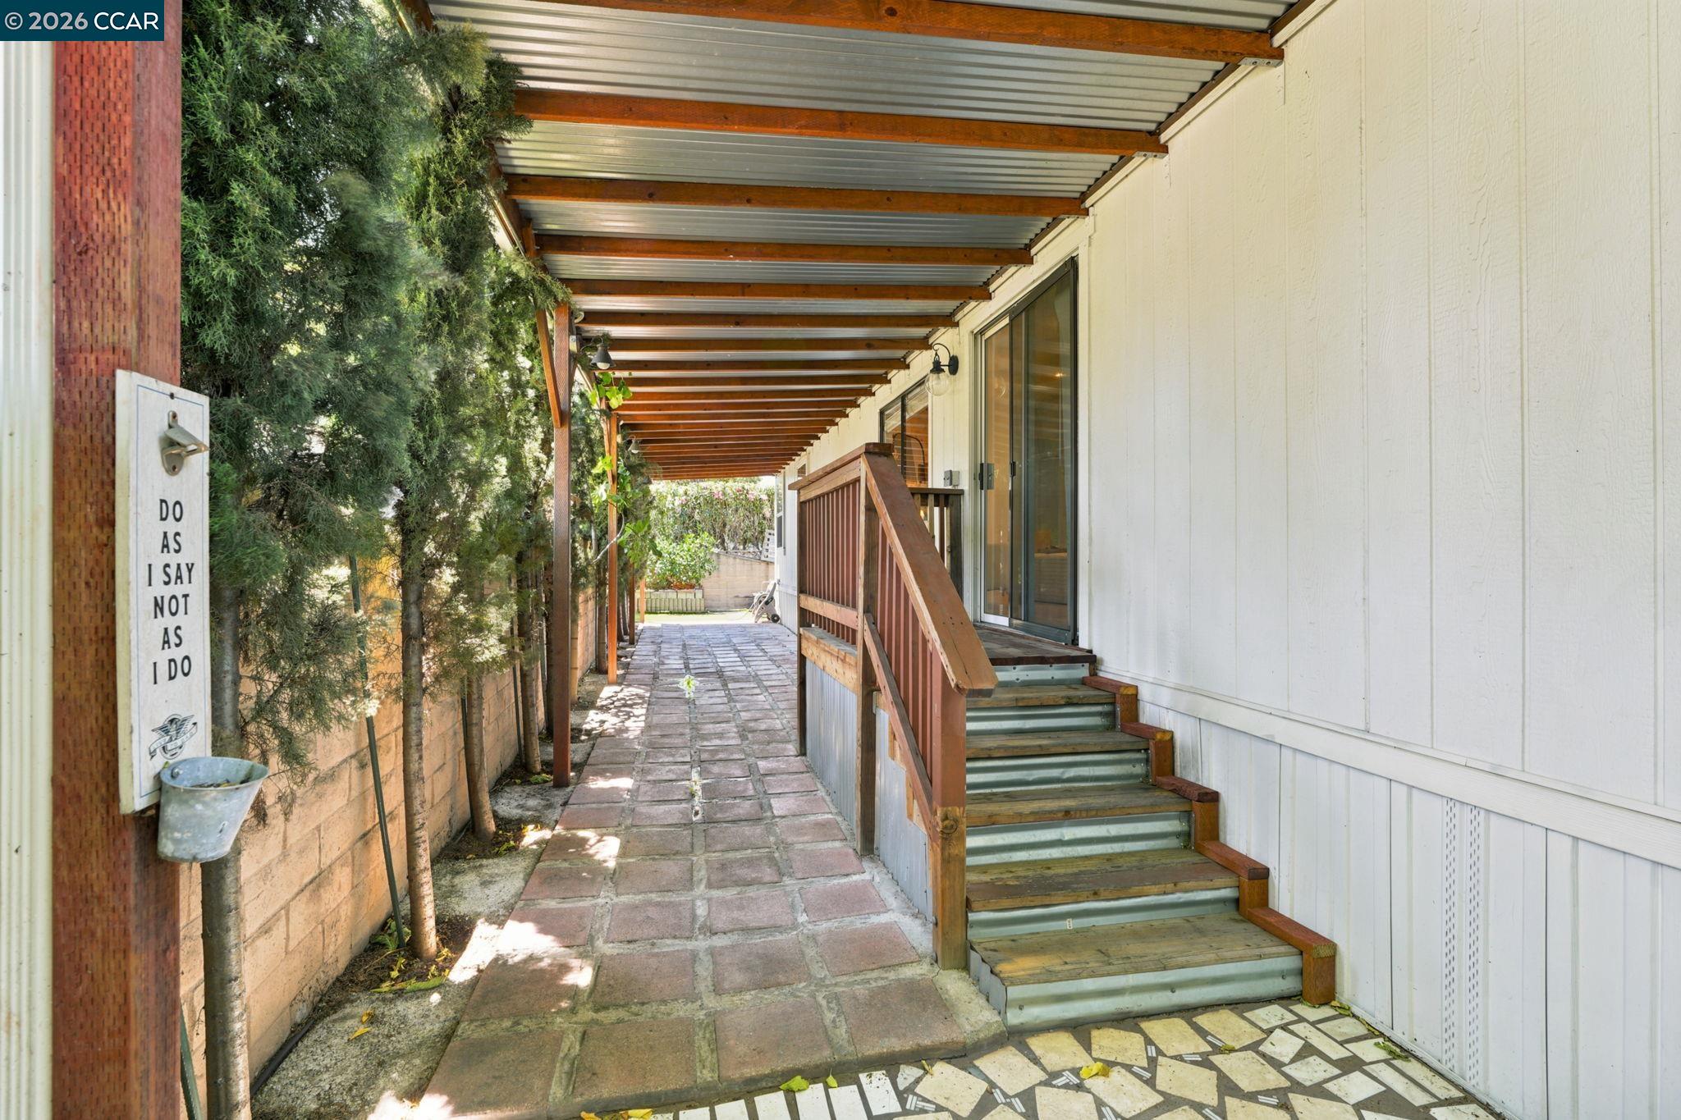
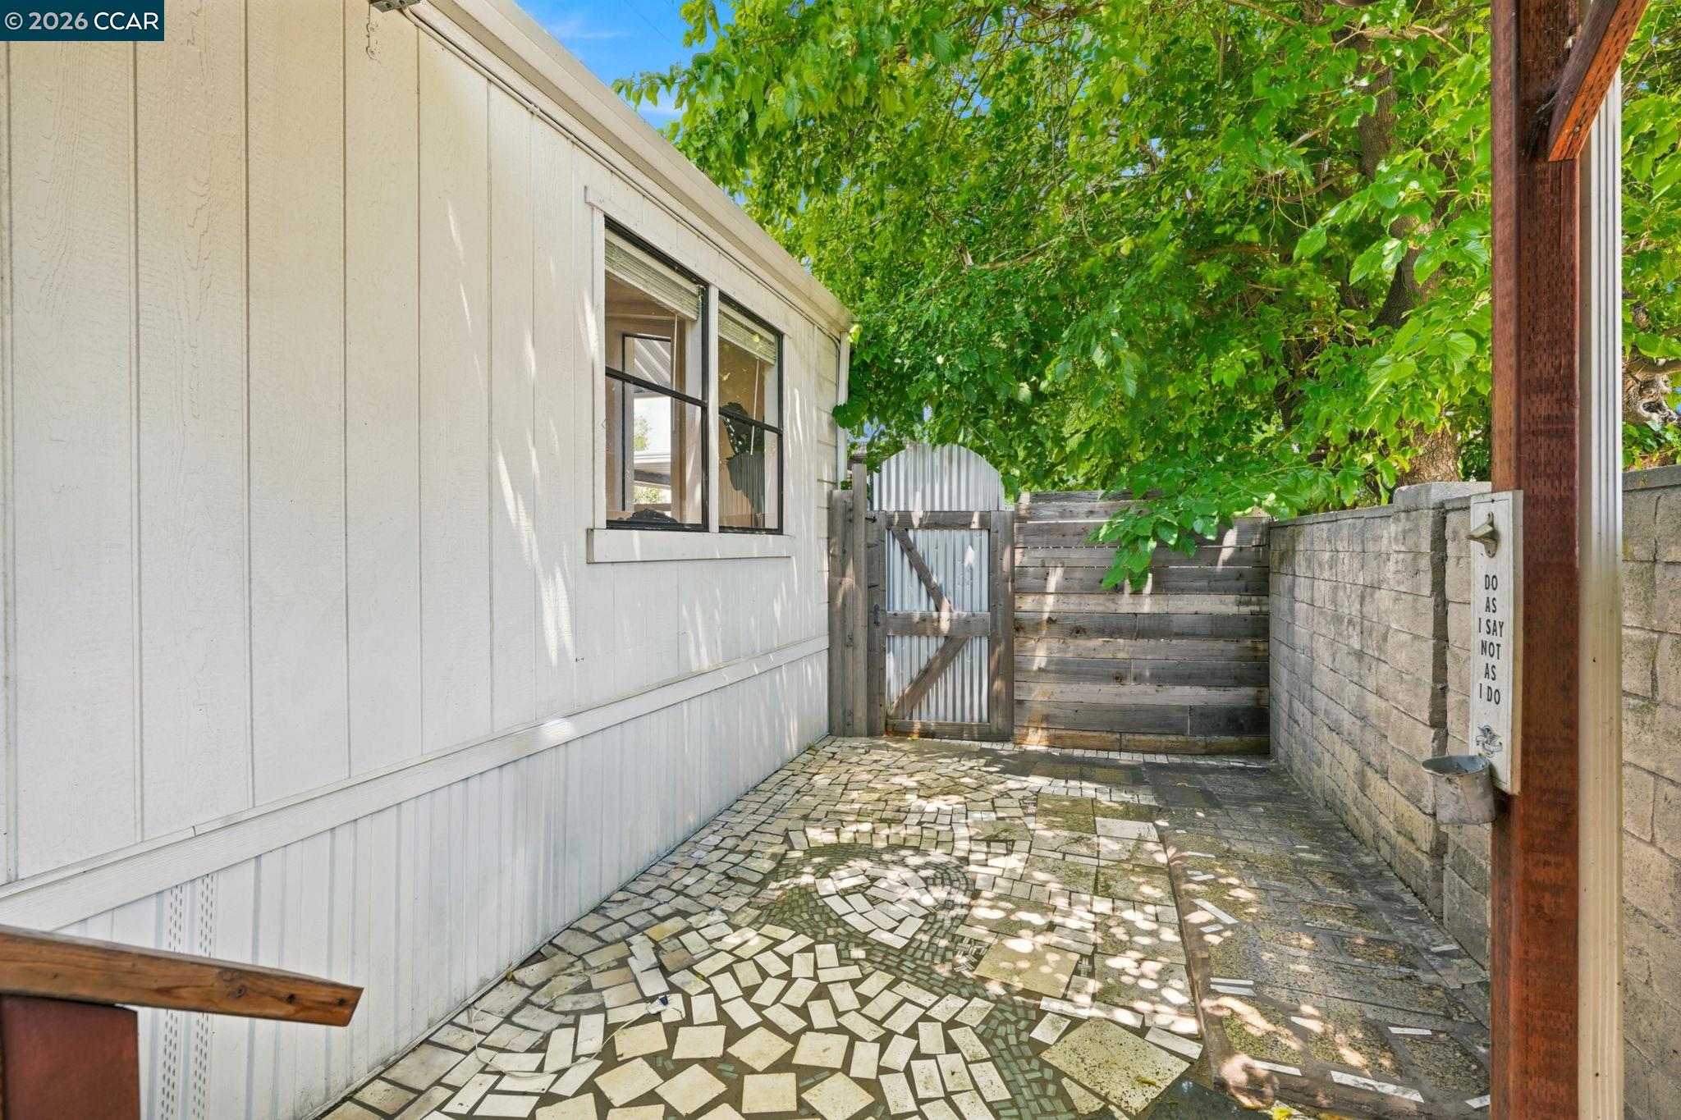
Covered walkway with paved path, wooden steps, and a sign reading “DO AS I SAY NOT AS I DO.”
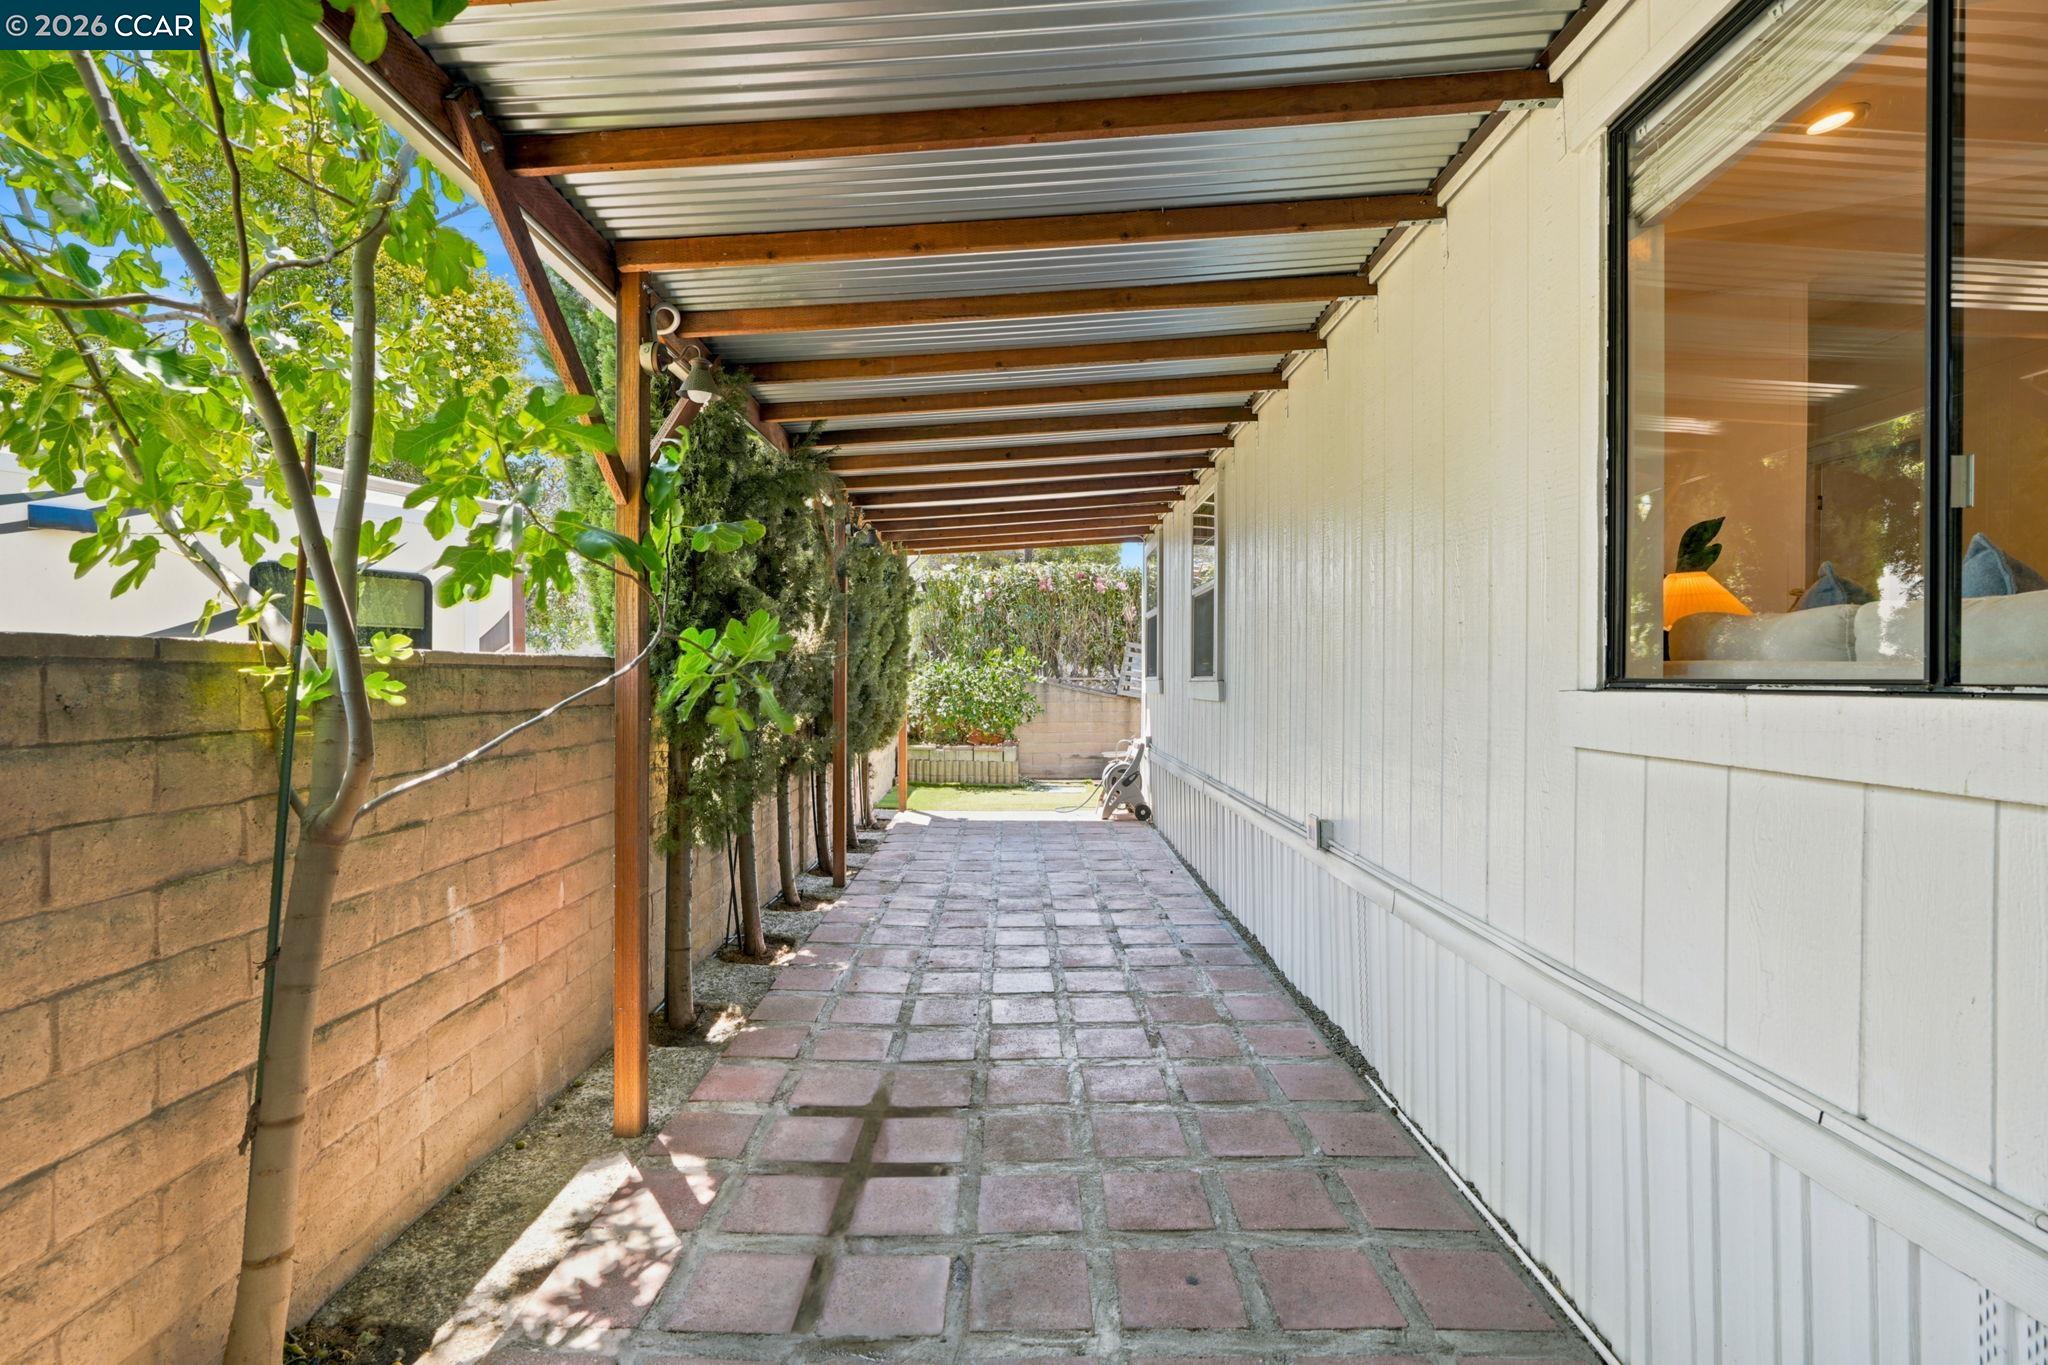
Covered tiled walkway beside a white-sided home, shaded by a metal roof with wooden beams.
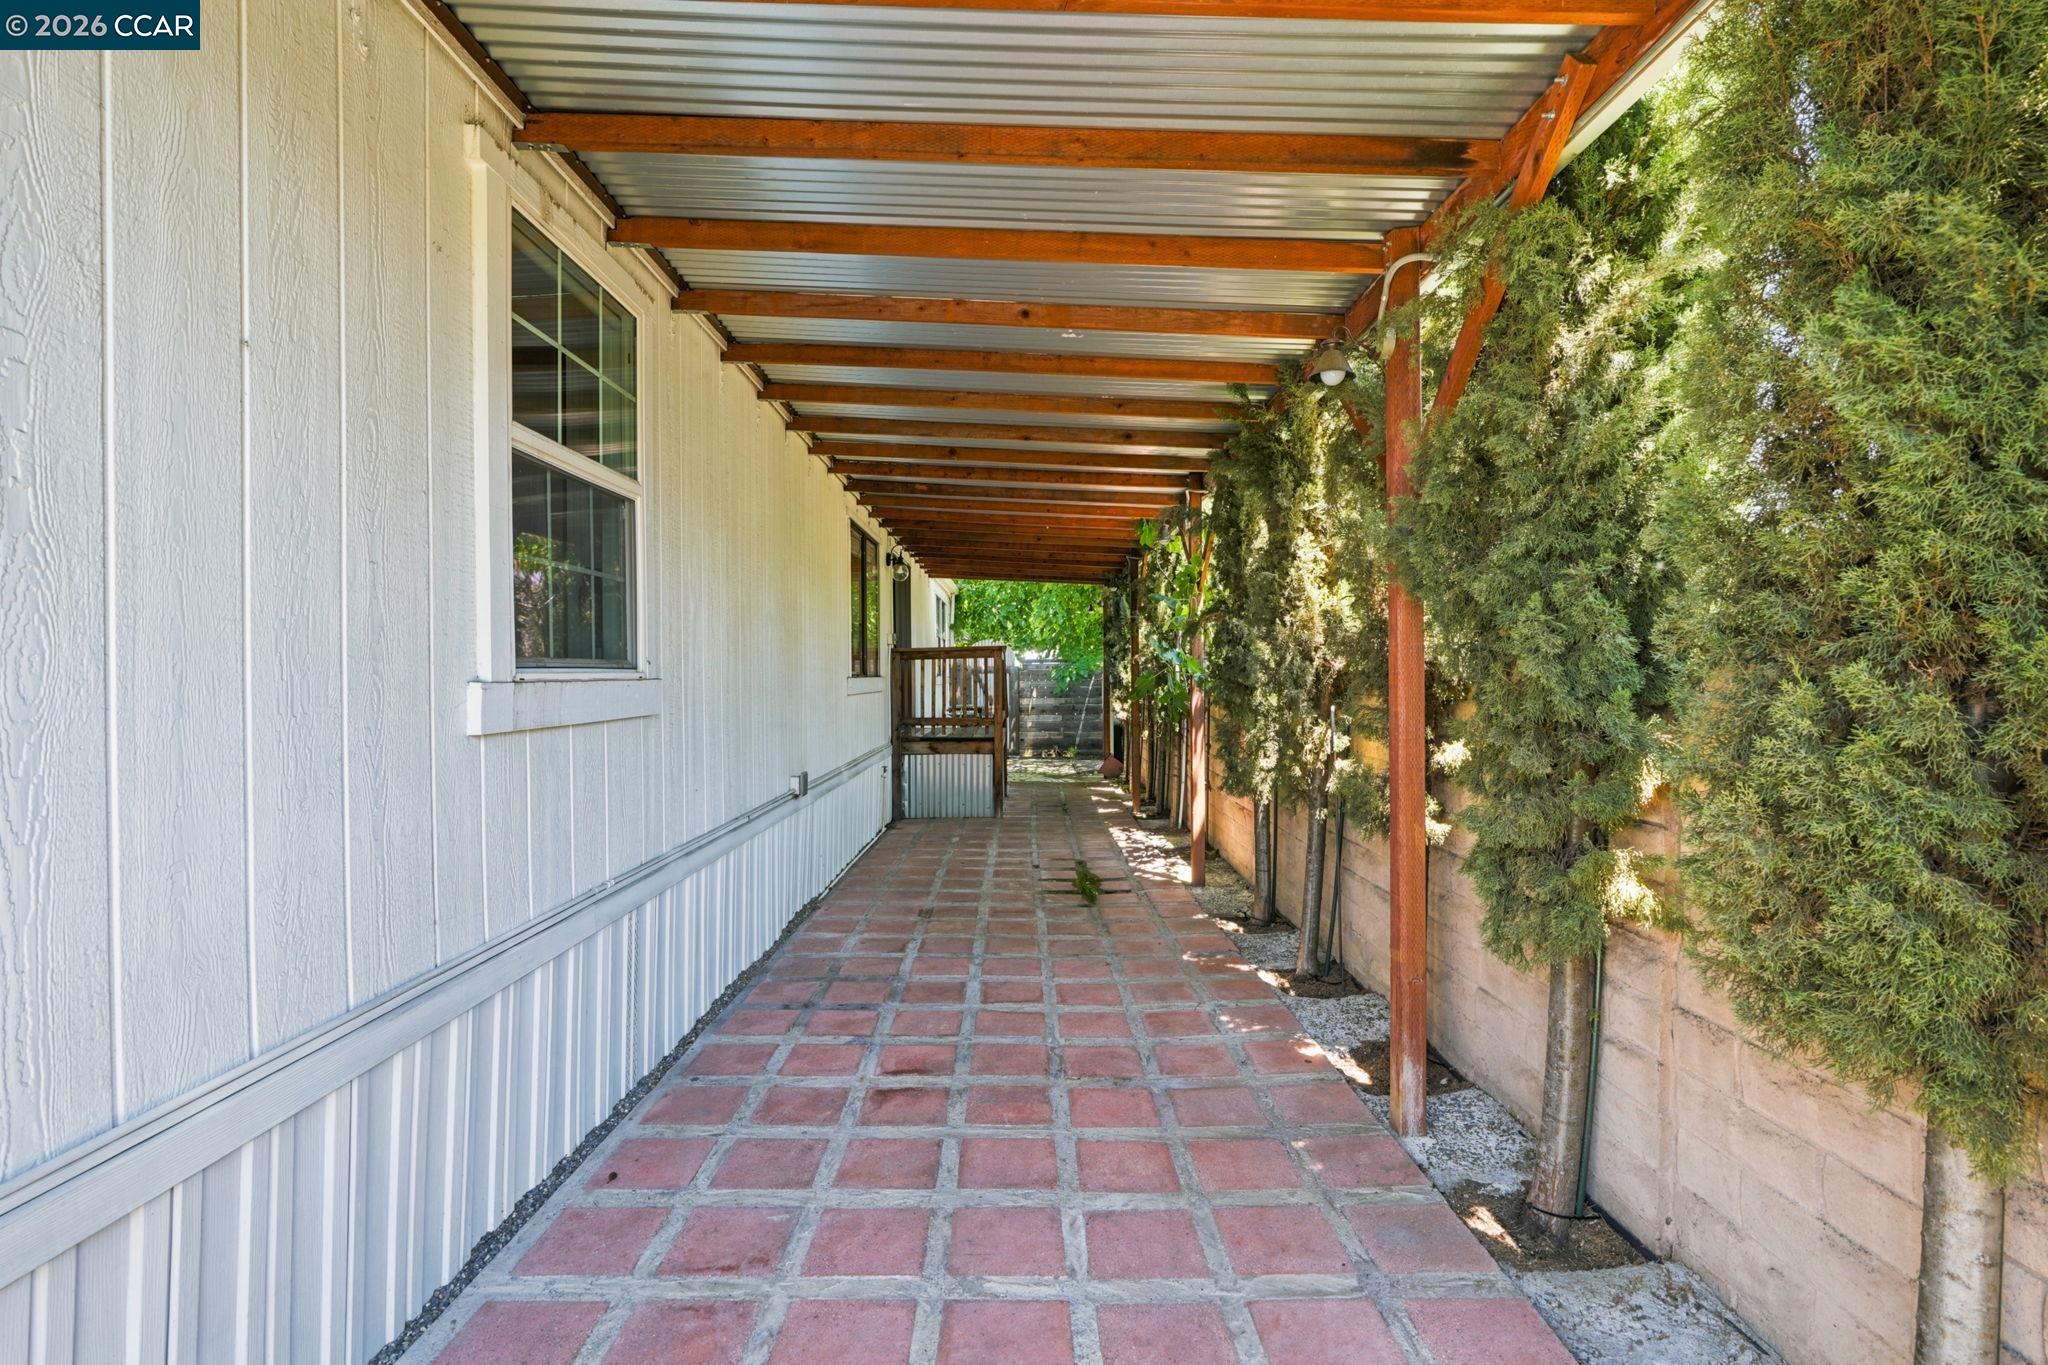
Covered paved walkway beside the home, with wooden roof beams, a brick wall, and leafy trees.
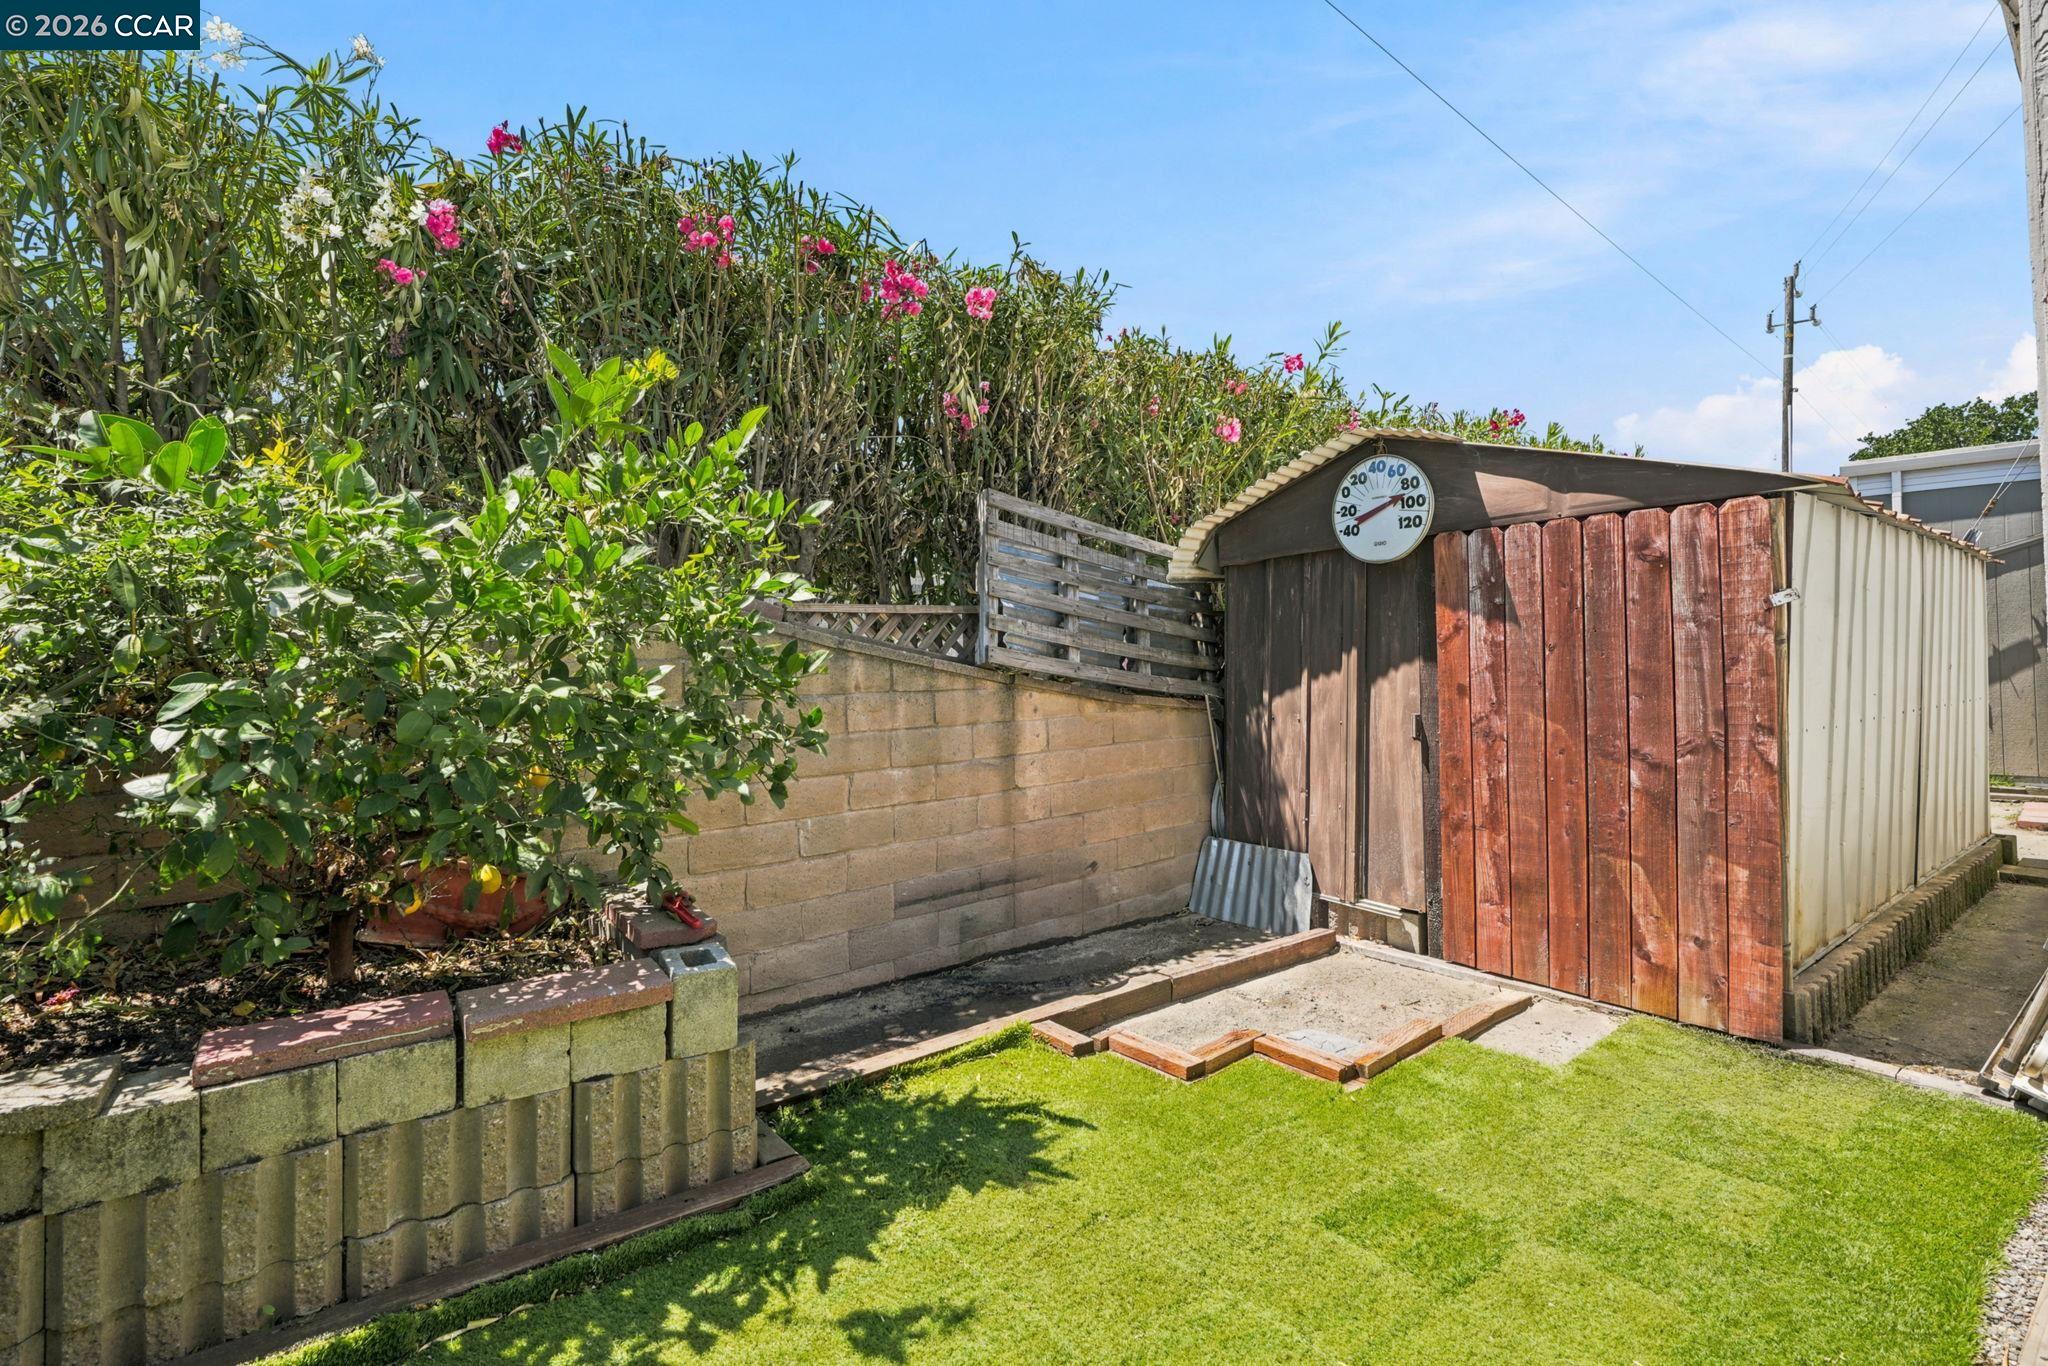
Backyard with a wooden storage shed, green lawn, and flowering hedges.
Side patio with mosaic stone paving, a metal-and-wood gate, and leafy trees.
Covered porch with a concrete floor, wood railing, and flowering shrubs beside the home.
Covered patio with wood-and-metal railing and flowering shrubs beside the home.
Covered porch with large windows and wooden railing beside flowering shrubs.
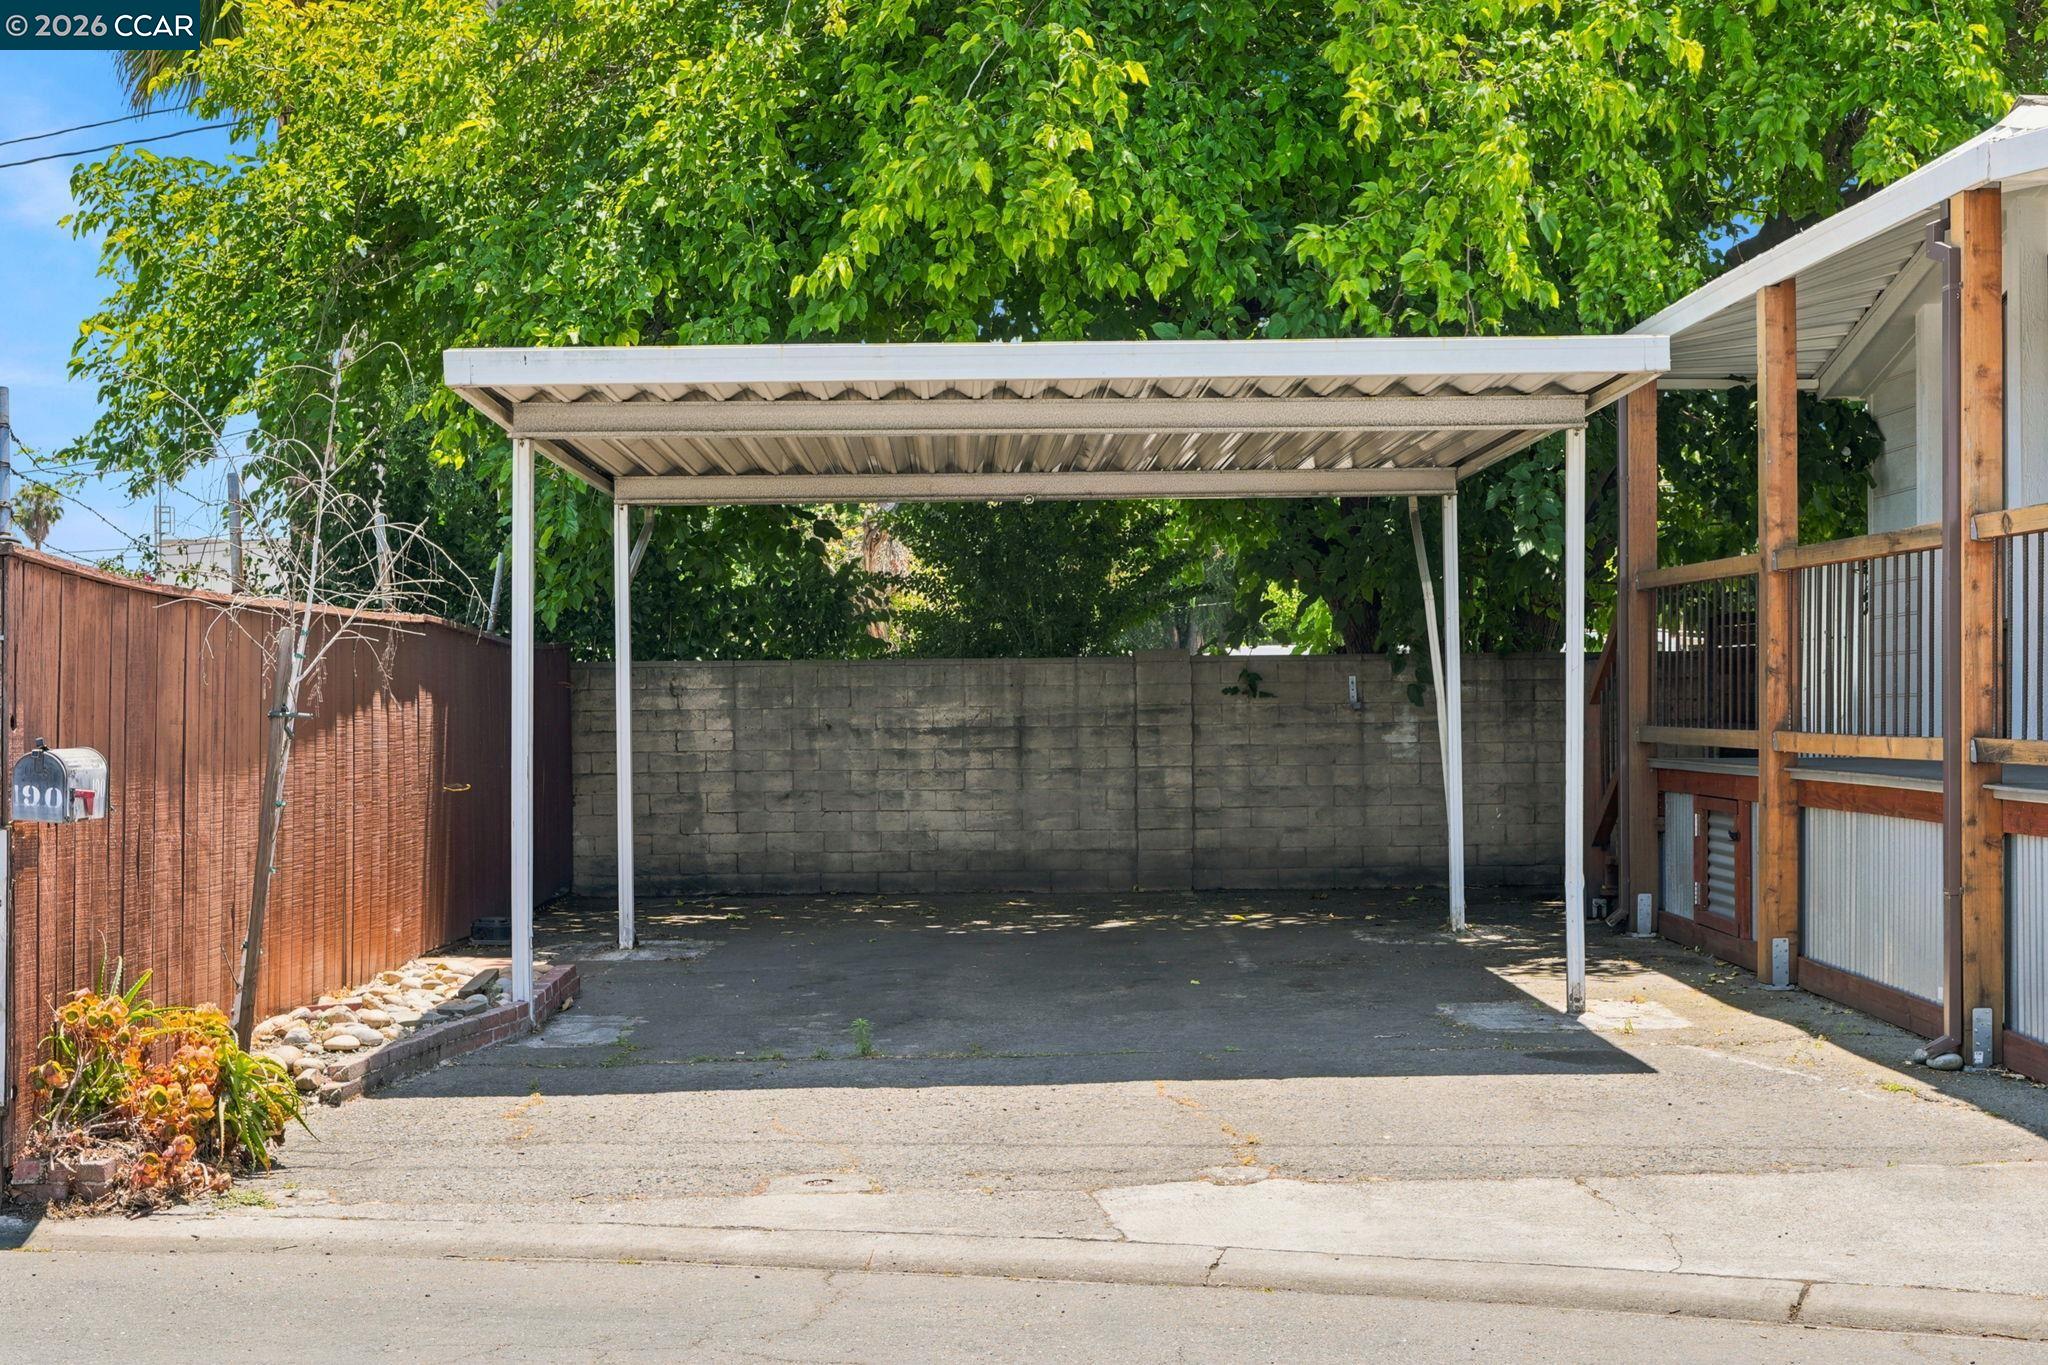
Covered carport and paved parking area beside the home, shaded by mature trees.
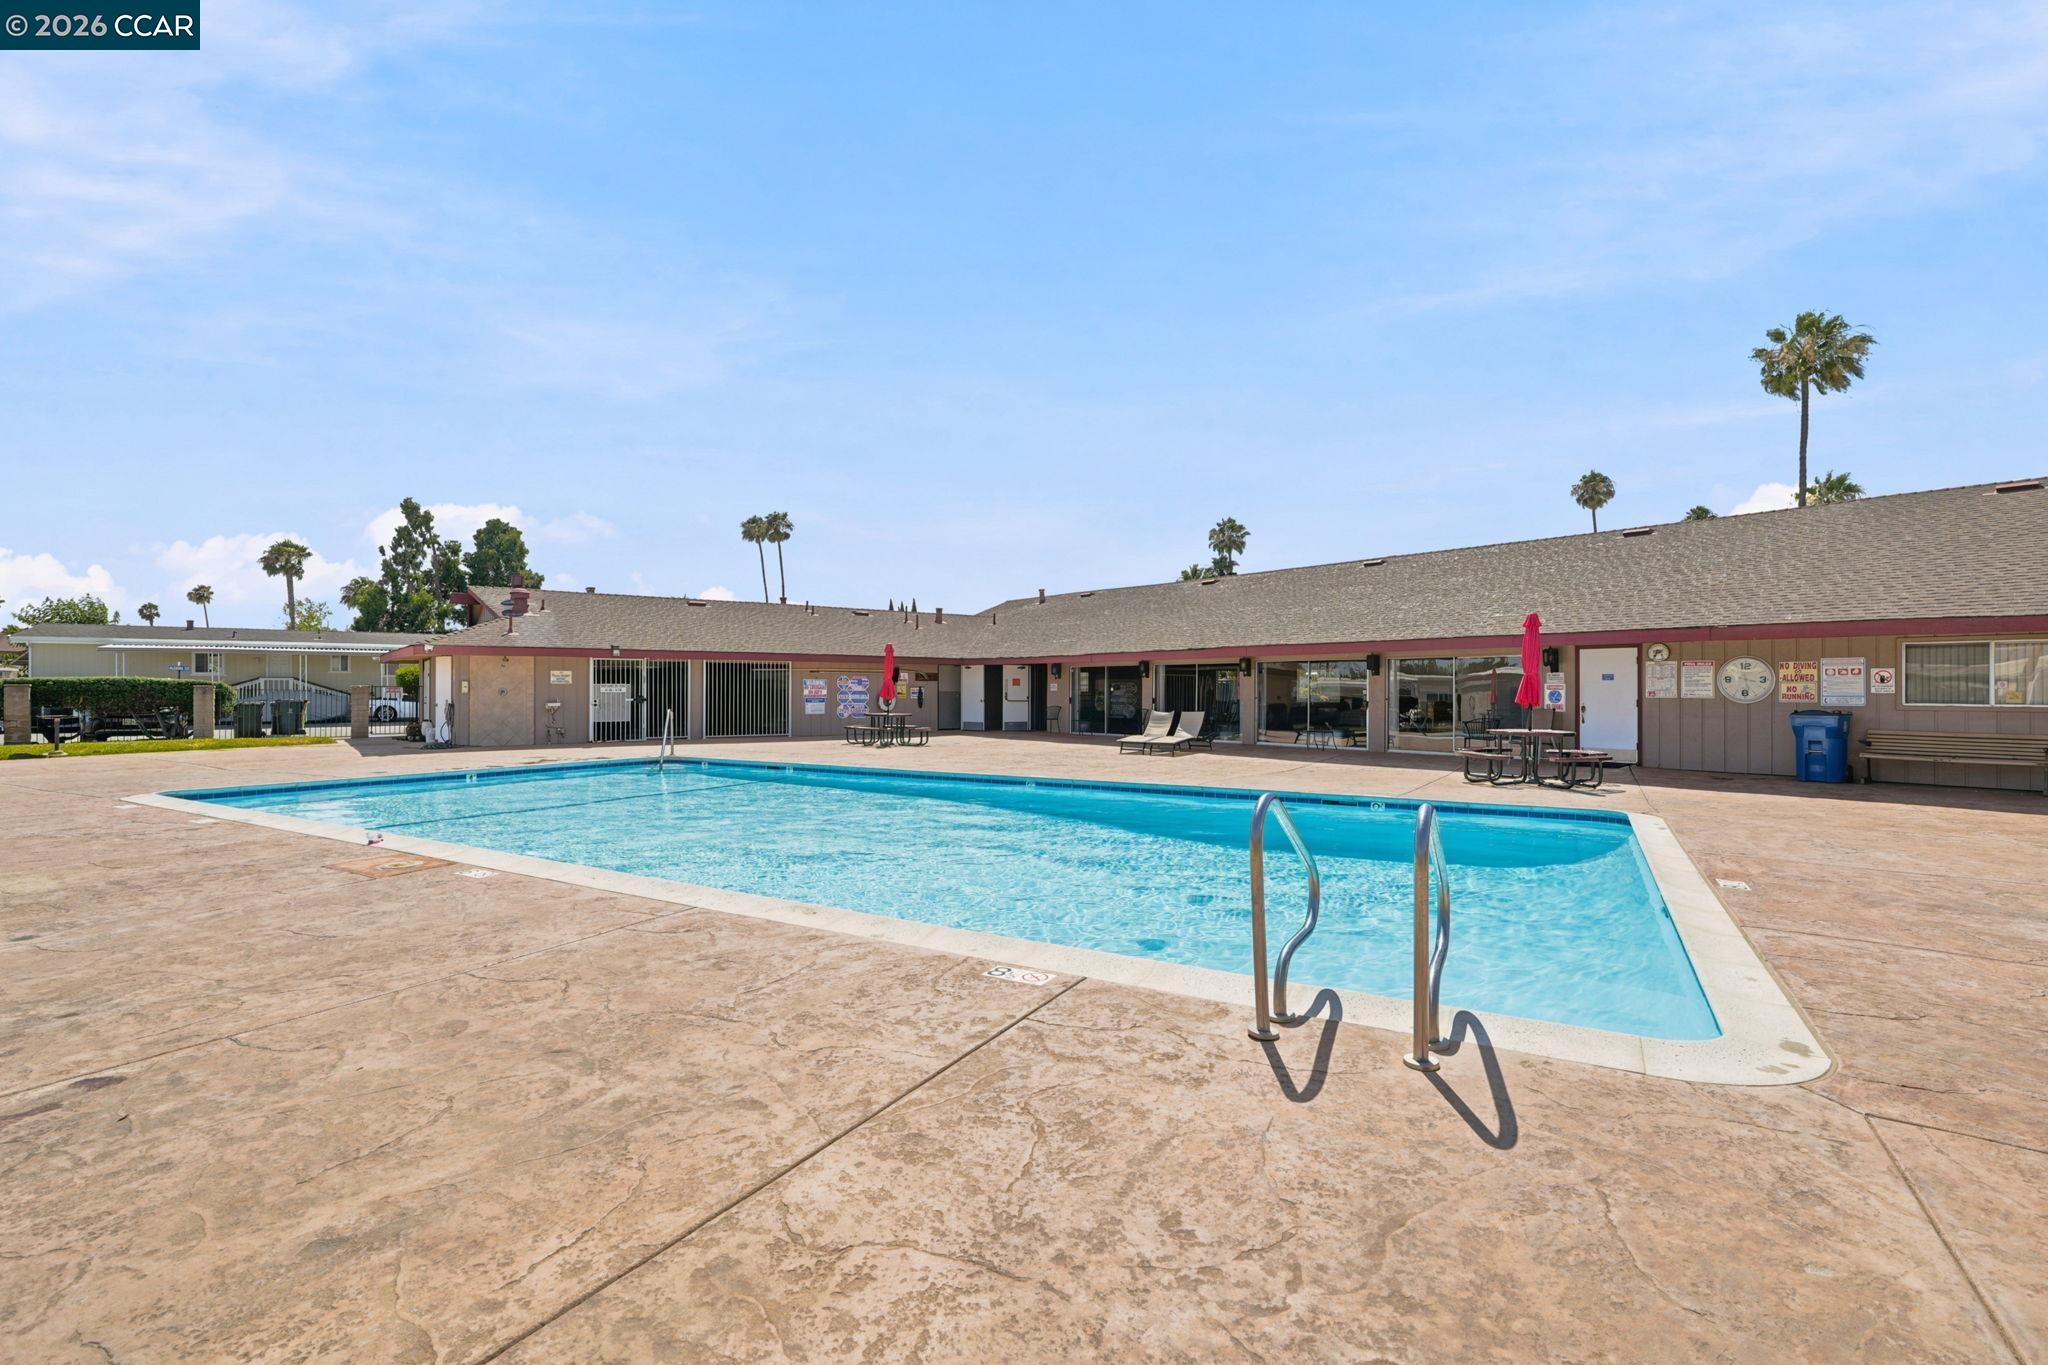
Community swimming pool with a broad concrete deck, metal ladder, and clubhouse.
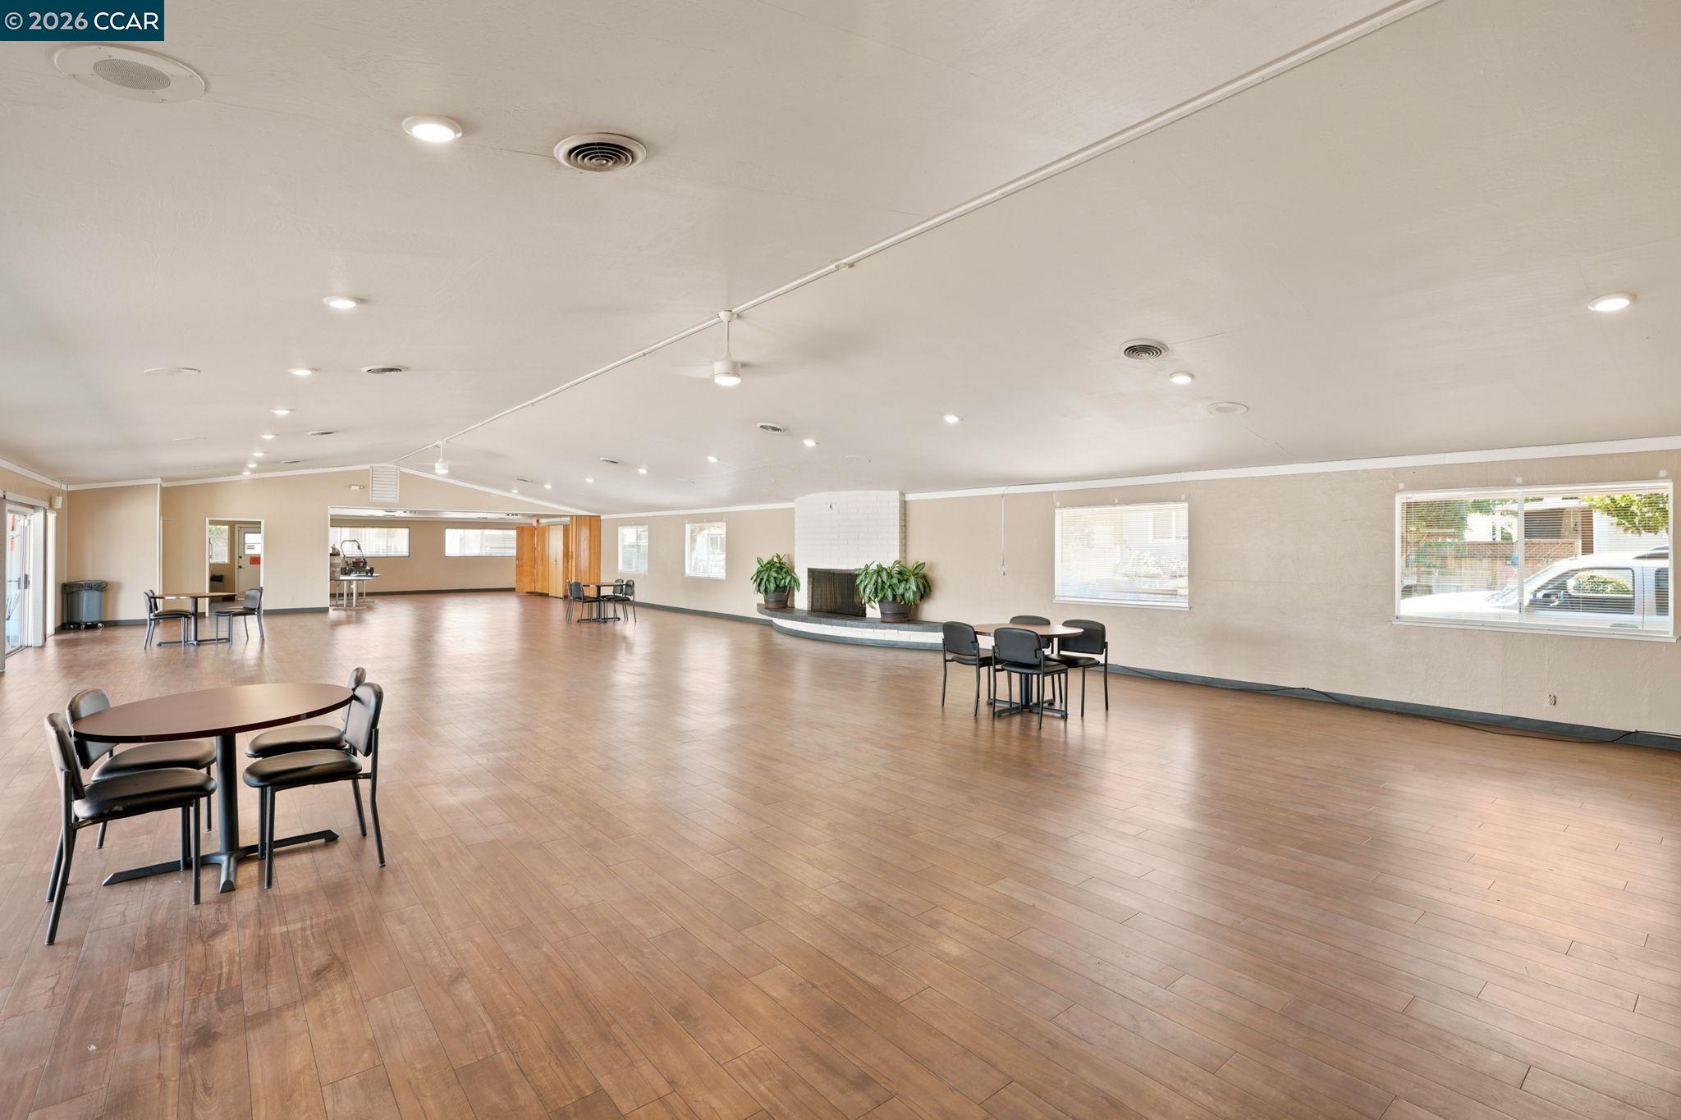
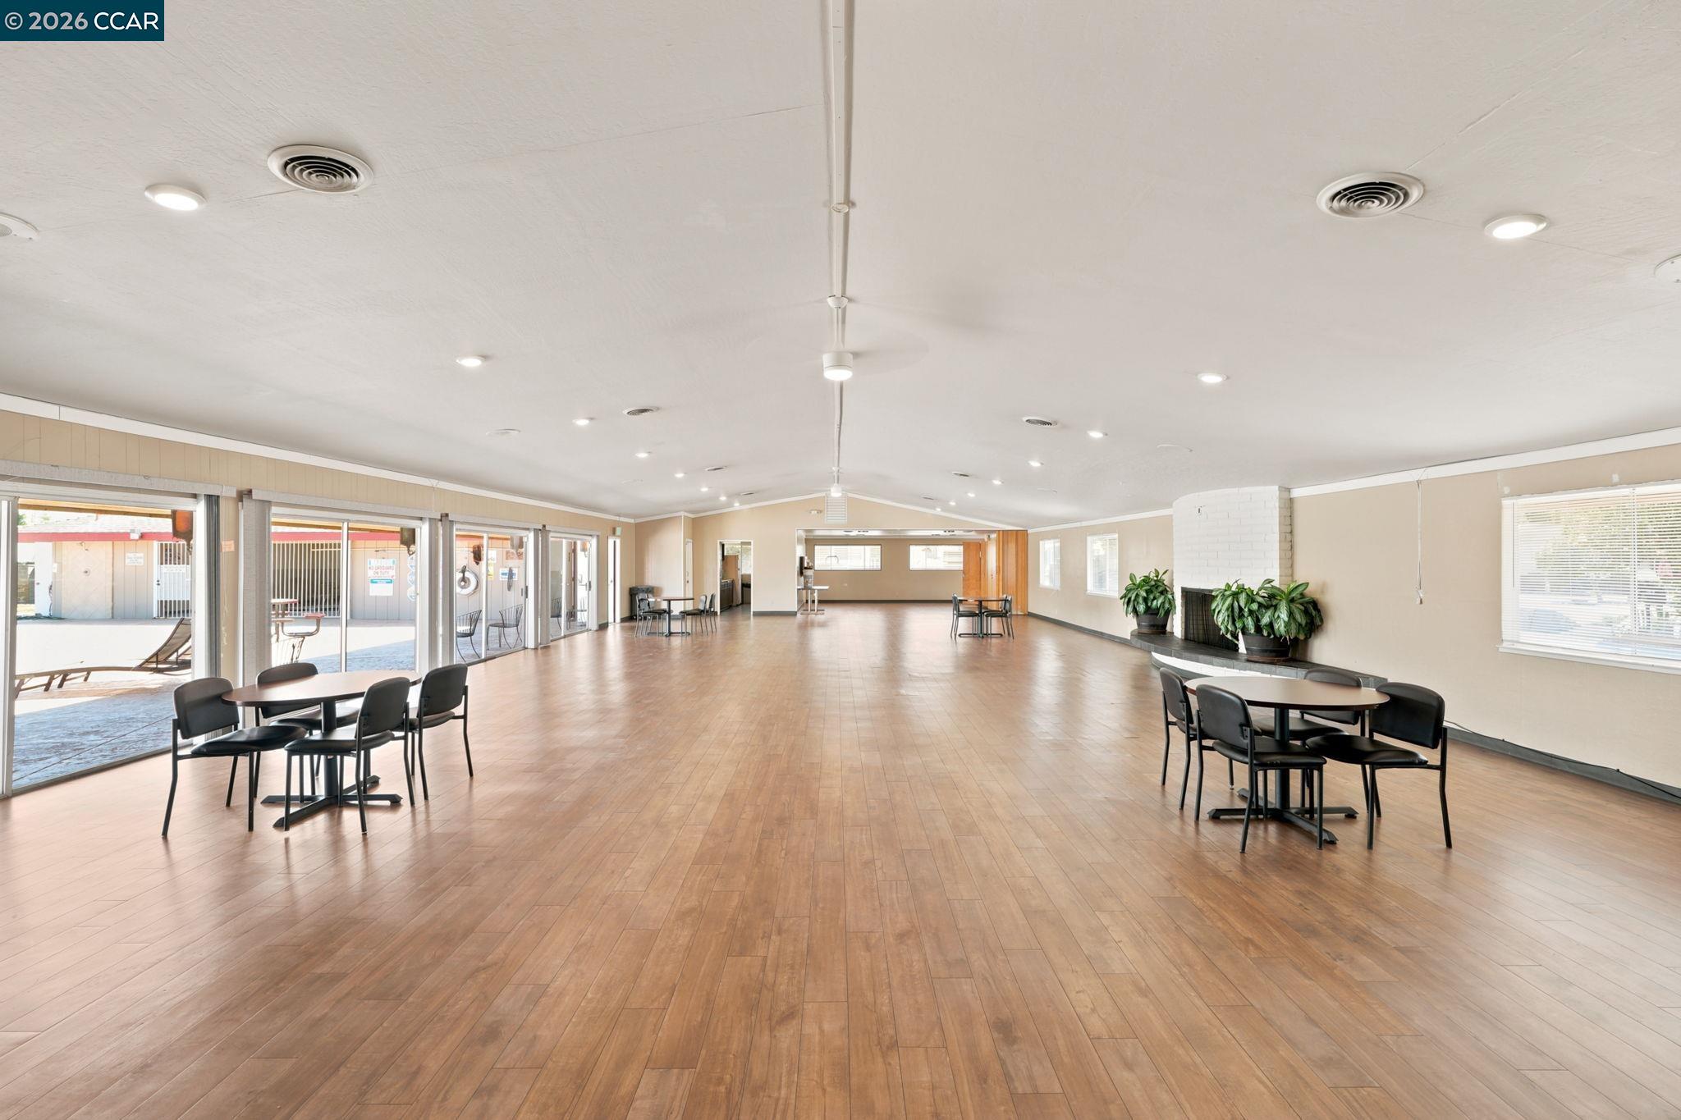
Spacious community room with tables, chairs, large windows, and a fireplace.
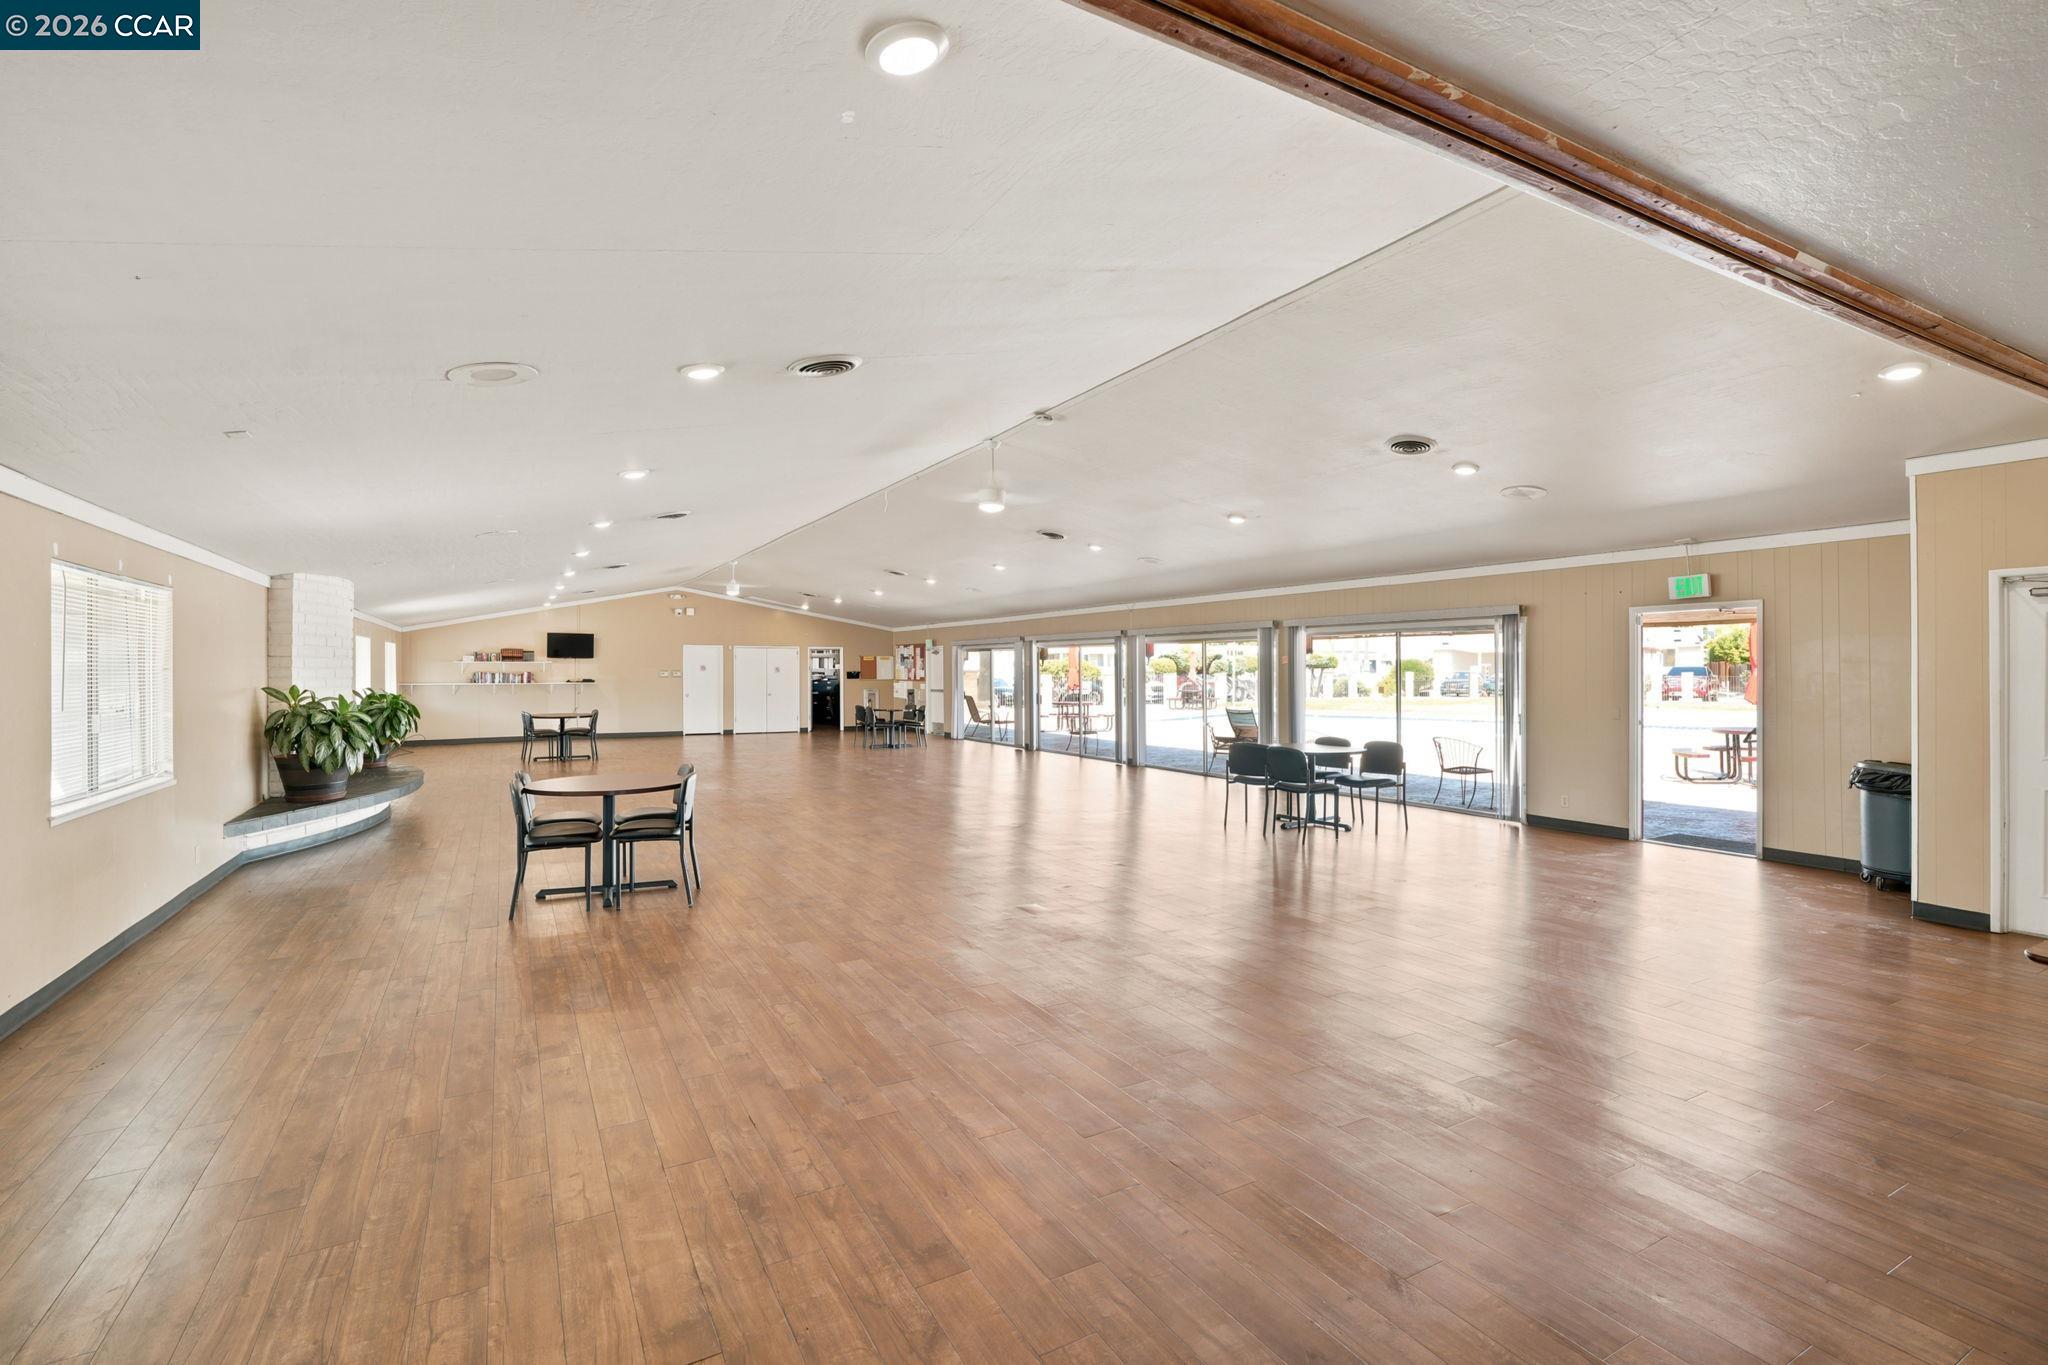
Community room with wood-look floors, scattered tables, patio-facing glass doors, and a fireplace.
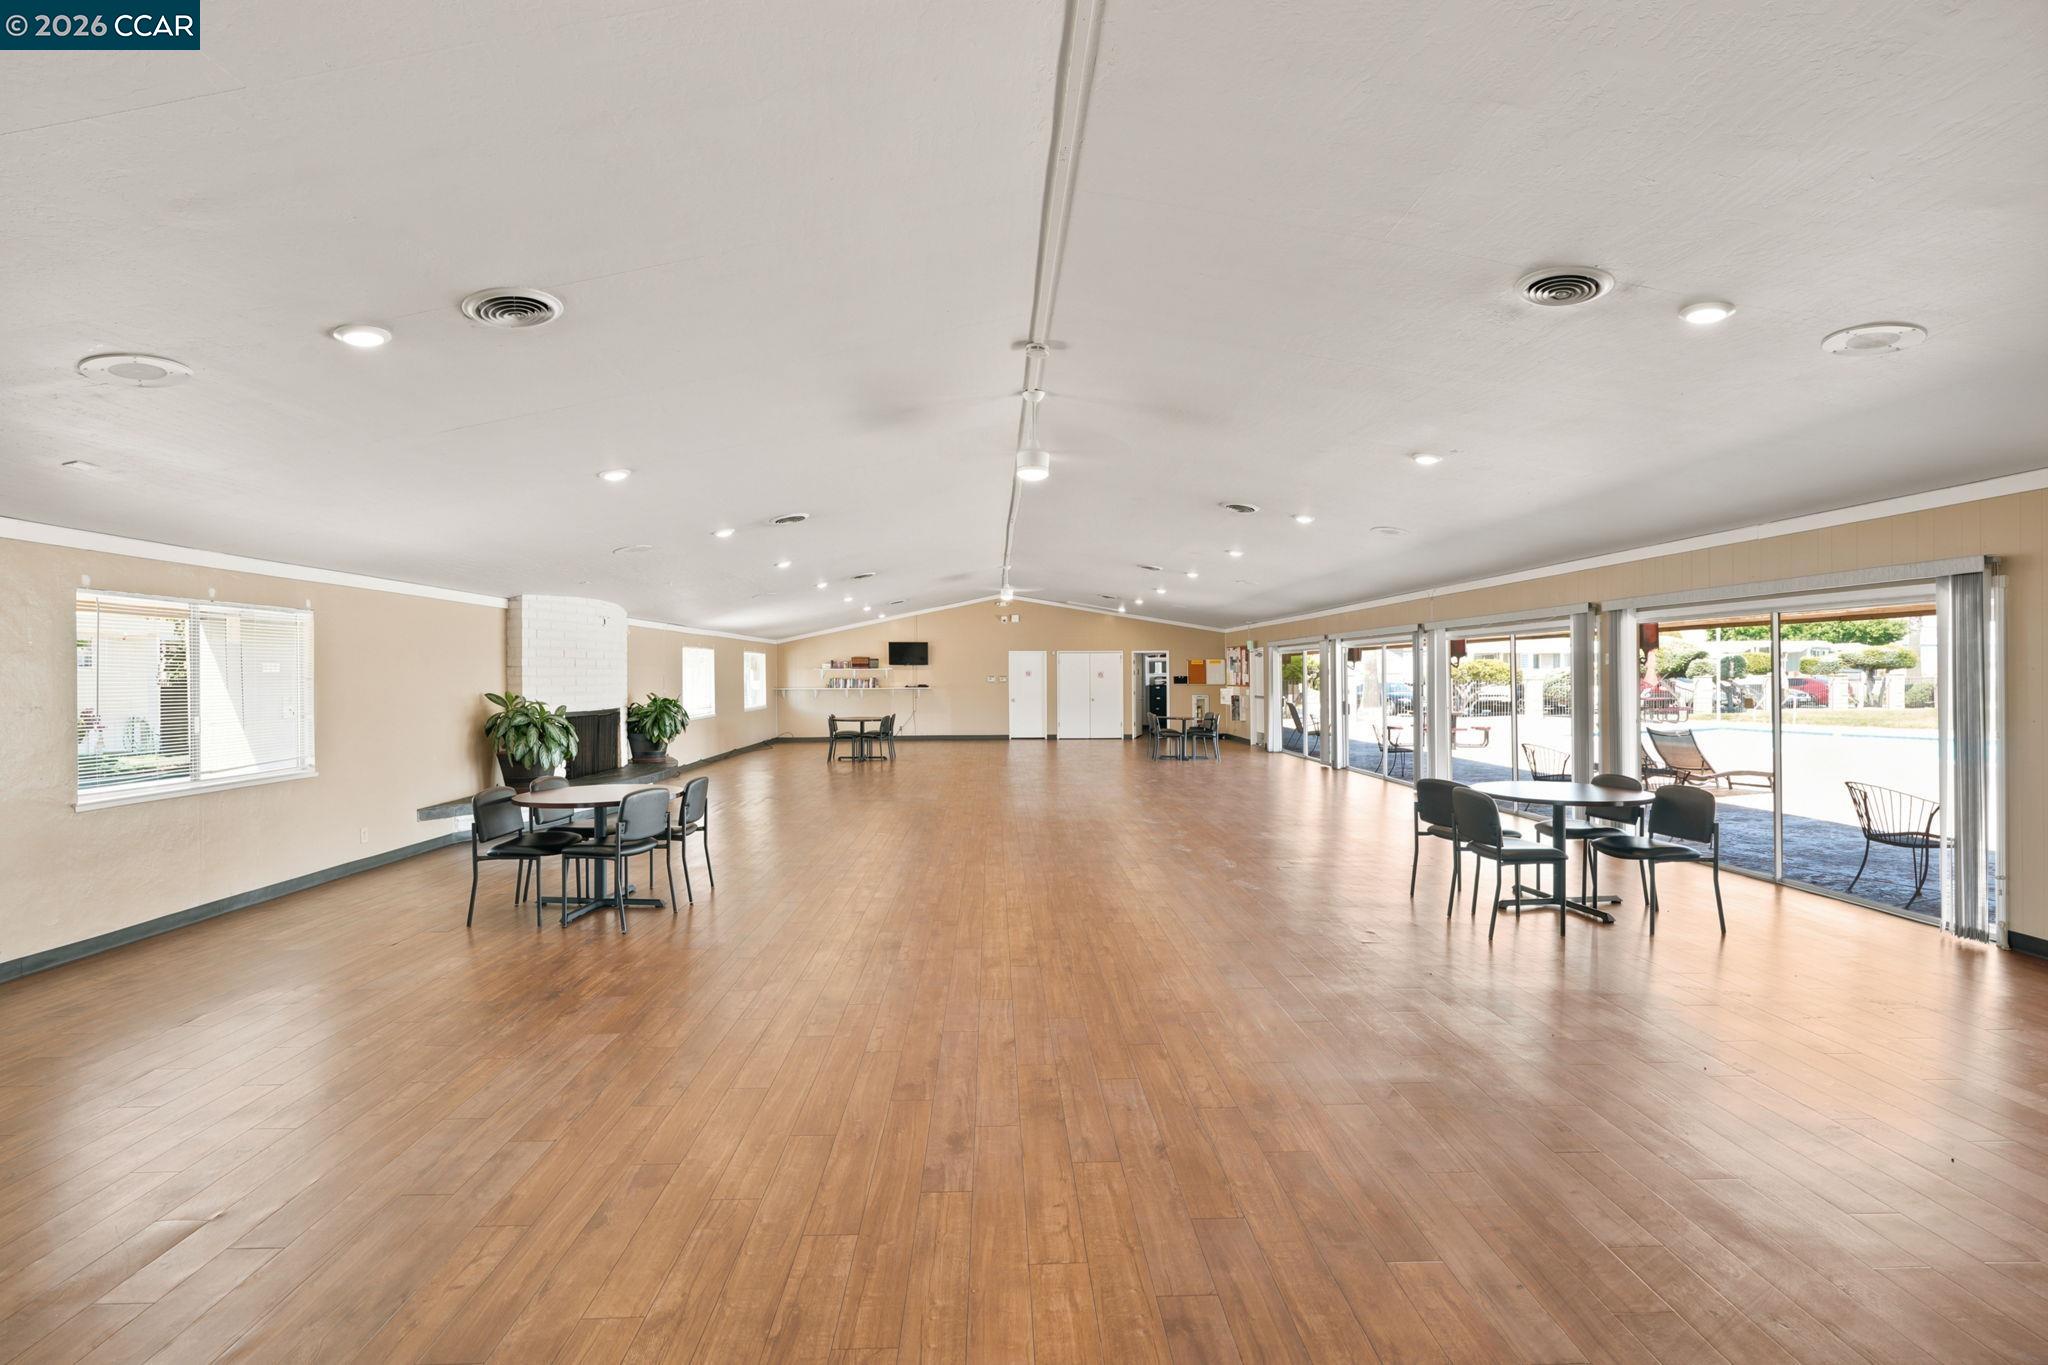
Community room with wood-look floors, scattered tables and chairs, and glass doors opening to a patio.
Community room with wood flooring, tables, and sliding glass doors facing the pool.
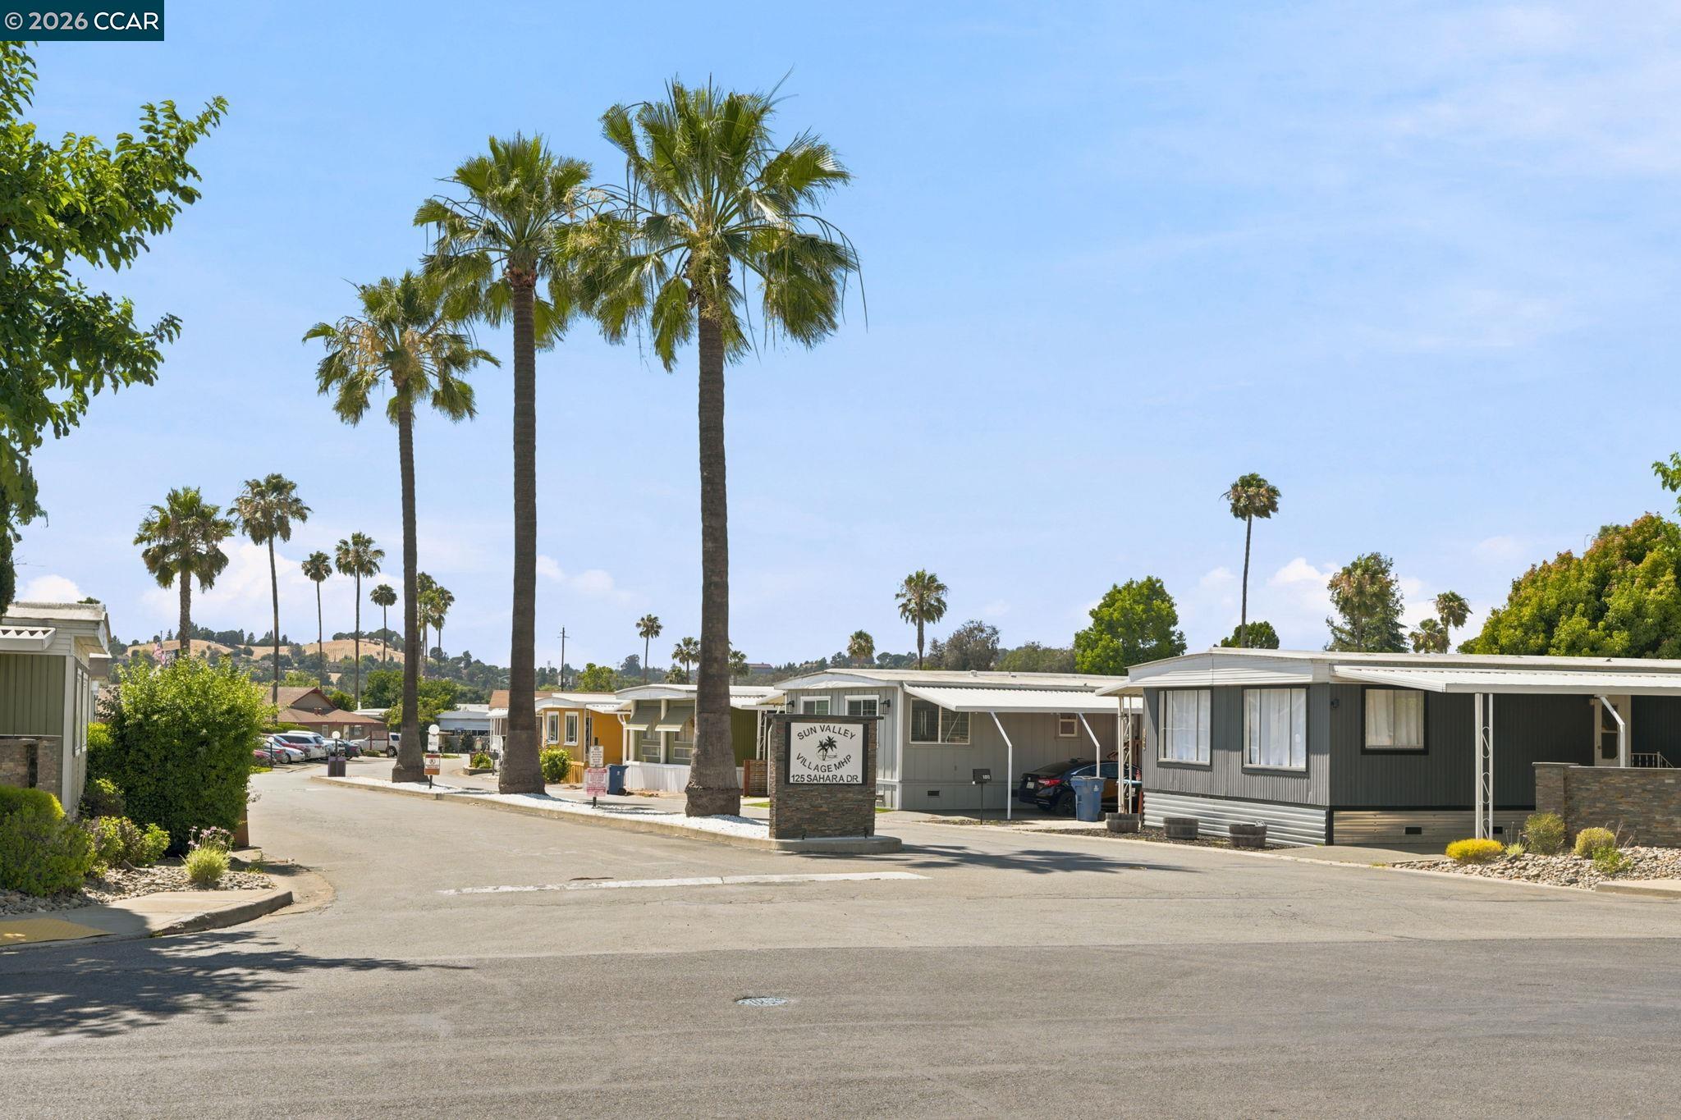
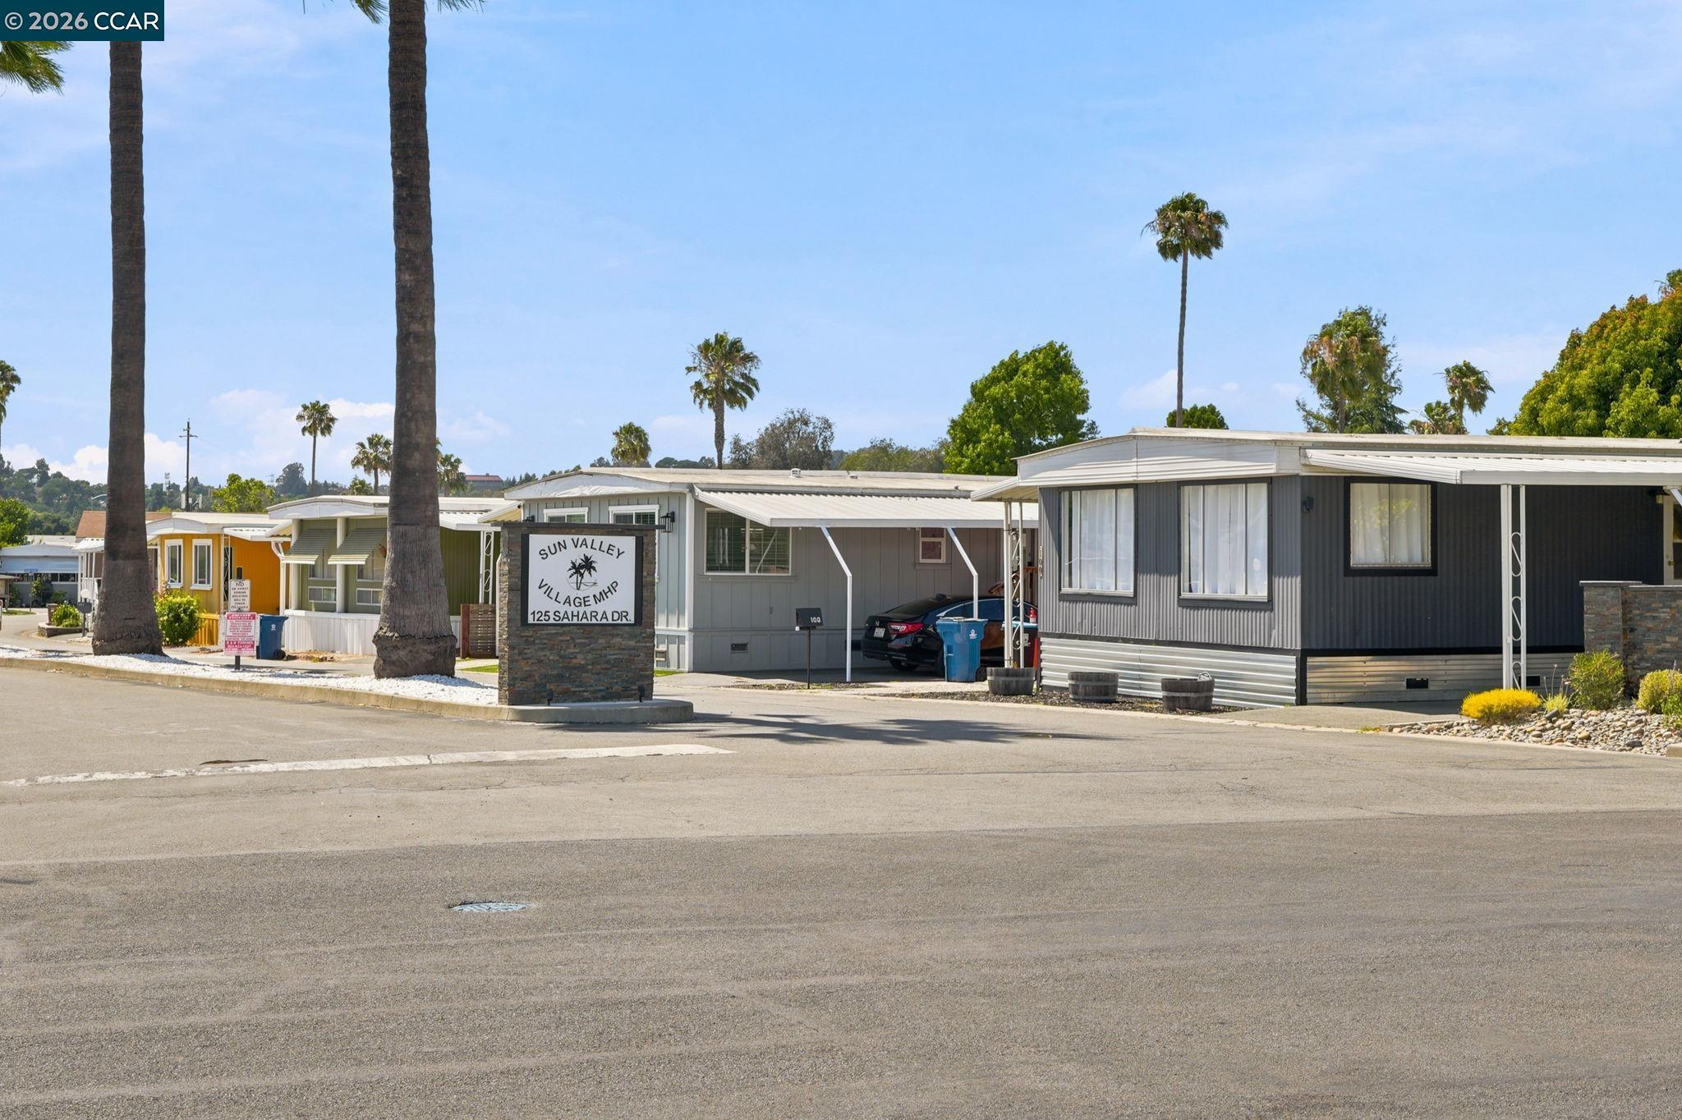
Manufactured homes along a palm-lined community street beside the Sun Valley Village MHP sign.
Manufactured homes at Sun Valley Village, with a stone entrance sign and tall palm trees.
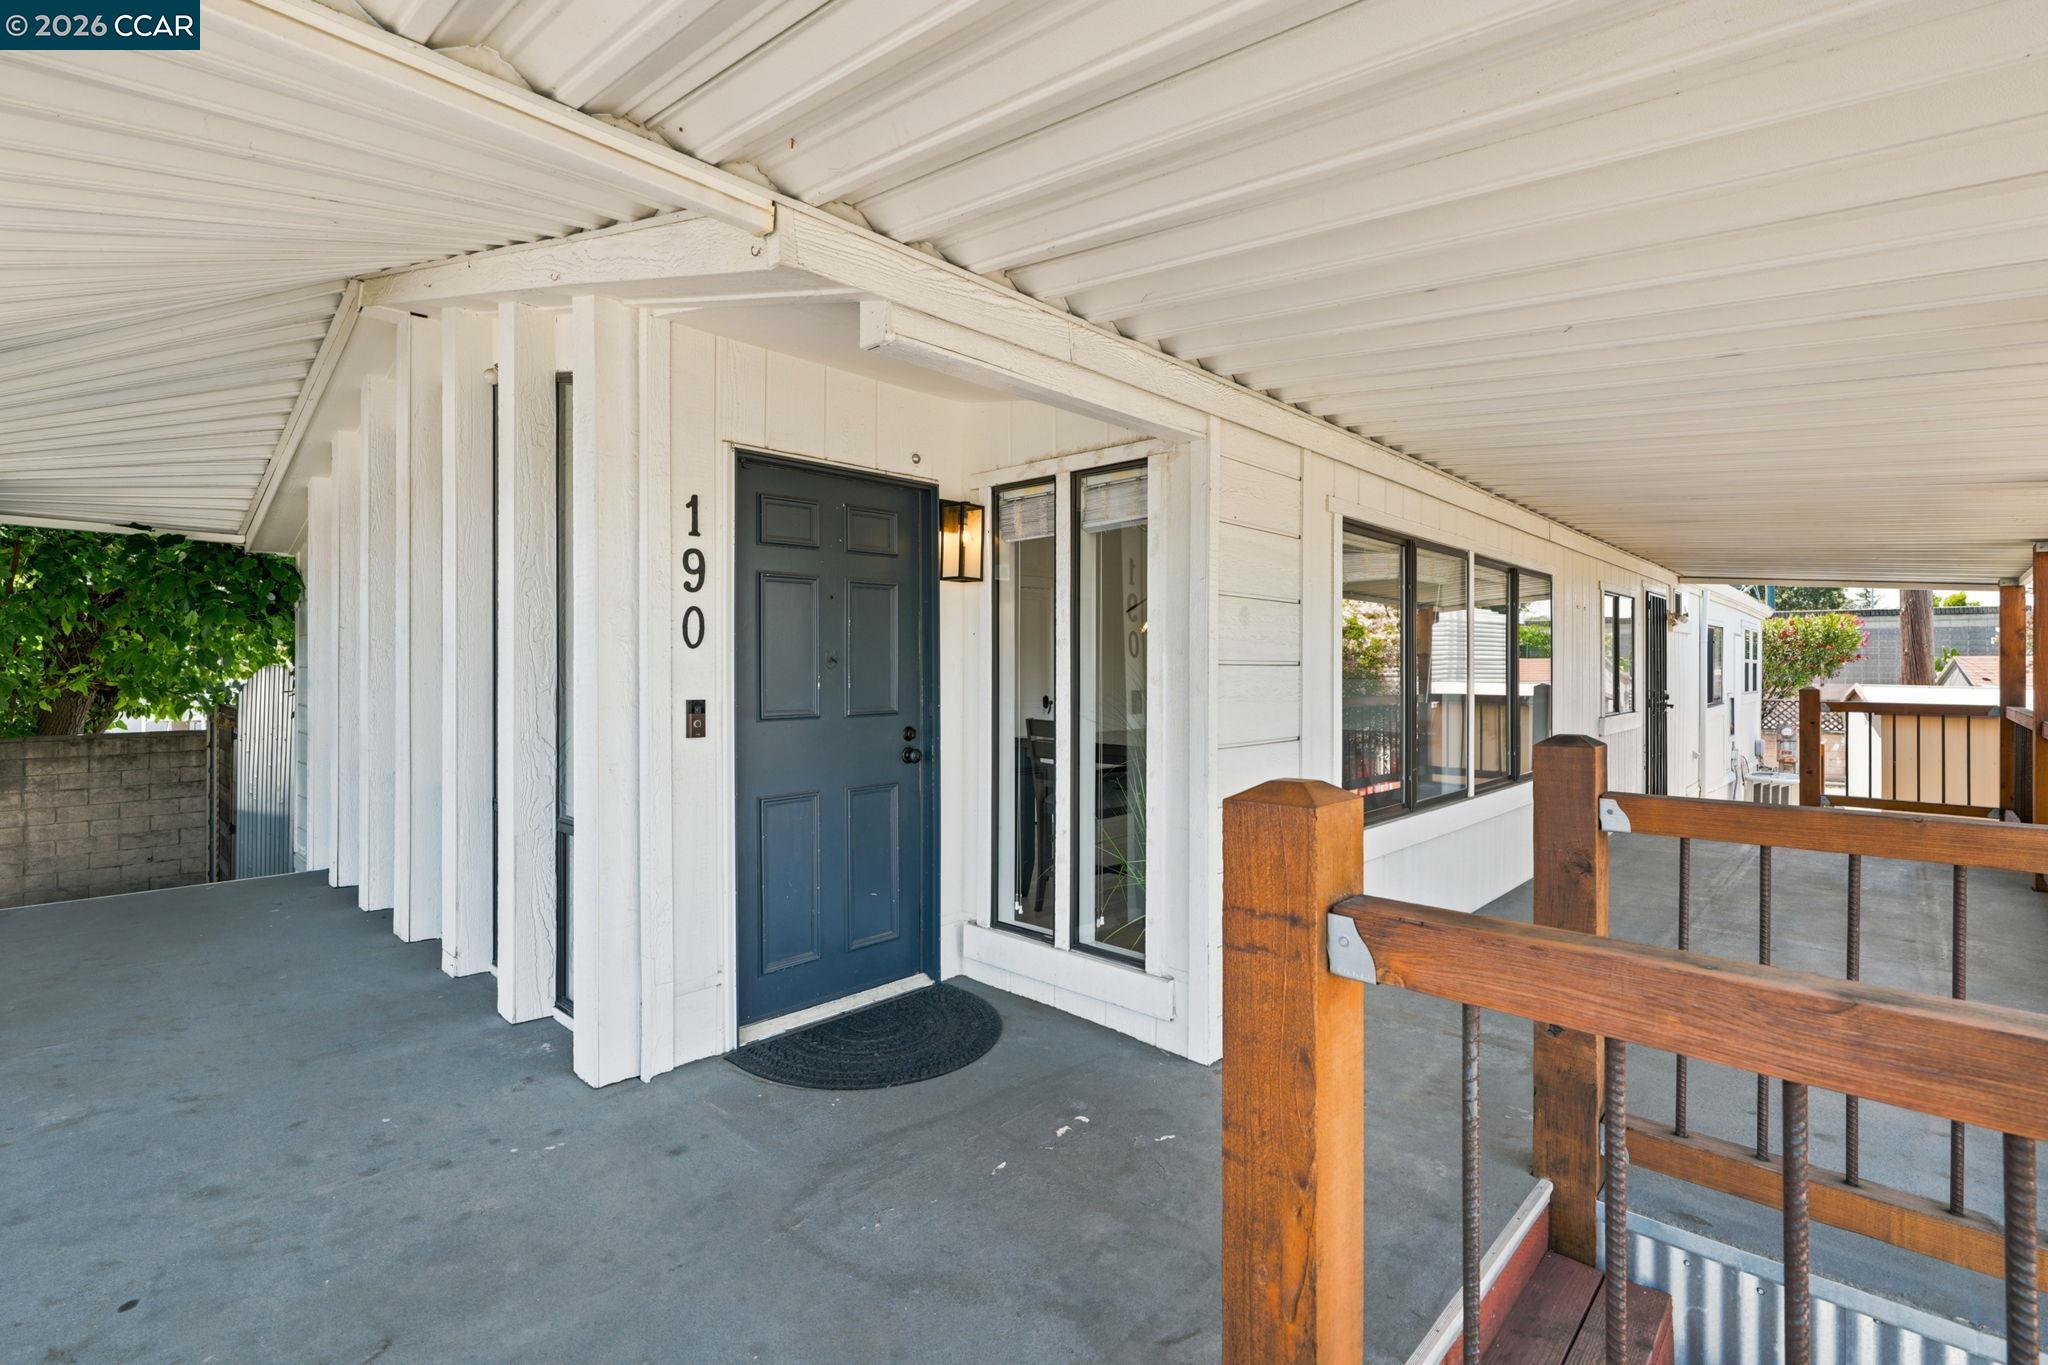
Covered front porch with a dark blue entrance door, white siding, and wooden railings.
Home entrance with red wooden steps, timber railings, and an open front door marked 190.
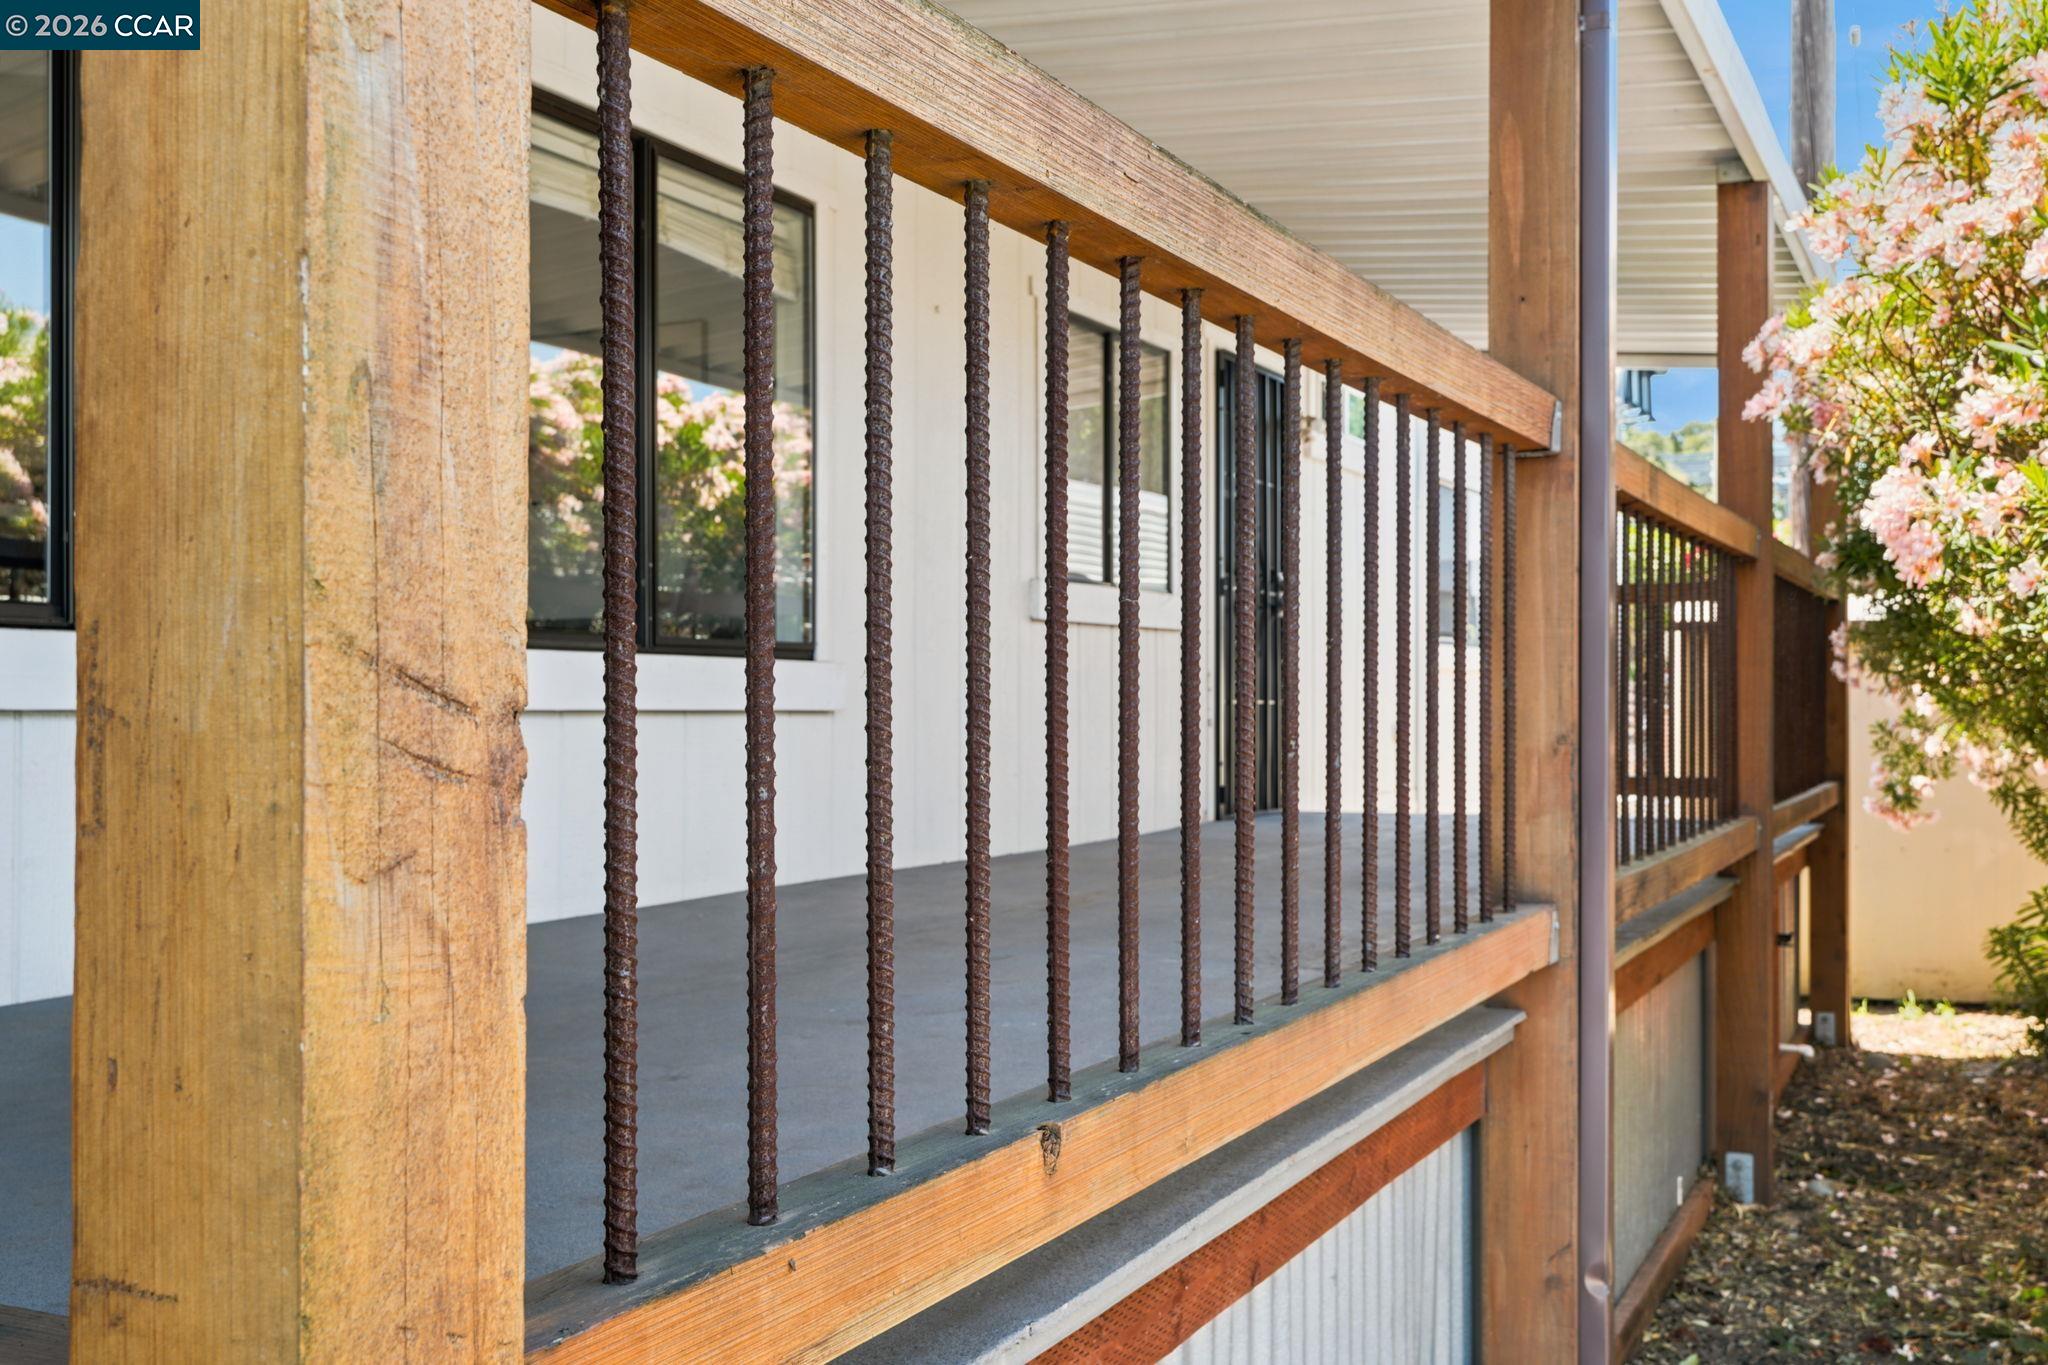
Covered porch with a wooden railing and dark metal balusters beside flowering shrubs.
Covered porch with a white metal roof and wood railing overlooking a sunny residential lane.
SEE ALL PHOTOS
Single-story home with a long covered porch, wooden railings, and a carport.
Covered porch with tall windows, a wooden railing, and leafy trees beyond a block wall.
Covered concrete porch with wood railing, sliding windows, and flowering shrubs.
Raised porch with wooden steps and railings leading to a dark blue front door marked 190.
Staged living room with a blue sofa, tall windows, and a patterned rug.
Living room with a blue sofa, white lounge chairs, patterned rug, and large windows.
Furnished living and dining room with tall windows, white beamed ceilings, and a blue sofa.
Bright sitting area with tall windows overlooking a covered deck and trees; two white armchairs sit beside a woven basket.
Living room with two white armchairs beside tall windows overlooking a covered patio.
Living and dining room with a blue sofa, exposed ceiling beams, and large windows.
Bright living room with a blue sofa, wooden coffee table, and large windows.
Dining room with a gray table, starburst chandelier, and large windows overlooking a deck.
Furnished dining room with a gray wood table, upholstered seating, statement pendant light, and large garden-facing windows.
Dining and living area with a dark wood table, vaulted white ceiling, and tall windows overlooking a deck.
Living and dining room with a vaulted ceiling, stone fireplace, and sliding glass doors.
Living room with a white stone fireplace, pale sofa, and large window overlooking greenery.
Living room fireplace with a white stone surround, arched mirror, and brass-framed glass doors.
Open-plan living and kitchen area with a wooden barn door, white dining set, and sliding glass doors.
Bright kitchen with white cabinetry, stone backsplash, stainless steel refrigerator, and round dining table.
Kitchen and dining area with white cabinets, marble-look backsplash, and sliding glass door.
Kitchen with cream cabinets, mosaic tile backsplash, and stainless-steel refrigerator beside a black range.
Kitchen with stainless steel refrigerator, marble-pattern backsplash, cream cabinets, and black appliances.
Open-plan kitchen and dining area with stainless steel appliances and a stone fireplace beside the living room.
White hallway with marble-look tile and a view through the doorway to a furnished living room.
Bedroom with a gray quilted bed, large windows, and a black leather recliner.
Bedroom with a gray quilted bed, mirrored closet doors, and an ensuite bathroom.
Renovated bathroom with a gold-framed mirror, white vanity, and glass-enclosed tiled walk-in shower.
Bright bathroom with a white vanity, gold fixtures, ornate mirror, and glass-enclosed shower.
Bathroom with a spacious glass-enclosed shower, white herringbone tile, and brass fixtures.
Walk-in shower with white tile, brass fixtures, and a herringbone-tile niche.
Furnished bedroom with a red patterned throw on the bed and an open doorway to a tiled bathroom.
Bedroom with a red 49ers blanket on the bed and black curtains across the window.
Bathroom with white shiplap walls, a vessel sink, round mirror, and toilet.
Modern bathroom with a glass walk-in shower, tiled niche, vessel sink, and large round mirror.
Bright interior with a rustic wood barn door, white paneled walls, and framed floral artwork.
Laundry room with washer and dryer beneath dark cabinets and beside a shaded window.
Covered wooden porch with a pergola roof, railing, and sliding glass doors.
Covered walkway with paved path, wooden steps, and a sign reading “DO AS I SAY NOT AS I DO.”
Covered tiled walkway beside a white-sided home, shaded by a metal roof with wooden beams.
Covered paved walkway beside the home, with wooden roof beams, a brick wall, and leafy trees.
Backyard with a wooden storage shed, green lawn, and flowering hedges.
Side patio with mosaic stone paving, a metal-and-wood gate, and leafy trees.
Covered porch with a concrete floor, wood railing, and flowering shrubs beside the home.
Covered patio with wood-and-metal railing and flowering shrubs beside the home.
Covered porch with large windows and wooden railing beside flowering shrubs.
Covered carport and paved parking area beside the home, shaded by mature trees.
Community swimming pool with a broad concrete deck, metal ladder, and clubhouse.
Spacious community room with tables, chairs, large windows, and a fireplace.
Community room with wood-look floors, scattered tables, patio-facing glass doors, and a fireplace.
Community room with wood-look floors, scattered tables and chairs, and glass doors opening to a patio.
Community room with wood flooring, tables, and sliding glass doors facing the pool.
Manufactured homes along a palm-lined community street beside the Sun Valley Village MHP sign.
Manufactured homes at Sun Valley Village, with a stone entrance sign and tall palm trees.
Covered front porch with a dark blue entrance door, white siding, and wooden railings.
Home entrance with red wooden steps, timber railings, and an open front door marked 190.
Covered porch with a wooden railing and dark metal balusters beside flowering shrubs.
Covered porch with a white metal roof and wood railing overlooking a sunny residential lane.
Pending

190 Medina Dr # 263

190 Medina Dr # 263, Pacheco, CA 94553

$315,000
Welcome to 190 Medina Dr. #263, a beautifully updated 2-bedroom, 2-bathroom manufactured home in the desirable Sun Valley Village Family Park in Pacheco. Offering 1,476 square feet of thoughtfully renovated living space, this spacious double-wide blends modern updates with timeless Eichler-esc design. The front living and dining area is filled with natural light from dramatic gable-end windows and features vaulted ceilings, recessed lighting, and stylish laminate flooring. The open-concept kitchen and family room create the perfect gathering space, complete with a cozy wood-burning fireplace and an additional dining area. The updated kitchen showcases abundant cabinetry, tile backsplash, and a charming apron-front farmhouse sink. Spacious bedrooms and tastefully remodeled bathrooms provide comfort and style, including an impressive oversized double shower that must be seen to be appreciated. Step outside to enjoy multiple large covered patios and porches, ideal for relaxing or entertaining guests year-round. The low maintenance backyard has some artificial turf, BBQ area, and storage shed.Sun Valley Village residents enjoy access to outstanding community amenities including a fenced in-ground pool, spa, clubhouse, and bocce ball courts. Conveniently located near Highways 680 and 4, this home offers easy access to shopping, dining, and Bay Area commuting. Don't miss this rare opportunity to own one of the park's most beautifully updated homes!

2
beds

2
baths

1,476 Sq.Ft. LIVING AREA

Chris Strange

Chris Strange

Features & Amenities

Interior

  • total bedrooms2
  • Total bathrooms2
  • full bathrooms2
  • Laundry room 220 Volt Outlet, Dryer, Laundry Room, Washer
  • Flooring Laminate, Tile, Carpet
  • Fireplace Family Room, Wood Burning
  • APPLIANCES Dishwasher, Gas Range, Free-Standing Range, Refrigerator
  • other interior Features Updated Kitchen, Family Room

Area & Lot

  • Status Pending
  • Living Area1,476 Sq.Ft.
  • MLS® ID41139200
  • TypeManufactured-Mobile
  • YEAR BUILT1983

Exterior

  • water SourcePublic, Meter Paid
  • utilitiesInternet Available, Natural Gas Available
  • PoolCommunity, Fenced
  • roofOther
  • lot featuresLevel
  • parkingCarport - 2 Or More
  • HEAT TYPEGravity
  • AIR CONDITIONINGCentral Air
  • sewerPublic Sewer
  • other exterior FeaturesBack Yard, Side Yard, Low Maintenance

Financial

  • Sales Price$315,000
View Virtual Tour
Covered porch with tall windows, a wooden railing, and leafy trees beyond a block wall.

Schedule a Showing

I would love to show you my beautiful property. Please select your preferred date and time below. I will be in touch shortly to confirm your appointment.

Schedule a Showing

I would love to show you my beautiful property. Please select your preferred date and time below. I will be in touch shortly to confirm your appointment.

Thank you for your interest in 190 Medina Dr # 263, Pacheco, CA 94553. We are reviewing your request and will be in touch shortly!

Mortgage Calculator

Estimate your monthly mortgage payment, including the principal and interest, property taxes, and HOA. Adjust the values to generate a more accurate rate.

All estimates are provided for informational purposes only. Actual amounts may vary.
$0,000 Your Payment 20 15 65
$0,000 Your Payment

Let’s find the place that fits your life, your future, and your story

Whether you’re looking to understand your home’s value, craft a competitive offer, or navigate contracts and negotiations, I’m here to guide you every step of the way. Reach out anytime — I’m here to help.

Follow Me on Instagram