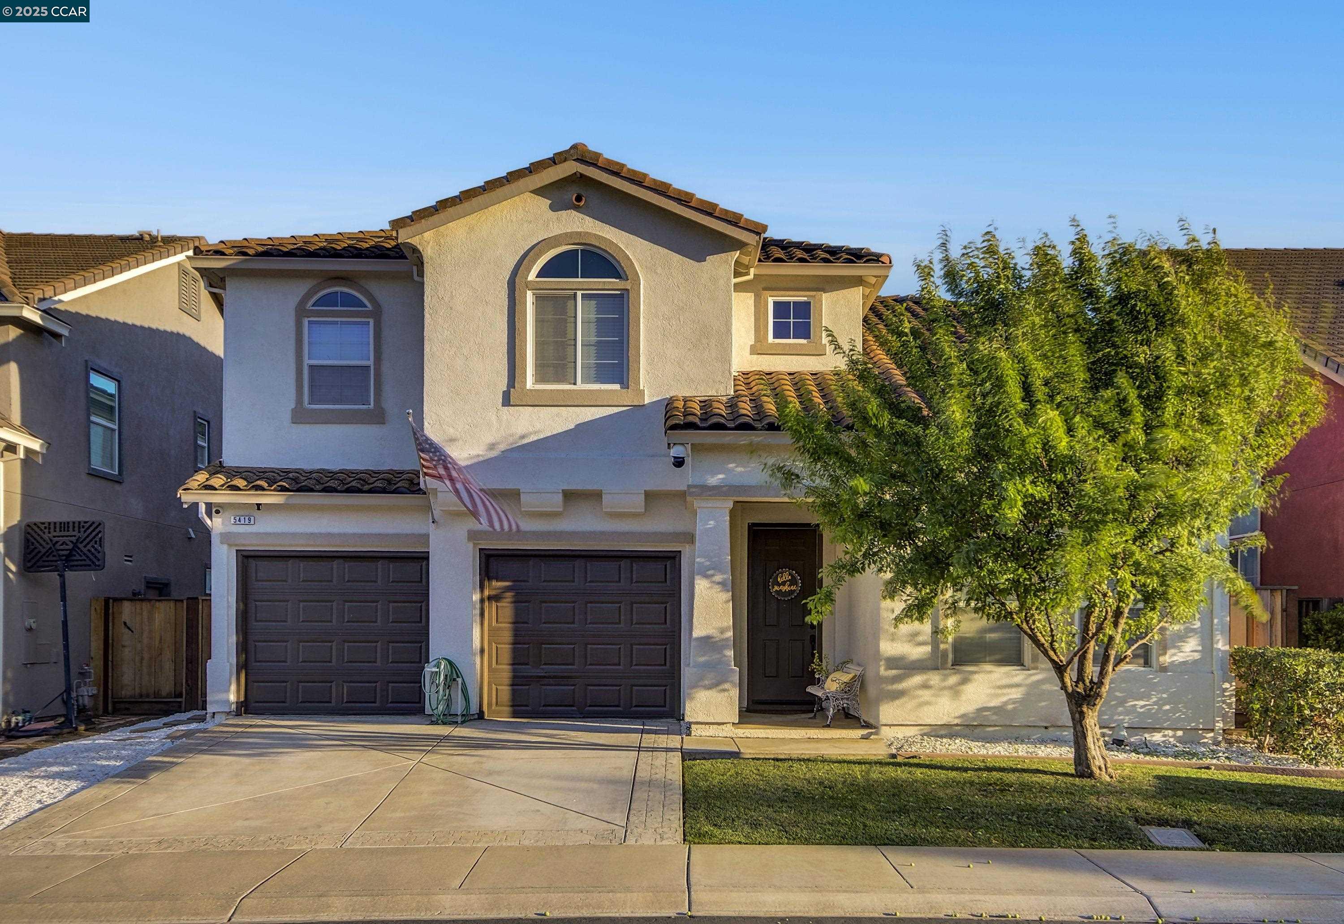
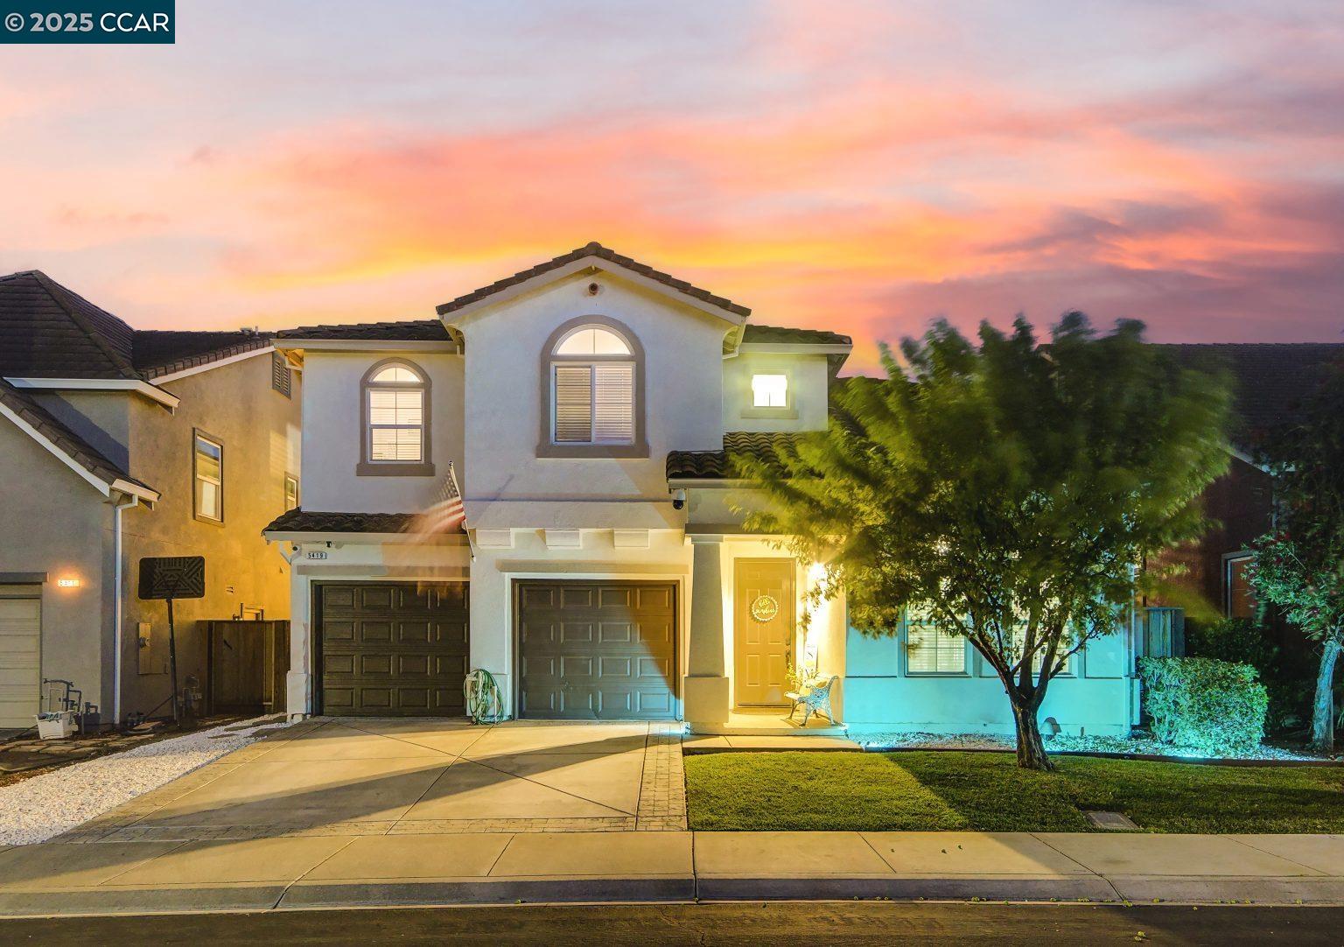
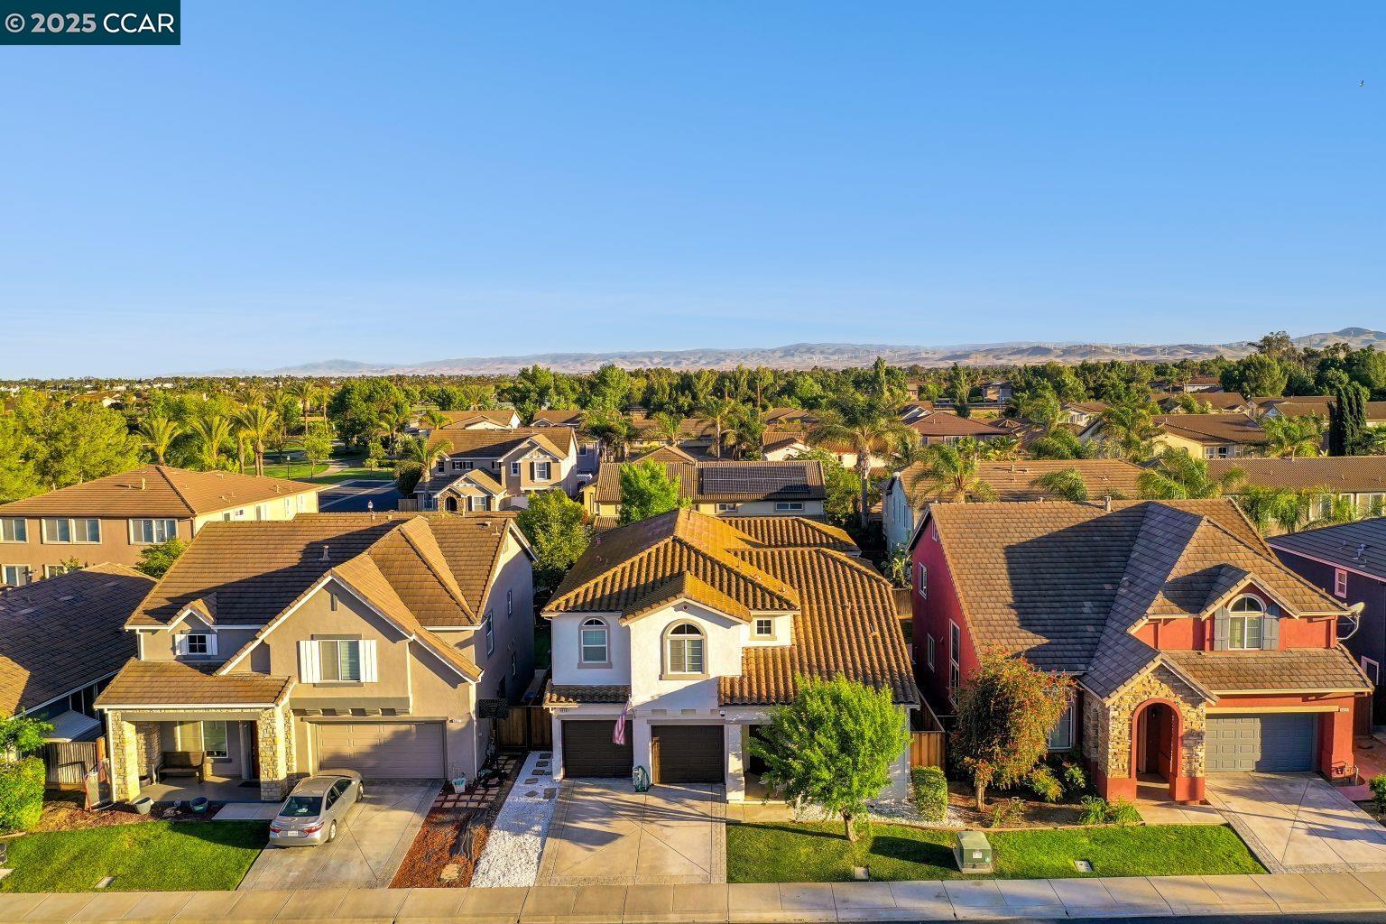
Two-story stucco home with twin garage doors, an American flag, and a leafy tree in front.
5419 Gold Creek Cir
5419 Gold Creek Cir
5419 Gold Creek Cir
5419 Gold Creek Cir
5419 Gold Creek Cir
5419 Gold Creek Cir
5419 Gold Creek Cir
5419 Gold Creek Cir
5419 Gold Creek Cir
5419 Gold Creek Cir
5419 Gold Creek Cir
5419 Gold Creek Cir
5419 Gold Creek Cir
5419 Gold Creek Cir
5419 Gold Creek Cir
5419 Gold Creek Cir
5419 Gold Creek Cir
5419 Gold Creek Cir
5419 Gold Creek Cir
5419 Gold Creek Cir
5419 Gold Creek Cir
5419 Gold Creek Cir
5419 Gold Creek Cir
5419 Gold Creek Cir
5419 Gold Creek Cir
5419 Gold Creek Cir
5419 Gold Creek Cir
5419 Gold Creek Cir
5419 Gold Creek Cir
5419 Gold Creek Cir
5419 Gold Creek Cir
5419 Gold Creek Cir
5419 Gold Creek Cir
5419 Gold Creek Cir
5419 Gold Creek Cir
5419 Gold Creek Cir
5419 Gold Creek Cir
5419 Gold Creek Cir
5419 Gold Creek Cir
5419 Gold Creek Cir
5419 Gold Creek Cir
5419 Gold Creek Cir
5419 Gold Creek Cir
5419 Gold Creek Cir
5419 Gold Creek Cir
5419 Gold Creek Cir
5419 Gold Creek Cir
5419 Gold Creek Cir
5419 Gold Creek Cir
5419 Gold Creek Cir
5419 Gold Creek Cir
5419 Gold Creek Cir
5419 Gold Creek Cir
5419 Gold Creek Cir
5419 Gold Creek Cir
5419 Gold Creek Cir
5419 Gold Creek Cir
5419 Gold Creek Cir
5419 Gold Creek Cir
SEE ALL PHOTOS
Two-story stucco home with twin garage doors, an American flag, and a leafy tree in front.
5419 Gold Creek Cir
5419 Gold Creek Cir
5419 Gold Creek Cir
5419 Gold Creek Cir
5419 Gold Creek Cir
5419 Gold Creek Cir
5419 Gold Creek Cir
5419 Gold Creek Cir
5419 Gold Creek Cir
5419 Gold Creek Cir
5419 Gold Creek Cir
5419 Gold Creek Cir
5419 Gold Creek Cir
5419 Gold Creek Cir
5419 Gold Creek Cir
5419 Gold Creek Cir
5419 Gold Creek Cir
5419 Gold Creek Cir
5419 Gold Creek Cir
5419 Gold Creek Cir
5419 Gold Creek Cir
5419 Gold Creek Cir
5419 Gold Creek Cir
5419 Gold Creek Cir
5419 Gold Creek Cir
5419 Gold Creek Cir
5419 Gold Creek Cir
5419 Gold Creek Cir
5419 Gold Creek Cir
5419 Gold Creek Cir
5419 Gold Creek Cir
5419 Gold Creek Cir
5419 Gold Creek Cir
5419 Gold Creek Cir
5419 Gold Creek Cir
5419 Gold Creek Cir
5419 Gold Creek Cir
5419 Gold Creek Cir
5419 Gold Creek Cir
5419 Gold Creek Cir
5419 Gold Creek Cir
5419 Gold Creek Cir
5419 Gold Creek Cir
5419 Gold Creek Cir
5419 Gold Creek Cir
5419 Gold Creek Cir
5419 Gold Creek Cir
5419 Gold Creek Cir
5419 Gold Creek Cir
5419 Gold Creek Cir
5419 Gold Creek Cir
5419 Gold Creek Cir
5419 Gold Creek Cir
5419 Gold Creek Cir
5419 Gold Creek Cir
5419 Gold Creek Cir
5419 Gold Creek Cir
5419 Gold Creek Cir
5419 Gold Creek Cir
Sold

5419 Gold Creek Cir

5419 Gold Creek Cir, Discovery Bay, CA 94505

$780,000
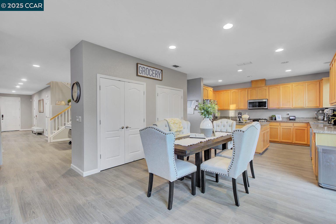
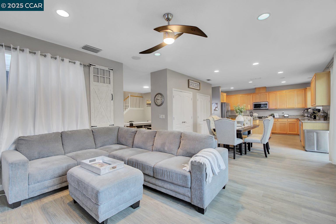
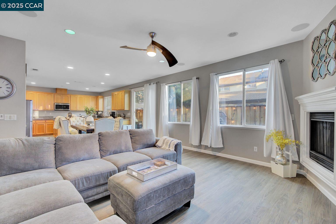
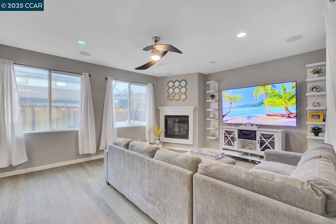
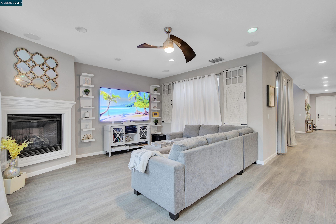
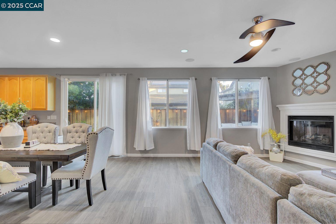
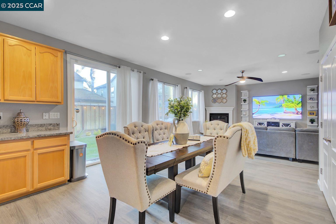
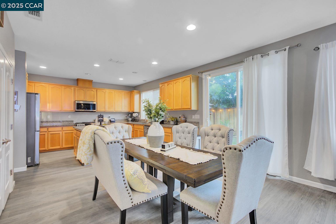
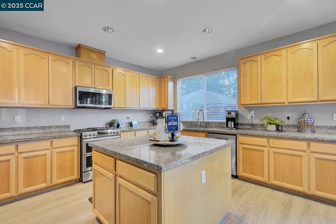
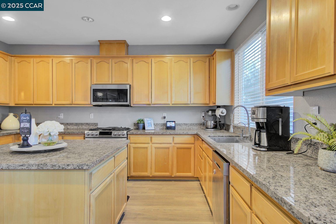
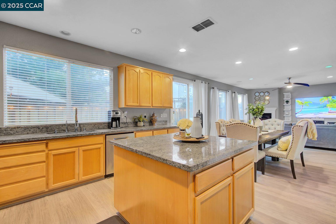
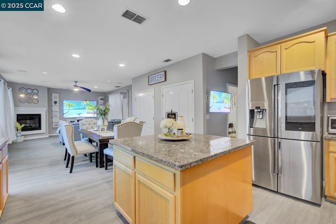
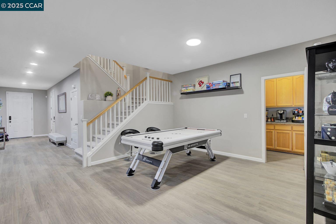
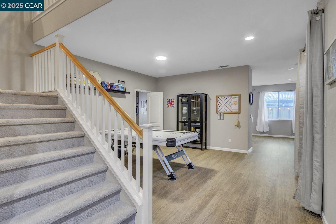
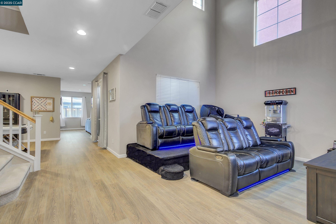
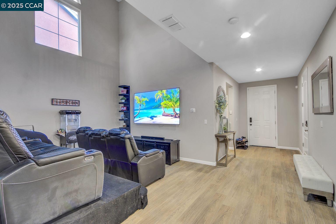
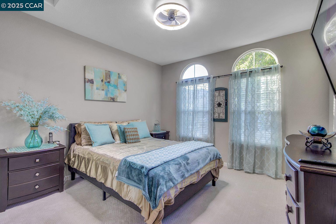
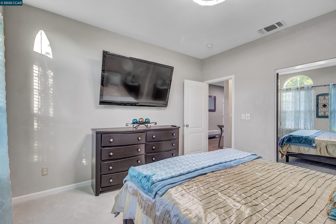
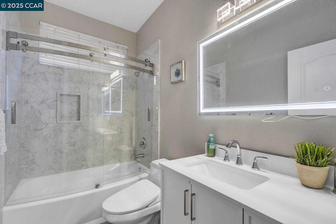
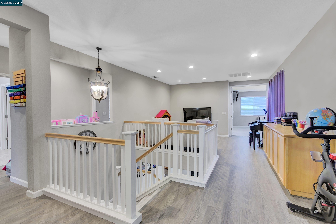
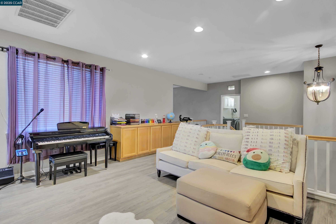
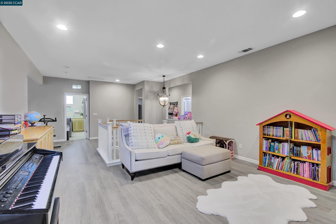
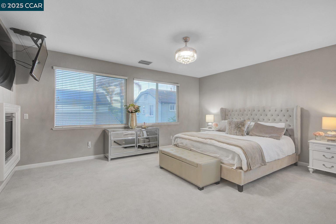
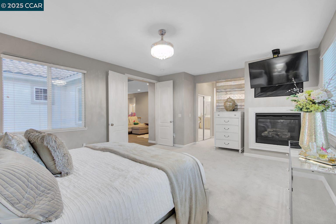
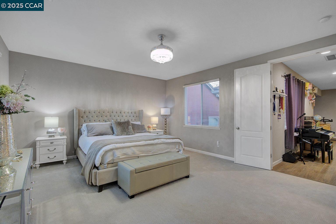
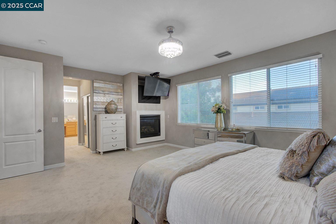
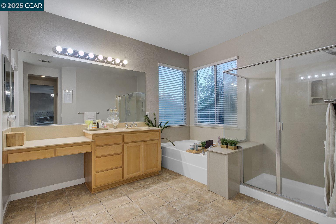
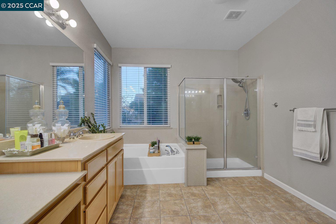
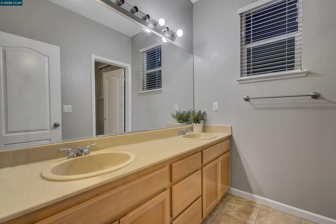
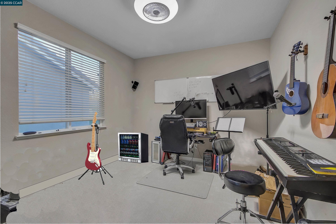
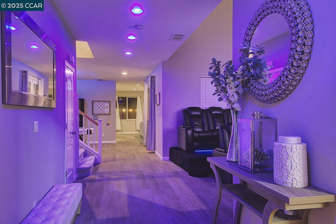
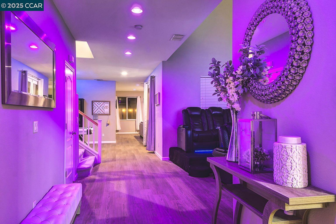
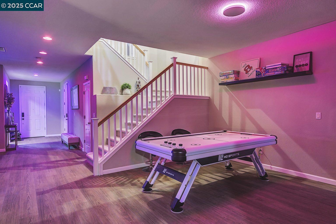
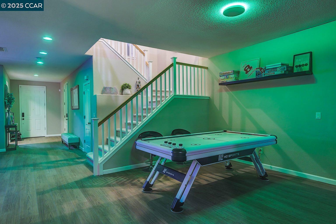
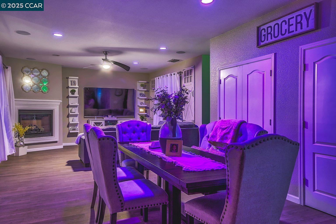
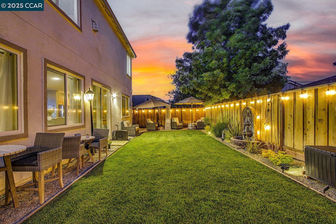
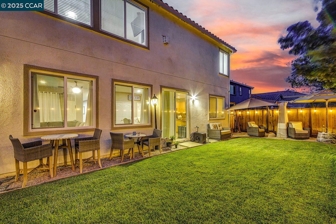
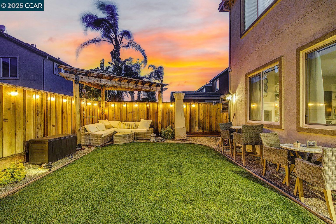
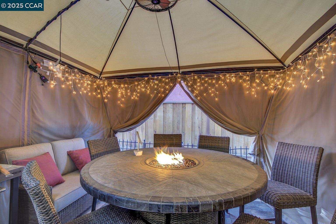
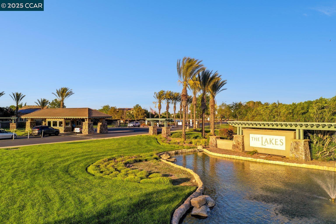
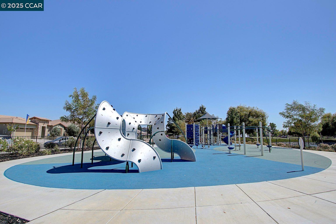
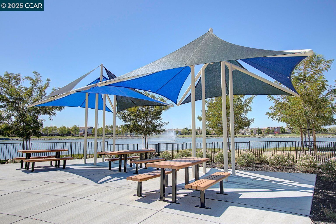
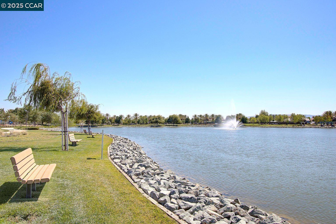
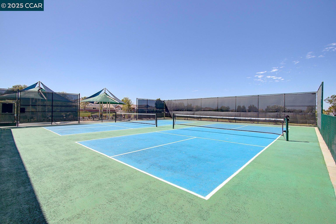
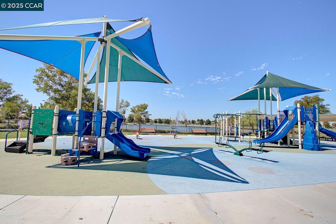
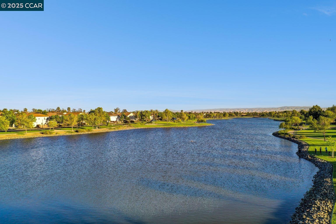
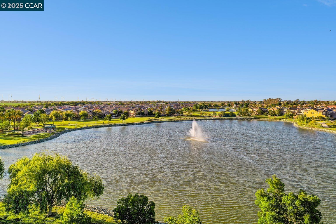
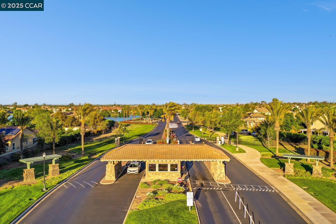
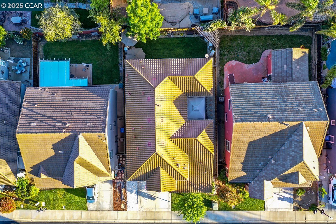
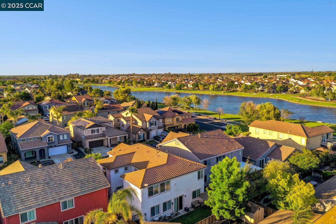
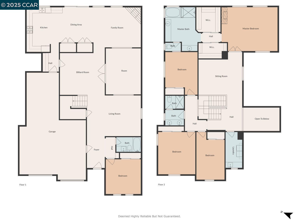
Welcome to your dream home in The Lakes! Step inside to discover a spacious kitchen/family room combo, featuring a center island, eat-in kitchen, pantry, and a cozy fireplace. Immerse yourself with surround speakers in the family room, while RGB recessed lighting set the mood throughout. A separate dining room adds to the many options this home has for different lifestyles. Enjoy the luxury of new AC4 Laminate flooring and carpet throughout. Downstairs, find a desirable private bedroom with a remodeled full guest bathroom including a custom curved bathtub, glass and LED mirror, perfect for visiting guests. Plus, indulge in the formal living room converted into a custom movie room, ideal for entertaining the family. Upstairs, the lavish primary bedroom awaits, with a versatile loft space that adapts to your lifestyle, whether it's a media area, playroom, or home office. With a three-car tandem garage, there's ample space for vehicles and storage. Step outside to your personal retreat, complete with a gazebo and pergola, perfect for outdoor entertaining and relaxation. With a wealth of community amenities including pickleball, basketball courts, parks, walking trails, picturesque lakes, and more, there's always something to enjoy just moments from your doorstep!

5
beds

3
baths

3,250 Sq.Ft. LIVING AREA

5,063 Sq.Ft. lot

Chris Strange

Chris Strange

Features & Amenities

Interior

  • total bedrooms5
  • Total bathrooms3
  • full bathrooms3
  • Laundry room Sink
  • Flooring Tile, Vinyl, Carpet
  • Fireplace Family Room, Master Bedroom
  • APPLIANCES Dishwasher, Gas Range, Plumbed For Ice Maker, Microwave, Free-Standing Range
  • other interior Features Dining Area, Family Room, Pantry

Area & Lot

  • Status Sold
  • Date Sold February 6, 2025
  • Living Area3,250 Sq.Ft.
  • Total Area3,250 Sq.Ft.
  • Lot Area5,063 Sq.Ft.
  • MLS® ID41081710
  • TypeResidential
  • YEAR BUILT2004
  • Architecture StylesContemporary

Exterior

  • STORIES2
  • Garage Space3.0
  • water SourcePublic
  • PoolNone
  • parkingGarage Door Opener
  • HEAT TYPEForced Air
  • AIR CONDITIONINGCeiling Fan(s)
  • sewerPublic Sewer
  • HOA AmenitiesGreenbelt, Gated, Other
  • other exterior FeaturesBack Yard, Front Yard

Financial

  • Sales Price$780,000
  • HOA $198/mo

Let’s find the place that fits your life, your future, and your story

Whether you’re looking to understand your home’s value, craft a competitive offer, or navigate contracts and negotiations, I’m here to guide you every step of the way. Reach out anytime — I’m here to help.

Follow Me on Instagram